
Search results for "T record" in Home Design Ideas
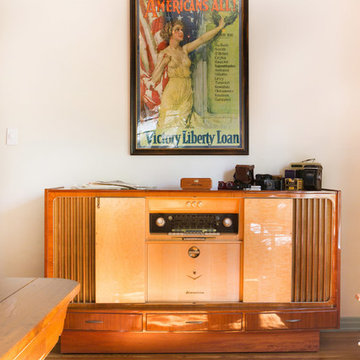
 Charmean Neithart Interiors
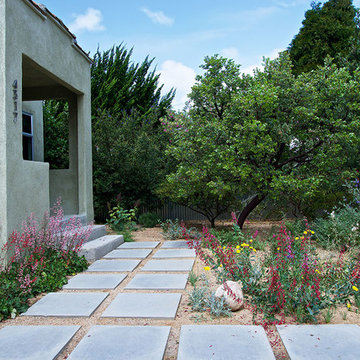
This classic Spanish home in South Pasadena was decorated to reflect the homeowners bohemian style, vintage collections, and subtle art deco features in the architecture. Highlights include a hand-painted ceiling mural, custom cat covers on sofa, and a vintage record player.
Photos by Erika Bierman www.erikabiermanphotography.com
Photos by Erika Bierman www.erikabiermanphotography.com

 Kitchen Kraft
Tracy Yohe
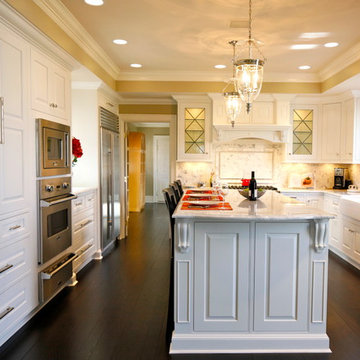
Large transitional u-shaped dark wood floor open concept kitchen photo in Columbus with a farmhouse sink, white cabinets, marble countertops, white backsplash, stainless steel appliances, an island, beaded inset cabinets and stone tile backsplash
Large transitional u-shaped dark wood floor open concept kitchen photo in Columbus with a farmhouse sink, white cabinets, marble countertops, white backsplash, stainless steel appliances, an island, beaded inset cabinets and stone tile backsplash
Find the right local pro for your project


 Charmean Neithart Interiors
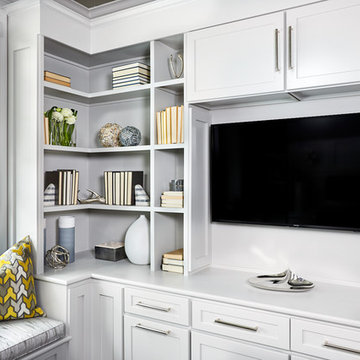
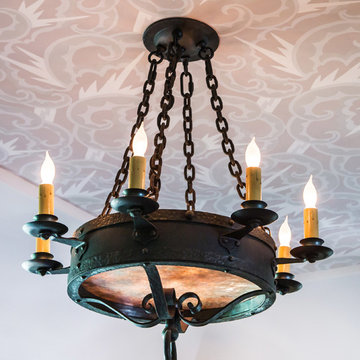
This classic Spanish home in South Pasadena was decorated to reflect the homeowners bohemian style, vintage collections, and subtle art deco features in the architecture. Highlights include a hand-painted ceiling mural, custom cat covers on sofa, and a vintage record player.
Photos by Erika Bierman www.erikabiermanphotography.com
Photos by Erika Bierman www.erikabiermanphotography.com
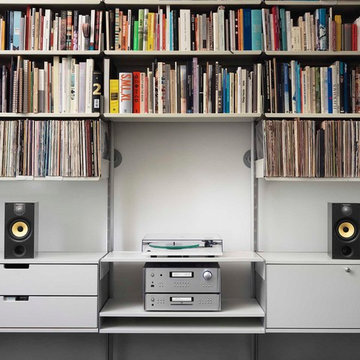
 Natural Sound
Rotel Electronics
B&W CM1 Speakers
Rega Turntable--VInyl is back!
Minimalist living room photo in Boston
Minimalist living room photo in Boston

Sponsored
Plain City, OH

Kuhns Contracting, Inc.
Central Ohio's Trusted Home Remodeler Specializing in Kitchens & Baths
 Tice Construction Inc.
Tice

Rustic brown two-story wood exterior home idea in Minneapolis with a shingle roof
Rustic brown two-story wood exterior home idea in Minneapolis with a shingle roof
 Margot Hartford Photography
Photo: Margot Hartford Photography © 2015 Houzz
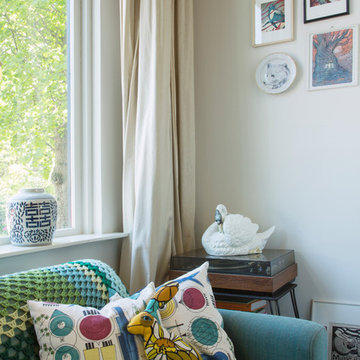
Eclectic home design photo in Amsterdam
Eclectic home design photo in Amsterdam
 Rolf Schroeder General Contractors, Inc.

A thoughtful blended design created a young man’s space to sleep, get ready, gaming, recording, and enjoy having friends over. The design included a recording room with soundproof wall layers of drywall, QT Sound Control Underlayment, and drywall finish layer.
 apartmentjeanie

Small trendy enclosed light wood floor and beige floor living room photo in New York with blue walls, no fireplace and a tv stand
 Elms Interior Design
Photography by Michael J. Lee
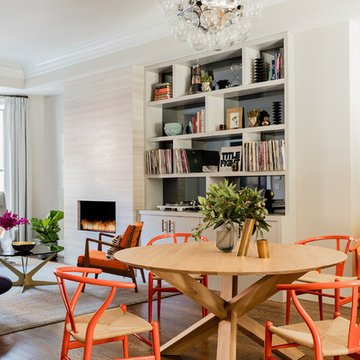
Mid-sized mid-century modern open concept medium tone wood floor living room photo in Boston with gray walls, a ribbon fireplace and a stone fireplace
Mid-sized mid-century modern open concept medium tone wood floor living room photo in Boston with gray walls, a ribbon fireplace and a stone fireplace





 Jaureguy's Design & Construction
Home studio - eclectic freestanding desk light wood floor and beige floor home studio idea in Sacramento with gray walls
 Alexandra Crafton
Photo: Alexandra Crafton © 2015 Houzz
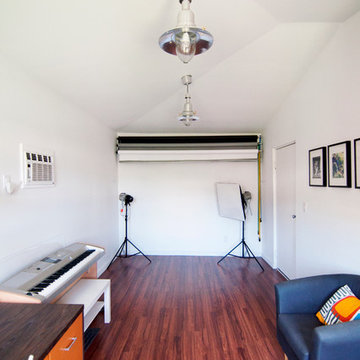
Inspiration for an eclectic home office remodel in Los Angeles
Inspiration for an eclectic home office remodel in Los Angeles
 Creative Design Cabinet Solutions LLC
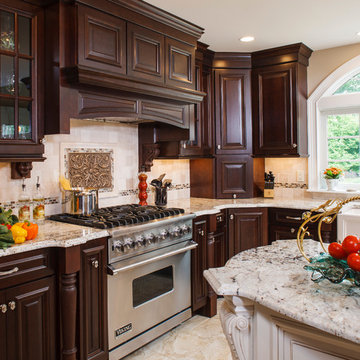
Example of a large classic l-shaped porcelain tile eat-in kitchen design in New York with a farmhouse sink, raised-panel cabinets, dark wood cabinets, granite countertops, beige backsplash, porcelain backsplash, stainless steel appliances and an island
 Urbanology Designs

A teenage girl's room thats a departure from the ordinary. This space was meticulously crafted to capture her love for music, museums, literature, and moments of quiet contemplation. Our design journey took us on a quest to create a space that not only exudes a moody atmosphere but also serves as a haven for relaxation, study, and cherished gatherings with friends.

Sponsored
Columbus, OH

Snider & Metcalf Interior Design, LTD
Leading Interior Designers in Columbus, Ohio & Ponte Vedra, Florida

 NILES
NILESThis 1,000ft² recording and production studio, built in 2021 for producer couple Latifah Alattas and Lucas Morton, was designed as a fully custom creative environment that supports writing, mixing, and collaboration at the highest level. Both Latifah and Lucas are multi-instrumentalists, engineers, and mixers, and the studio reflects the full range of their workflows—visually inspiring, technically precise, and intuitive in every room.
The facility was built from the ground up with a strong emphasis on architectural acoustics and plug-and-play connectivity. The layout includes two Control Rooms, multiple isolation booths, and shared common spaces, all tied together with seamless audio integration. No matter where you are in the studio, routing, monitoring, and communication remain effortless and consistent.
Behind the aesthetic, the acoustic design is exceptionally robust. Six independent floating-floor systems support the suites, ensuring each room operates with minimal sound transmission. Tailored sound-reducing wall assemblies, full-lite doors, engineered window systems, and intentional treatment plans deliver clarity, isolation, and precision for tracking and mixing. Each space is mechanically decoupled, allowing multiple rooms to run simultaneously without compromise.
For monitoring, both Latifah and Lucas chose Genelec “The Ones” series monitors with GLM calibration to ensure accurate translation and consistency across the entire facility.
Natural light and a warm, welcoming aesthetic anchor the visual identity of the studio, reflecting the creative energy and personality of its owners. The result is a highly functional, beautifully crafted space where ideas can move freely and production can happen without limitations.
 J & M Construction
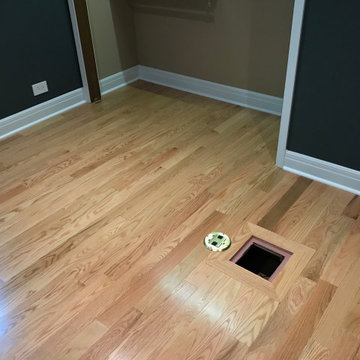
In floor electric and wiring compartment from wall wiring
Bedroom - traditional bedroom idea in Chicago
Bedroom - traditional bedroom idea in Chicago

47