
Search results for "T retrieve" in Home Design Ideas
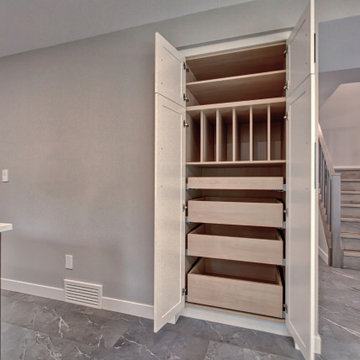
 Hillson Homes
This kitchen has tons of storage space! The roll out drawers allow you to retrieve deep items within the cabinet with ease, and those unwieldy baking trays have their very own storage slots.
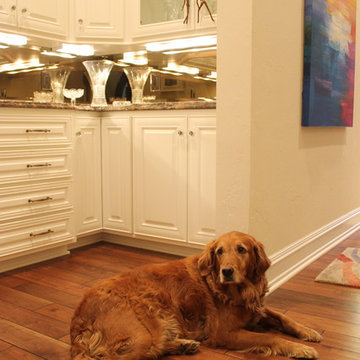
 Stone Dimensions
Butlers pantry with (profile) Ogee (stone) Emperador Dark Granite Countertops
Huge elegant medium tone wood floor hallway photo in Milwaukee with beige walls
Huge elegant medium tone wood floor hallway photo in Milwaukee with beige walls
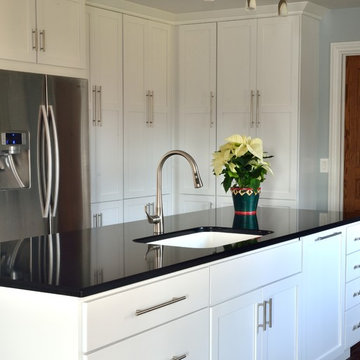
 Gail Patton Designs, Inc.
Island is 109" long by 36" deep. Again, we designed with many drawers for ease of use.
The walls of pantries enable cooks to easily retrieve essentials as the cabinetry is of various depths. No undo stress of trying to "dig" from the very back.
Photography by Timothy Moran
Find the right local pro for your project
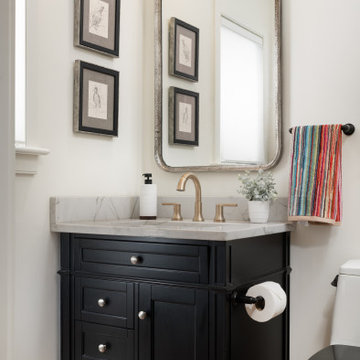
 Armitage Interiors - Home Design & Renovation
Designed as a retreat for a couple transitioning into retirement, this 5,000-sq-ft home balances traditional charm with modern comfort, preserving key architectural details while enhancing functionality.
The thoughtfully designed downstairs full bath features a custom doggy shower—perfect for rinsing off the clients’ two Labrador Retrievers. Durable tiles ensure easy maintenance with timeless style.
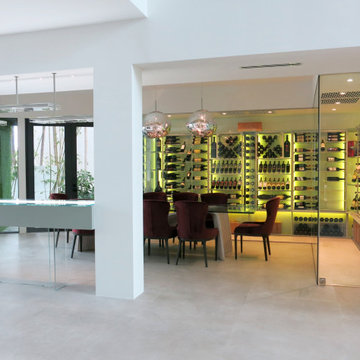
 Dragon Cellars
L shaped glass enclosed wine room cellar, with modern and elegant wine racks made in acrylic, lacquered metal and glass. LED RGB lights embedded to provide a beautiful ambiance. Dynamic bottle configuration to allow for all types of bottles to be organized and displayed. Perfect wrap around of dining room with 2 entrances to retrieve wine.
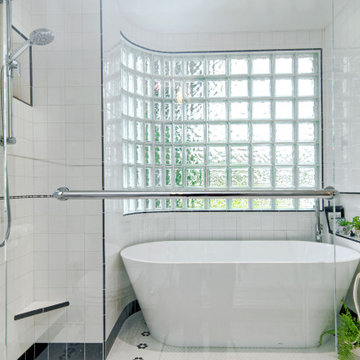
 Brad Cox, Architect, Inc.
The gently curving glass‑block wall fills the room with diffused natural light while preserving privacy, offering a refined nod to the home’s original Streamline Moderne character. Custom tilework in the new bath thoughtfully echoes the patterns and tones of the historic tile found throughout the residence, creating continuity between old and new.
A combined wet room enhances both functionality and aesthetic simplicity. Its generous shower area not only elevates everyday use but also provides ample space for the homeowner to bathe their golden retriever—making cleanup as effortless as it is stylish.
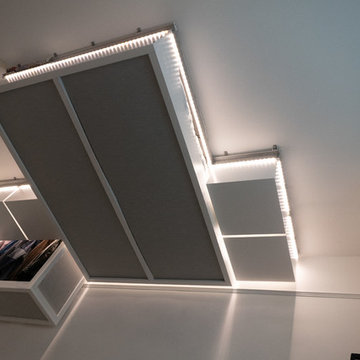
 Bumblebee Spaces
Bumblebee Spaces is creating a new way to live by unlocking the third dimension. Using smart robots and an AI stack, we increase usable space and reduce your footprint by storing, managing, and retrieving objects on-demand in your ceiling.
Bumblebee Spaces safely and intelligently simplifies your life, making space for what matters.

Sponsored
Plain City, OH

Kuhns Contracting, Inc.
Central Ohio's Trusted Home Remodeler Specializing in Kitchens & Baths
 Simply Home Decorating
This 1990's home, located in North Vancouver's Lynn Valley neighbourhood, had high ceilings and a great open plan layout but the decor was straight out of the 90's complete with sponge painted walls in dark earth tones. The owners, a young professional couple, enlisted our help to take it from dated and dreary to modern and bright. We started by removing details like chair rails and crown mouldings, that did not suit the modern architectural lines of the home. We replaced the heavily worn wood floors with a new high end, light coloured, wood-look laminate that will withstand the wear and tear from their two energetic golden retrievers. Since the main living space is completely open plan it was important that we work with simple consistent finishes for a clean modern look. The all white kitchen features flat doors with minimal hardware and a solid surface marble-look countertop and backsplash. We modernized all of the lighting and updated the bathrooms and master bedroom as well. The only departure from our clean modern scheme is found in the dressing room where the client was looking for a more dressed up feminine feel but we kept a thread of grey consistent even in this more vivid colour scheme. This transformation, featuring the clients' gorgeous original artwork and new custom designed furnishings is admittedly one of our favourite projects to date!


 The Hite Company Lighting Design Group
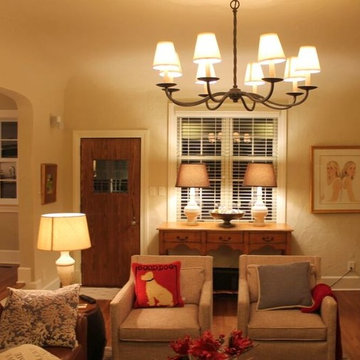
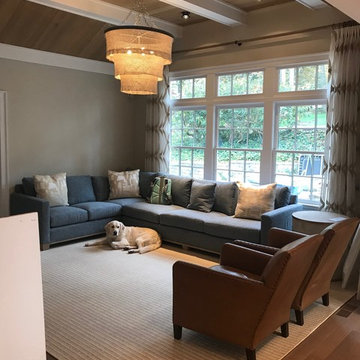
Eclectic lighting and furnishings make this space a warm inviting place to gather.
 Sacred Space Gardens
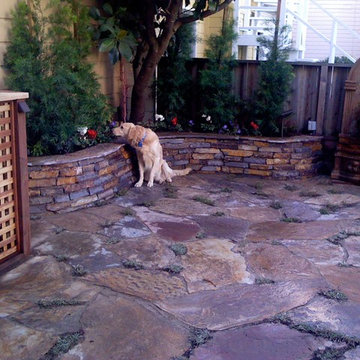
Marina flagstone patio overseen by Tahoe the Golden Retriever.
Patio - traditional patio idea in San Francisco
Patio - traditional patio idea in San Francisco
 BedfordBrooks Design Inc.
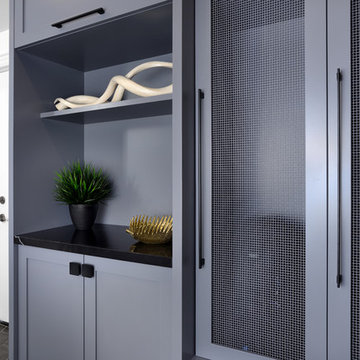
For many of us, our mudroom is often the first place we enter when arriving home. For our clients, a family of four with 2 young children, the mudroom had to be well designed with ample storage and an efficient lay-out. A combination of closed door and open shelving provides an abundance of storage and hanging space to house everything from boots, shoes, coats and miscellaneous gear. Ample shelving provides space for baskets of varying sizes to corral a plethora of smaller items.
A generous cushioned bench for and decorative deer hooks installed above it for those easy to access items allows the family to hang and organize things and still have a space that looks clean and organized. Personal storage lockers with screen doors also provide a separated space for each person so that things can be easily stored, found and retrieved.
 Armitage Interiors - Home Design & Renovation
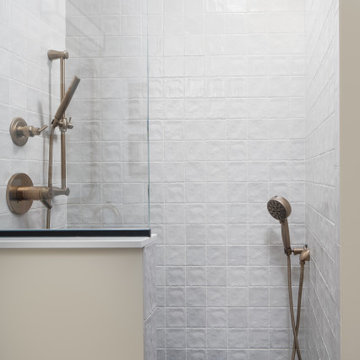
Designed as a retreat for a couple transitioning into retirement, this 5,000-sq-ft home balances traditional charm with modern comfort, preserving key architectural details while enhancing functionality.
The thoughtfully designed downstairs full bath features a custom doggy shower—perfect for rinsing off the clients’ two Labrador Retrievers. Durable tiles ensure easy maintenance with timeless style.


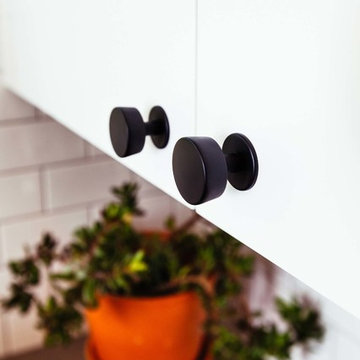
 The Jack + Mare | Portland Design & Build
Split Level 1970 home of a young and active family of four. The main public spaces in this home were remodeled to create a fresh, clean look.
The Jack + Mare demo'd the kitchen and dining room down to studs and removed the wall between the kitchen/dining and living room to create an open concept space with a clean and fresh new kitchen and dining with ample storage. Now the family can all be together and enjoy one another's company even if mom or dad is busy in the kitchen prepping the next meal.
The custom white cabinets and the blue accent island (and walls) really give a nice clean and fun feel to the space. The island has a gorgeous local solid slab of wood on top. A local artisan salvaged and milled up the big leaf maple for this project. In fact, the tree was from the University of Portland's campus located right where the client once rode the bus to school when she was a child. So it's an extra special custom piece! (fun fact: there is a bullet lodged in the wood that is visible...we estimate it was shot into the tree 30-35 years ago!)
The 'public' spaces were given a brand new waterproof luxury vinyl wide plank tile. With 2 young daughters, a large golden retriever and elderly cat, the durable floor was a must.
project scope at quick glance:
- demo'd and rebuild kitchen and dining room.
- removed wall separating kitchen/dining and living room
- removed carpet and installed new flooring in public spaces
- removed stair carpet and gave fresh black and white paint
- painted all public spaces
- new hallway doorknob harware
- all new LED lighting (kitchen, dining, living room and hallway)
Jason Quigley Photography
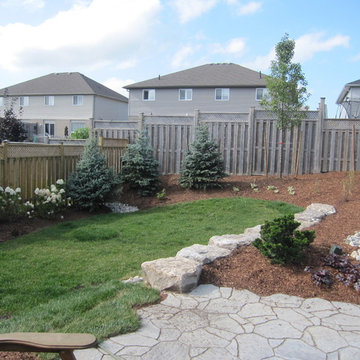
 Klomp's Landscaping Inc.
The left side of the finished yard. The client has a beautiful large Golden Retriever so we left some nice green space on both sides of the pond to give him some running room.
Products in this photo:
• Colorado Blue Spruce (Picea punguns glauca)
• Limelight Hydrangea (Hydrangea paniculata 'Limelight')
• Fire & Ice Hosta (Hosta 'Fire & Ice')
• Dawyck Purple Beech (Fagus sylvatica 'Dawyck Purple')
• Dwarf Hinoki False Cypress (Chamaecyparis obtusa nana gracilis)
• Plum Pudding Coral Bells (Heuchura 'Plum Pudding')
• Chanticleer Ornamental Pear (Pyrus calleryana 'Chanticleer')
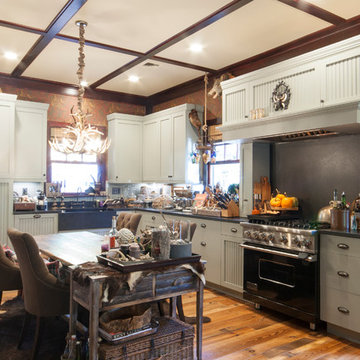


 Suzanne MacCrone Rogers
Renovation of a master bath suite, dressing room and laundry room in a log cabin farm house.
The laundry room has a fabulous white enamel and iron trough sink with double goose neck faucets - ideal for scrubbing dirty farmer's clothing. The cabinet and shelving were custom made using the reclaimed wood from the farm. A quartz counter for folding laundry is set above the washer and dryer. A ribbed glass panel was installed in the door to the laundry room, which was retrieved from a wood pile, so that the light from the room's window would flow through to the dressing room and vestibule, while still providing privacy between the spaces.
Interior Design & Photo ©Suzanne MacCrone Rogers
Architectural Design - Robert C. Beeland, AIA, NCARB

Sponsored
Sunbury, OH

J.Holderby - Renovations
Franklin County's Leading General Contractors - 2X Best of Houzz!

 Klomp's Landscaping Inc.
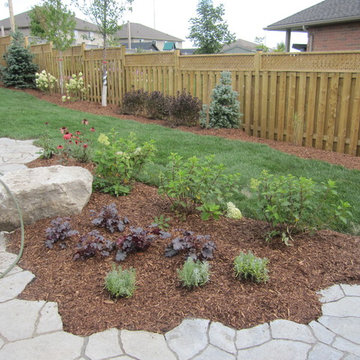
The left side of the finished yard. The client has a beautiful large Golden Retriever so we left some nice green space on both sides of the pond to give him some running room.
Products in this photo:
• Colorado Blue Spruce (Picea punguns glauca)
• Limelight Hydrangea (Hydrangea paniculata 'Limelight')
• Fire & Ice Hosta (Hosta 'Fire & Ice')
• Dawyck Purple Beech (Fagus sylvatica 'Dawyck Purple')
• Dwarf Hinoki False Cypress (Chamaecyparis obtusa nana gracilis)
• Plum Pudding Coral Bells (Heuchura 'Plum Pudding')
• Chanticleer Ornamental Pear (Pyrus calleryana 'Chanticleer')
 BedfordBrooks Design Inc.
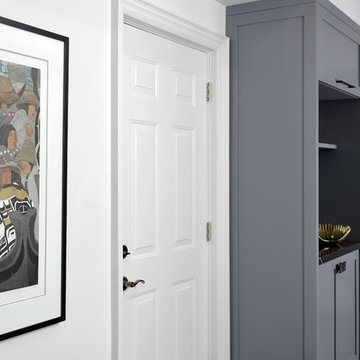
For many of us, our mudroom is often the first place we enter when arriving home. For our clients, a family of four with 2 young children, the mudroom had to be well designed with ample storage and an efficient lay-out. A combination of closed door and open shelving provides an abundance of storage and hanging space to house everything from boots, shoes, coats and miscellaneous gear. Ample shelving provides space for baskets of varying sizes to corral a plethora of smaller items.
A generous cushioned bench for and decorative deer hooks installed above it for those easy to access items allows the family to hang and organize things and still have a space that looks clean and organized. Personal storage lockers with screen doors also provide a separated space for each person so that things can be easily stored, found and retrieved.
18