
Search results for "T targeted" in Home Design Ideas
 Beautiful Chaos Interior Design & Styling

Eat-in kitchen - large rustic light wood floor and beige floor eat-in kitchen idea in Minneapolis with a farmhouse sink, beaded inset cabinets, light wood cabinets, white backsplash, ceramic backsplash, stainless steel appliances, an island and white countertops
 Kimberley Kay Interiors
Quiana Marie Photography
Hunter Green Benjamin Moore Paint

Matte White Hexagon Backsplash
Small eclectic single-wall open concept kitchen photo in San Francisco with a double-bowl sink, recessed-panel cabinets, green cabinets, granite countertops, white backsplash, porcelain backsplash, stainless steel appliances and no island
Small eclectic single-wall open concept kitchen photo in San Francisco with a double-bowl sink, recessed-panel cabinets, green cabinets, granite countertops, white backsplash, porcelain backsplash, stainless steel appliances and no island
 TKS Design Group
Free ebook, Creating the Ideal Kitchen. DOWNLOAD NOW
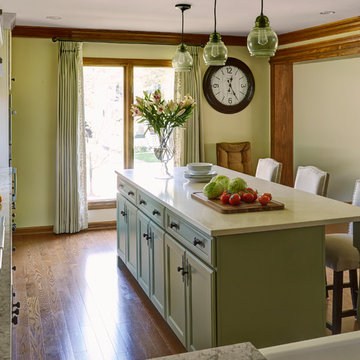
From dark and dated to bright and beautiful, who says you can't take your kitchen from the past into the future? Open almost any design magazine today and you will see tons of examples of contemporary and transitional design. Maybe those designs are appealing, but you’re are just not feeling it for your own space or traditional suburban home filled with traditional furniture. Do you still have the option to remodel your kitchen in a traditional style and not have it look instantly dated? The answer is yes! This kitchen is a perfect example of how to do that. Take traditional cabinetry and sprinkle in a few updated accents and voila!
In addition to the look of the space, this 1970’s neo-Tudor home also had a very traditional floorplan which was given new life for today’s living. We eliminated the wall between the kitchen and the (rarely used) dining room which opened up the whole first floor and created the open plan that the homeowners wanted. With the added space, a larger island was added with seating for casual dining. An existing room off the kitchen now works as the main dining area and even houses a fireplace! Hardworking quartz countertops were used to keep maintenance easy, and professional style appliances were added for this home cook to really get cooking in the kitchen. An apron sink, Ann Sacks bronze accent tile, green glass pendants lighting and new window treatments transition this kitchen into the current decade!
Designed by: Susan Klimala, CKD, CBD
Photography by: Mike Kaskel
For more information on kitchen and bath design ideas go to: www.kitchenstudio-ge.com
Find the right local pro for your project
 Quaker Windows & Doors
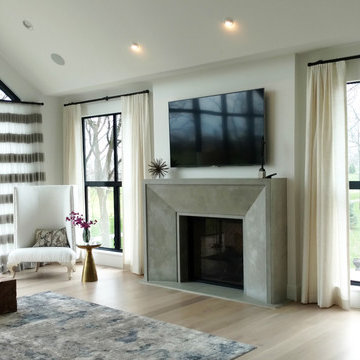
These homeowners worked with Richards Building Supply in Kokomo, IN, to create this stunning light filled home using a variety of Quaker windows and doors. This home includes H600 Aluminum picture, casement, and awning windows, as well as our Brighton Wood Clad picture windows and patio door. To check out the variety of Quaker products available for your home, you can find the dealer nearest you online at http://quakerwindows.com/dealer-locator/
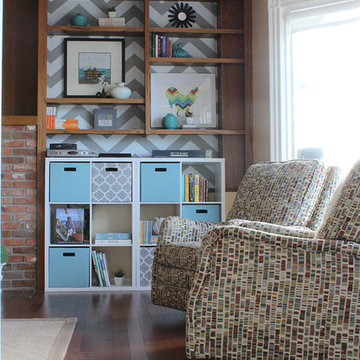
 The Tin Roof-Interior Design & Fine Furniture
This is a great way to dress up old built ins. The wall paper is from Target! Shannon Osborn // Cadmar Creative
Beach style family room photo in Seattle
Beach style family room photo in Seattle

 Hado Photo
Photo: Ryan Hicks, Hado Photo © 2017 Houzz
Design: Liz Fassbender
Example of an eclectic living room design in DC Metro
Example of an eclectic living room design in DC Metro
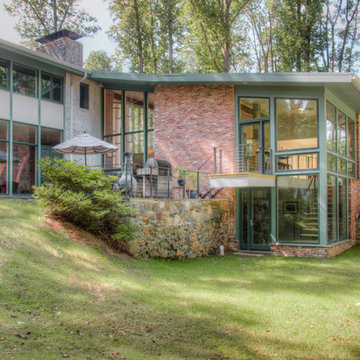
 Re:Vision Architecture
The first target was a mudroom addition which detracted from the otherwise architecturally interesting home and was so poorly conditioned that it was virtually unusable. In the same footprint, the team created a highly-insulated space with a welcoming entrance and eat-in dining area that opens to the gardens.

Sponsored
Sunbury, OH

J.Holderby - Renovations
Franklin County's Leading General Contractors - 2X Best of Houzz!
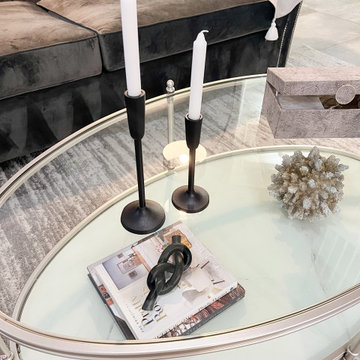
 Interiors by Kate, LLC
Oftentimes you don't have to make big changes to see BIG results. When this client came to me, she needed help finishing off a space she had already started, but just got stuck. She had begun swapping out her more traditional decor for the contemporary glam style she loves, but needed a little help finishing it off. We kept the client's newly purchased velvet sofa and chair and finished the space off with a new rug, coffee table, side tables, art, pillows and decor.
I'm always excited to see what a little accessorizing can do, and sometimes the impact even surprises me! All decor and furniture items were purchased from Wayfair, Home Goods, and Target which goes to show, you don't need to spend on high end designer items to get stunning results. That's why I started Interiors by Kate, to make good design and beautiful spaces accessible to all!
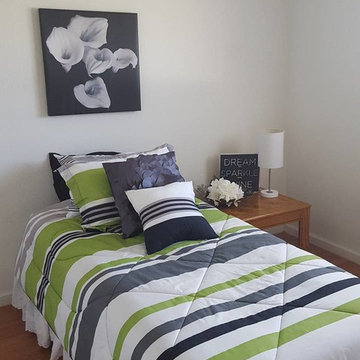
 Staging Beautifully
Kim Roberts, owner of Staging Beautifully, has a passion for creating beautiful spaces. From home staging to redecorating, Kim’s relaxed and friendly approach make even the most challenging project fun and enjoyable.
For those interested in refreshing their space, Staging Beautifully can assist a homeowner in decorating their home with the items they already own and love. Like staging, redesign may include color selection, rearranging furniture, hanging art and placing accessories. It is a cost effective design alternative which will give your home a facelift without the cost of an Interior Designer. Utilizing your furnishings and treasures, we will shop your home to find new and creative ways to display your family’s possessions. This will result in a complete interior transformation which will reflect your personality, style, comfort and functionality to your living space without having to buy anything.
Looking to sell your home, consider home staging to target a higher selling price. Home Staging aims to de-personalize your home and make it appealing to virtually all prospective buyers. The way you live in your home and the way you market your home are two very different things. Your home is competing with every other home on the market. A home that looks like it needs work or isn't move-in ready prompts buyers to low-ball their offers, or eliminate your home from consideration all together. Those homes that are staged to reflect current trends attract and appeal to more buyers, resulting in more offers, faster sales, and higher sale prices. Sometimes, an agent may even recommend your price be increased once your home is staged! A well-staged home can even start a bidding war with multiple offers!

 qbic-ft
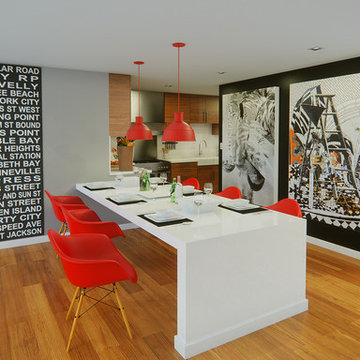
This is a proposal for a 36'x128' corner lot in South Minneapolis. The main considerations were sun exposure, privacy and as big as possible private yard.
After setbacks the workable area is 23'x95'. The house is composed of two boxes connected by a bridge. This bridge allows to keep more area on the ground level creating a covered deck for the courtyard as well as being the studio/home office area.
The features of this 3bd/3.5 br. and 2 car garage home (2400s.f above grade) are double height living room, open layout, integrated dining/kitchen and studio.

 Joe & Linda Sopo | Keller Williams Realty
UTM - Ultimate Target Marketing: Gary Marsh
Inspiration for a timeless kitchen remodel in Orange County
Inspiration for a timeless kitchen remodel in Orange County

Sponsored
Columbus, OH

Hope Restoration & General Contracting
Columbus Design-Build, Kitchen & Bath Remodeling, Historic Renovations
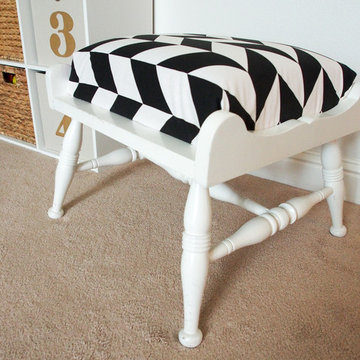

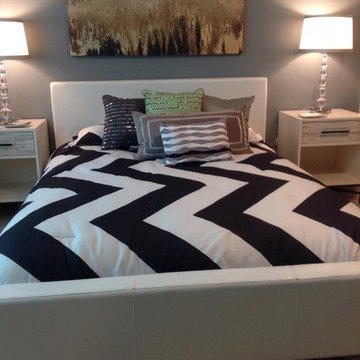

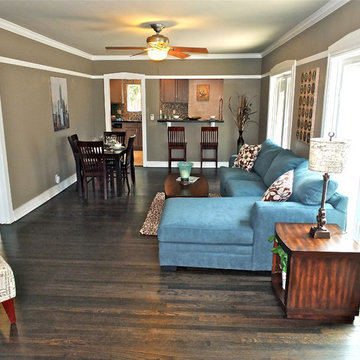 Joe & Linda Sopo | Keller Williams Realty
UTM: Ultimate Target Marketing - Gary Marsh
Elegant living room photo in Los Angeles
Elegant living room photo in Los Angeles
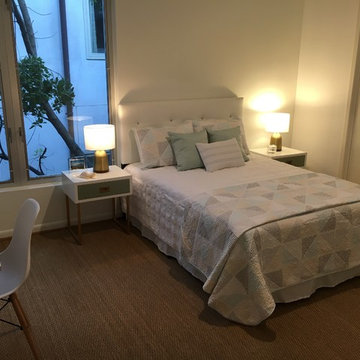




 Kit Easton Designs
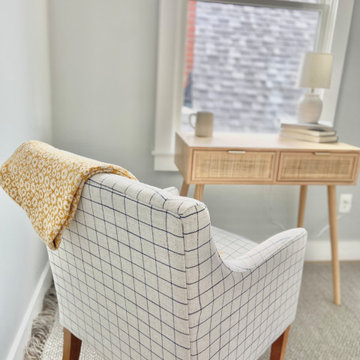
A home office has never been more important. Buyers want a home office that blends with the rest of their home and makes them feel at peace.
Beach style home office photo in Boston
Beach style home office photo in Boston

 Margaret Wright Photography
Photos by Margaret Wright © 2017 Houzz
Mid-century modern home design photo in Charleston
Mid-century modern home design photo in Charleston
110