
Search results for "T targeted" in Home Design Ideas
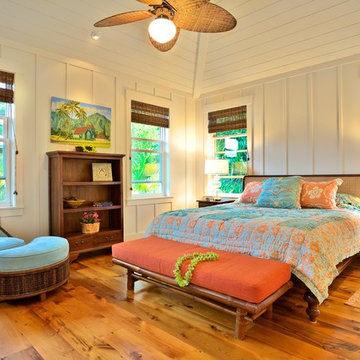
 Carlisle Wide Plank Floors

Bedroom - mid-sized eclectic guest medium tone wood floor bedroom idea in Hawaii with white walls and no fireplace


Find the right local pro for your project
 Corynne Pless
Photo: Corynne Pless Photography © 2017 Houzz
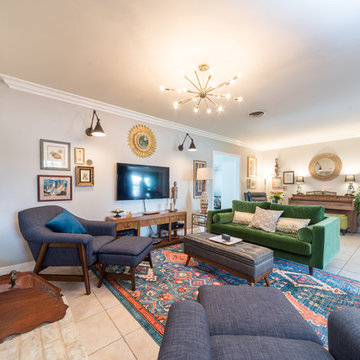
Example of an eclectic living room design in Los Angeles
Example of an eclectic living room design in Los Angeles
 User
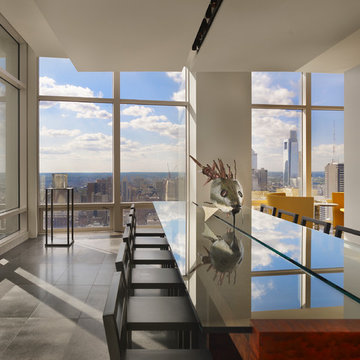
UserThe Clients contacted Cecil Baker + Partners to reconfigure and remodel the top floor of a prominent Philadelphia high-rise into an urban pied-a-terre. The forty-five story apartment building, overlooking Washington Square Park and its surrounding neighborhoods, provided a modern shell for this truly contemporary renovation. Originally configured as three penthouse units, the 8,700 sf interior, as well as 2,500 square feet of terrace space, was to become a single residence with sweeping views of the city in all directions.
The Client’s mission was to create a city home for collecting and displaying contemporary glass crafts. Their stated desire was to cast an urban home that was, in itself, a gallery. While they enjoy a very vital family life, this home was targeted to their urban activities - entertainment being a central element.
The living areas are designed to be open and to flow into each other, with pockets of secondary functions. At large social events, guests feel free to access all areas of the penthouse, including the master bedroom suite. A main gallery was created in order to house unique, travelling art shows.
Stemming from their desire to entertain, the penthouse was built around the need for elaborate food preparation. Cooking would be visible from several entertainment areas with a “show” kitchen, provided for their renowned chef. Secondary preparation and cleaning facilities were tucked away.
The architects crafted a distinctive residence that is framed around the gallery experience, while also incorporating softer residential moments. Cecil Baker + Partners embraced every element of the new penthouse design beyond those normally associated with an architect’s sphere, from all material selections, furniture selections, furniture design, and art placement.
Barry Halkin and Todd Mason Photography
 Alexandra Crafton
Photo: Alexandra Crafton © 2015 Houzz
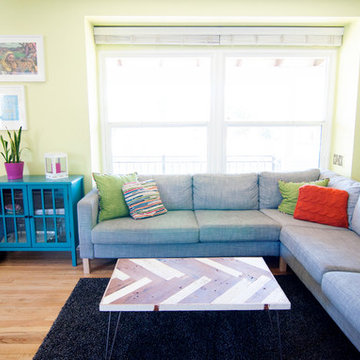
Living room - eclectic living room idea in Los Angeles
Living room - eclectic living room idea in Los Angeles
 Caela McKeever
Photo: Caela McKeever © 2015 Houzz
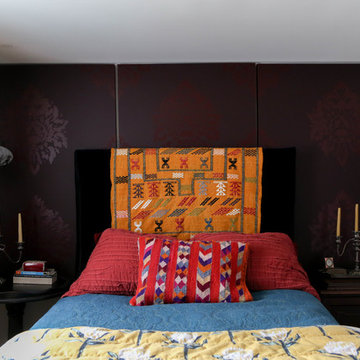
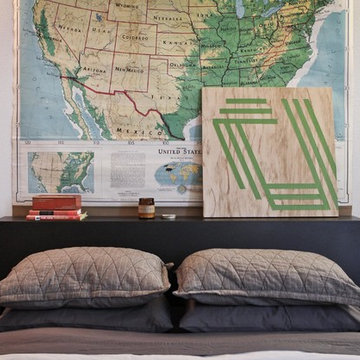
Inspiration for an eclectic bedroom remodel in Seattle
Inspiration for an eclectic bedroom remodel in Seattle

Sponsored
Sunbury, OH

J.Holderby - Renovations
Franklin County's Leading General Contractors - 2X Best of Houzz!
 Urban Orchard Frames

Urban Orchard Innocence Frames accent the pink and green bedding and trundle bed. Photography by Haley Kraus Photography
Kids' room - mid-sized farmhouse girl kids' room idea in Milwaukee with orange walls
Kids' room - mid-sized farmhouse girl kids' room idea in Milwaukee with orange walls
 Niki Landry Art & Design
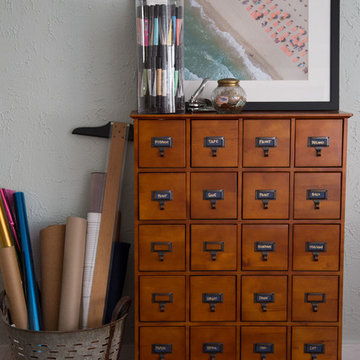
A card catalog provides storage and organization for small supplies. A vintage olive bucket holds rolls of paper and plans. Glass vases display tools and art supplies for easy access from workspaces.
The designer provided wall and trim paint colors, furniture, lighting, art, accessories, and furnishing selections, and developed the workspace and furniture layout.
 Anchor Builders

This home is a modern farmhouse on the outside with an open-concept floor plan and nautical/midcentury influence on the inside! From top to bottom, this home was completely customized for the family of four with five bedrooms and 3-1/2 bathrooms spread over three levels of 3,998 sq. ft. This home is functional and utilizes the space wisely without feeling cramped. Some of the details that should be highlighted in this home include the 5” quartersawn oak floors, detailed millwork including ceiling beams, abundant natural lighting, and a cohesive color palate.
Space Plans, Building Design, Interior & Exterior Finishes by Anchor Builders
Andrea Rugg Photography
 Kimberley Kay Interiors
Quiana Marie Photography

Modern meets Coastal Design
Family room - small modern open concept dark wood floor and brown floor family room idea in San Francisco with beige walls and a tv stand
Family room - small modern open concept dark wood floor and brown floor family room idea in San Francisco with beige walls and a tv stand
 Carolyn Reyes
Photo: Carolyn Reyes © 2015 Houzz
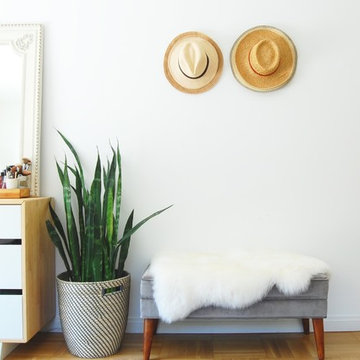
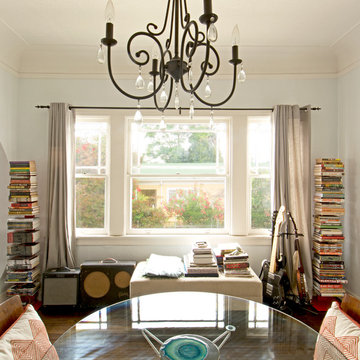
Inspiration for an eclectic living room remodel in Los Angeles
Inspiration for an eclectic living room remodel in Los Angeles


Sponsored
Plain City, OH

Kuhns Contracting, Inc.
Central Ohio's Trusted Home Remodeler Specializing in Kitchens & Baths
 Folding Chair Design
Katie Merkle
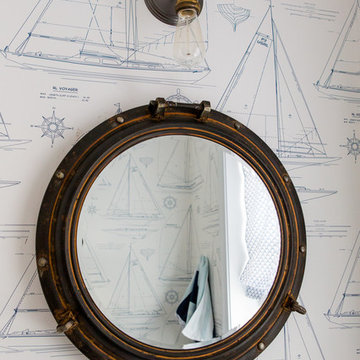
Powder room - small transitional powder room idea in Baltimore with a pedestal sink
Powder room - small transitional powder room idea in Baltimore with a pedestal sink
![Design Fixation [Faith Provencher]](https://st.hzcdn.com/fimgs/07a3fbf7003fc8b3_6655-w32-h32-b0-p0--.jpg) Design Fixation [Faith Provencher]
Design Fixation [Faith Provencher]Photo: Faith Towers Media © 2016 Houzz
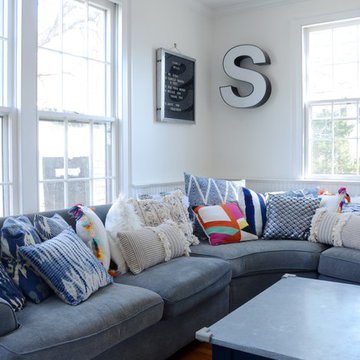
Eclectic living room photo in New York
Eclectic living room photo in New York
 Aundra Designs & CO
Teryn Rae Photography
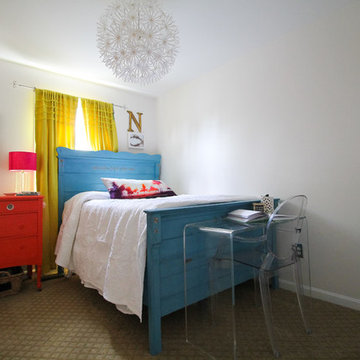
Inspiration for a mid-sized eclectic carpeted and beige floor bedroom remodel in Phoenix with white walls and no fireplace
Inspiration for a mid-sized eclectic carpeted and beige floor bedroom remodel in Phoenix with white walls and no fireplace

Sponsored
Columbus, OH
Free consultation for landscape design!

Peabody Landscape Group
Franklin County's Reliable Landscape Design & Contracting

 Kimberley Kay Interiors
Quiana Marie Photography
Bohemian + Eclectic Design
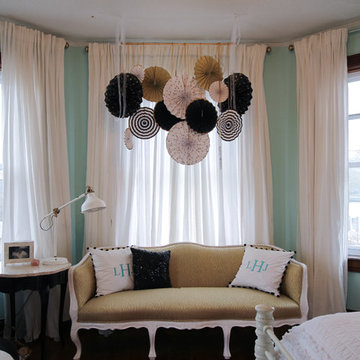

Inspiration for a small eclectic freestanding desk carpeted home studio remodel in San Francisco with green walls
Inspiration for a small eclectic freestanding desk carpeted home studio remodel in San Francisco with green walls
92