
Search results for "T targeted" in Home Design Ideas
![Design Fixation [Faith Provencher]](https://st.hzcdn.com/fimgs/07a3fbf7003fc8b3_6655-w32-h32-b0-p0--.jpg) Design Fixation [Faith Provencher]
Design Fixation [Faith Provencher]Photo: Faith Towers © 2016 Houzz
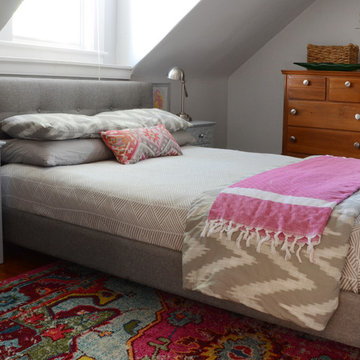
Example of an eclectic bedroom design in Boston
Example of an eclectic bedroom design in Boston
 Red-Bud Properties LLC

The two-story dining space is made even bigger when the large sliding doors are open. The contrasting wall of cabinetry highlights the Bertazzoni appliances.

Find the right local pro for your project

 studio PPARK
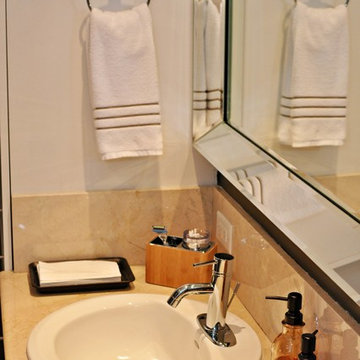
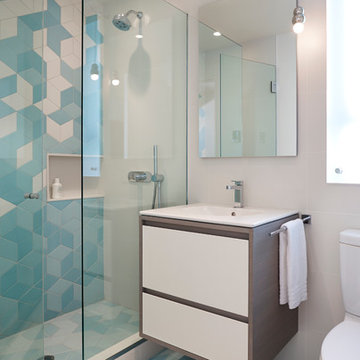
Alcove shower - mid-sized modern 3/4 blue tile ceramic tile alcove shower idea in New York with a console sink, white cabinets, a two-piece toilet and white walls
 Alexandra Crafton
Photo: Alexandra Crafton © 2016 Houzz
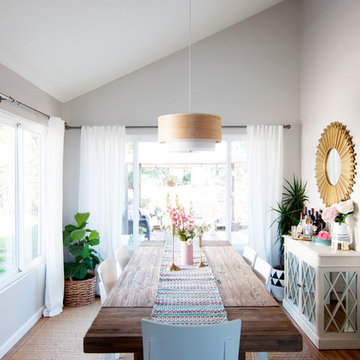
Table: World Market; chairs: Ikea (discontinued); table runner: Target; rug: woven jute, West Elm; hanging pendant: JC Penney; curtains: Ikea; mirror: Home Goods (spray painted gold); wall paint: Stonington Gray, Benjamin Moore; wooden floor: Exotic Walnut Laminate, Eternity Flooring
 Interiors With A View
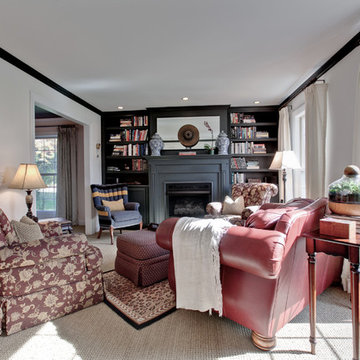
By adding a Fireplace & Bookcases this small scale living room has been transformed into a cozy library.
Example of a small classic enclosed carpeted living room library design in Chicago with beige walls, a standard fireplace, a wood fireplace surround and no tv
Example of a small classic enclosed carpeted living room library design in Chicago with beige walls, a standard fireplace, a wood fireplace surround and no tv

Sponsored
Columbus, OH

Hope Restoration & General Contracting
Columbus Design-Build, Kitchen & Bath Remodeling, Historic Renovations
 Sarah Seung-McFarland
Photo: Sarah McFarland © 2016 Houzz
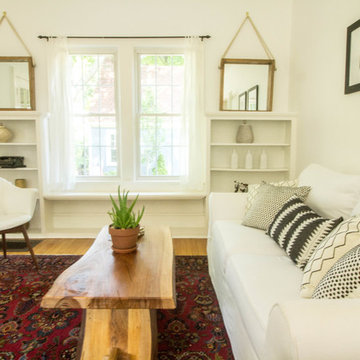
Example of a country living room design in New York
Example of a country living room design in New York
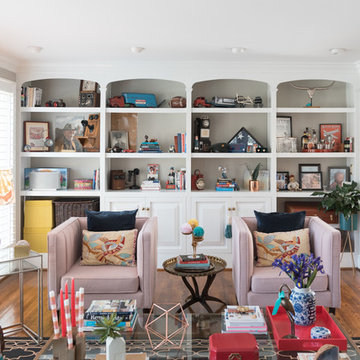

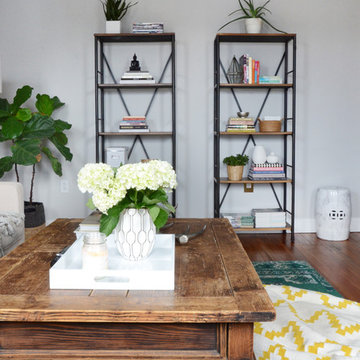 Design Fixation [Faith Provencher]
Photo: Design Fixation © 2016 Houzz
Example of a country living room design in Boston
Example of a country living room design in Boston
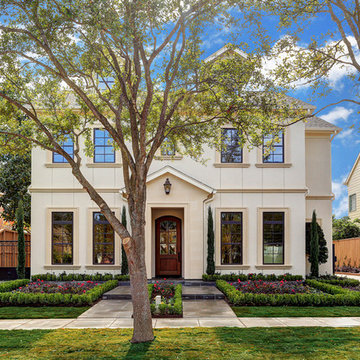
 Charles Martin Custom Homes
Wade Blissard
Mid-sized traditional beige two-story stucco exterior home idea in Houston
Mid-sized traditional beige two-story stucco exterior home idea in Houston
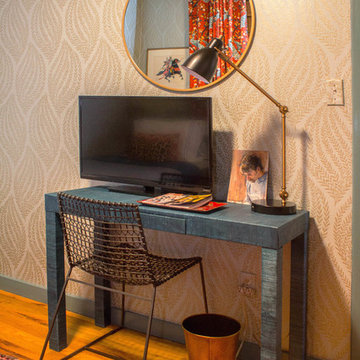 Sarah Seung-McFarland
Photo: Sarah Seung McFarland © 2018 Houzz
Eclectic home office photo in New York
Eclectic home office photo in New York
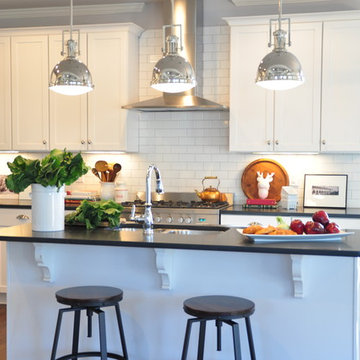
 GordonDunning, LLC
We all know that this is the space where everyone gathers whether you want them to or not! We believe in creating a clean palette that can host all of the colorful chaos of the holiday crowds, an elegant night of cooking for two, and the frosting-covered fingers of a pack of four year olds. A kitchen’s flexibility and usefulness are as important as the finishes, and it is our job to listen to your functional needs as well as your aesthetic desires.

Sponsored
Sunbury, OH

J.Holderby - Renovations
Franklin County's Leading General Contractors - 2X Best of Houzz!
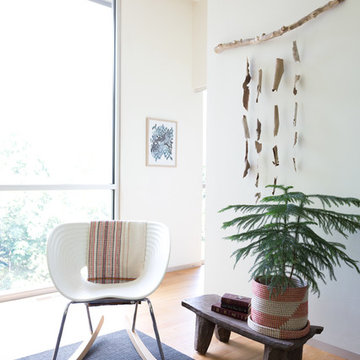
 Jessica Cain
Photo: Jessica Cain © 2017 Houzz
Living room - large contemporary living room idea in Kansas City
Living room - large contemporary living room idea in Kansas City
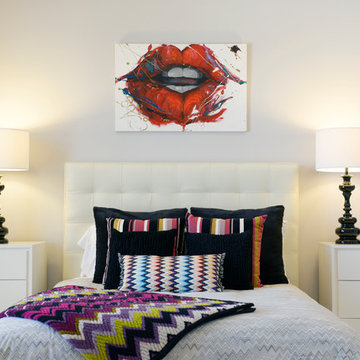
 Design Inspirations
A missoni inspired girls bedroom. Matching night tables with large black lamps anchor the platform bed. A fluffy white rug softens the hard edges of all the rectangles in the room. Touches of black add drama.

 User
UserThe Clients contacted Cecil Baker + Partners to reconfigure and remodel the top floor of a prominent Philadelphia high-rise into an urban pied-a-terre. The forty-five story apartment building, overlooking Washington Square Park and its surrounding neighborhoods, provided a modern shell for this truly contemporary renovation. Originally configured as three penthouse units, the 8,700 sf interior, as well as 2,500 square feet of terrace space, was to become a single residence with sweeping views of the city in all directions.
The Client’s mission was to create a city home for collecting and displaying contemporary glass crafts. Their stated desire was to cast an urban home that was, in itself, a gallery. While they enjoy a very vital family life, this home was targeted to their urban activities - entertainment being a central element.
The living areas are designed to be open and to flow into each other, with pockets of secondary functions. At large social events, guests feel free to access all areas of the penthouse, including the master bedroom suite. A main gallery was created in order to house unique, travelling art shows.
Stemming from their desire to entertain, the penthouse was built around the need for elaborate food preparation. Cooking would be visible from several entertainment areas with a “show” kitchen, provided for their renowned chef. Secondary preparation and cleaning facilities were tucked away.
The architects crafted a distinctive residence that is framed around the gallery experience, while also incorporating softer residential moments. Cecil Baker + Partners embraced every element of the new penthouse design beyond those normally associated with an architect’s sphere, from all material selections, furniture selections, furniture design, and art placement.
Barry Halkin and Todd Mason Photography

 Ashley Hopwood Farrar
The couch, standing lamps, and X side table are vintage, from a consignment store. Rug is from Target, side tables and flexible coffee table/ foot rest/ seating cubes are from Amazon.
Wall textile is an affordable way to add color and texture to the space.
Sponsored
Sunbury, OH
J.Holderby - Renovations
Franklin County's Leading General Contractors - 2X Best of Houzz!
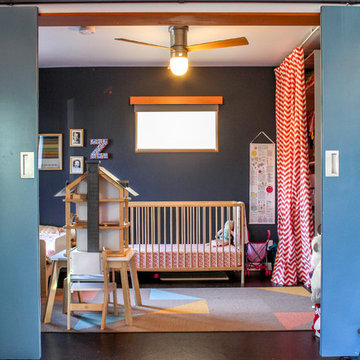

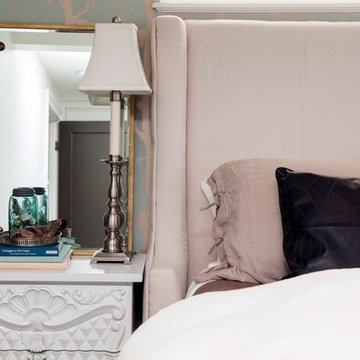


 Kimberley Kay Interiors
Quiana Marie Photography
Bohemian + Eclectic Design
Inspiration for a small eclectic freestanding desk carpeted home studio remodel in San Francisco with green walls
Inspiration for a small eclectic freestanding desk carpeted home studio remodel in San Francisco with green walls
95