
Search results for "Tab top curtains" in Home Design Ideas

 Carl Mattison Design
A hall bath was carved out between two of the downstairs bedrooms. This deep bath is anchored by the tub with window allowing ample light. The sink was reclaimed from an original summer/prep kitchen in the home and refinished. The school house style bath is easy to clean, simple and ready for guests with it's abundant storage.
Photography by Josh Vick

 Cheery Curtains
These faux silk panels are of great quality. The combination of embroidery and faux silk are perfect for a luxurious look. A light luxury, a pure art, a life enjoyment.
Original design, superb embroidery, smooth texture, healthy and environmental protection.
The low-saturation colors that are not eye-catching, Light and comfortable, making your room more spacious and relaxing. The Chinese Royal Courtyard pattern seems to be living beside the palace, adding more luxury and nobility to the room.
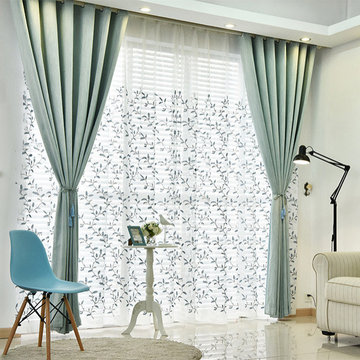 Cheery Curtains
QYX2209A Illawarra On Sales Slub cotton Custom Made Curtains. The fabric feels hard and rough with good permeability. There are 20 colors for you to choose. You can find the right color.
Find the right local pro for your project
 Cheery Curtains
These faux silk panels are of great quality. The combination of embroidery and faux silk are perfect for a luxurious look. A light luxury, a pure art, a life enjoyment.
Original design, superb embroidery, smooth texture, healthy and environmental protection.
The low-saturation colors that are not eye-catching, Light and comfortable, making your room more spacious and relaxing. The lifelike bamboo leaf pattern seems to be living beside the bamboo forest, adding an idyllic tranquility to the room.

 General Assembly
Joe Fletcher
Inspiration for a mid-sized contemporary 3/4 mosaic tile floor drop-in bathtub remodel in New York with dark wood cabinets, an integrated sink, flat-panel cabinets, a bidet, white walls, solid surface countertops and white countertops
Inspiration for a mid-sized contemporary 3/4 mosaic tile floor drop-in bathtub remodel in New York with dark wood cabinets, an integrated sink, flat-panel cabinets, a bidet, white walls, solid surface countertops and white countertops

 Susan Anderson Design, White Birch Studio
A custom bed and bench are the focal points of the cool and calm bedroom. The silver tree side table is by Phillips Collection, and the crystal block lamps are from Visual Comfort (both available at White Birch Studio).

 Joey Leicht Design Inc.
Example of a huge classic l-shaped dark wood floor and brown floor eat-in kitchen design in Chicago with an undermount sink, beaded inset cabinets, multicolored backsplash, stainless steel appliances, an island, gray cabinets, quartzite countertops and stone tile backsplash


 Murray Duncan Architects Inc.
Karan Thompson Photography

Example of a tuscan dining room design in Sacramento with beige walls
Example of a tuscan dining room design in Sacramento with beige walls
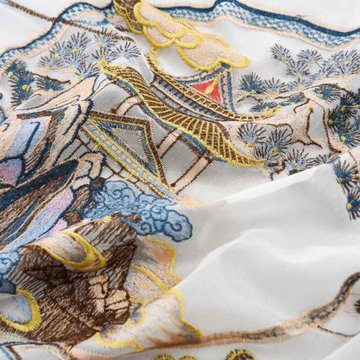 Cheery Curtains
These faux silk panels are of great quality. The combination of embroidery and faux silk are perfect for a luxurious look. A light luxury, a pure art, a life enjoyment.
Original design, superb embroidery, smooth texture, healthy and environmental protection.
The low-saturation colors that are not eye-catching, Light and comfortable, making your room more spacious and relaxing. The Chinese Royal Courtyard pattern seems to be living beside the palace, adding more luxury and nobility to the room.
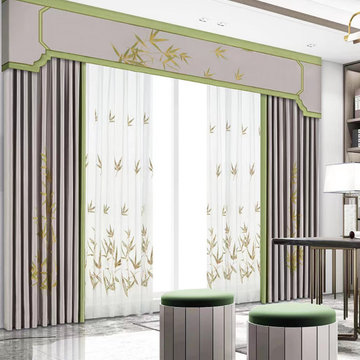 Cheery Curtains
These faux silk panels are of great quality. The combination of embroidery and faux silk are perfect for a luxurious look. A light luxury, a pure art, a life enjoyment.
Original design, superb embroidery, smooth texture, healthy and environmental protection.
The low-saturation colors that are not eye-catching, Light and comfortable, making your room more spacious and relaxing. The lifelike bamboo leaf pattern seems to be living beside the bamboo forest, adding an idyllic tranquility to the room.

 Kitchen Studio: Kansas City
Matt Kocourek Photography
Inspiration for a large transitional l-shaped dark wood floor kitchen remodel in Kansas City with a farmhouse sink, shaker cabinets, green cabinets, quartz countertops, white backsplash, ceramic backsplash, stainless steel appliances, white walls and an island
Inspiration for a large transitional l-shaped dark wood floor kitchen remodel in Kansas City with a farmhouse sink, shaker cabinets, green cabinets, quartz countertops, white backsplash, ceramic backsplash, stainless steel appliances, white walls and an island



 Clean Design
Donna Dotan Photography Inc.
Example of a transitional single-wall laundry closet design in New York with white cabinets, white walls, a side-by-side washer/dryer and white countertops
Example of a transitional single-wall laundry closet design in New York with white cabinets, white walls, a side-by-side washer/dryer and white countertops



 Lawrence Mason Architects, PLLC
photography by Morgan Howarth. image copyright Morgan Howarth.
Inspiration for a contemporary bathroom remodel in DC Metro with a hinged shower door
Inspiration for a contemporary bathroom remodel in DC Metro with a hinged shower door

 Elizabeth Krial Design, LLC
Inspiration for a transitional girl light wood floor and beige floor kids' room remodel in DC Metro with multicolored walls

 Elizabeth Lawson Design
Photography by Jennifer Hughes
Transitional kitchen photo in Baltimore with shaker cabinets, marble countertops, stone slab backsplash and stainless steel appliances
Transitional kitchen photo in Baltimore with shaker cabinets, marble countertops, stone slab backsplash and stainless steel appliances
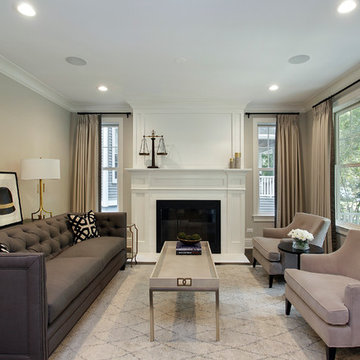
 Luxe Nest
Mid-sized transitional formal dark wood floor living room photo in Chicago with gray walls, a standard fireplace and no tv


 Convene Architecture
Primary Bathroom
Photography: Stacy Zarin Goldberg Photography; Interior Design: Kristin Try Interiors; Builder: Harry Braswell, Inc.
Example of a beach style blue tile and subway tile white floor walk-in shower design in DC Metro with medium tone wood cabinets, white walls, an undermount sink, white countertops and shaker cabinets
Example of a beach style blue tile and subway tile white floor walk-in shower design in DC Metro with medium tone wood cabinets, white walls, an undermount sink, white countertops and shaker cabinets


35