
Search results for "Table fan" in Home Design Ideas

 Kristina Wolf Design
This family room provides an ample amount of seating for when there is company over and also provides a comfy sanctuary to read and relax. Being so close to horse farms and vineyards, we wanted to play off the surrounding characteristics and include some corresponding attributes in the home. Brad Knipstein was the photographer.

 Michael Lyons Architect
Ken Vaughan
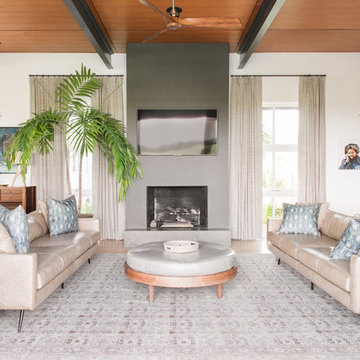
Example of a transitional living room design in Dallas with a standard fireplace and a media wall
Example of a transitional living room design in Dallas with a standard fireplace and a media wall
 Giffin & Crane General Contractors, Inc.
Bedroom.

Mid-sized tuscan guest medium tone wood floor bedroom photo in Santa Barbara with white walls and no fireplace
Mid-sized tuscan guest medium tone wood floor bedroom photo in Santa Barbara with white walls and no fireplace
Find the right local pro for your project
 Ivoree Interiors
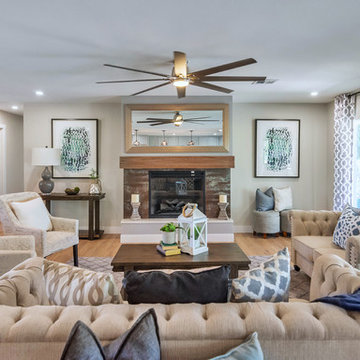
Inspiration for a transitional open concept medium tone wood floor and brown floor living room remodel in Phoenix with gray walls and a standard fireplace
 Little Palm Design Group
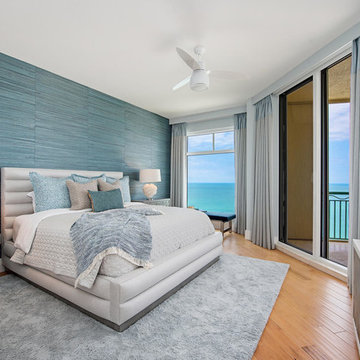
Example of a beach style guest medium tone wood floor and brown floor bedroom design in Miami with blue walls and no fireplace
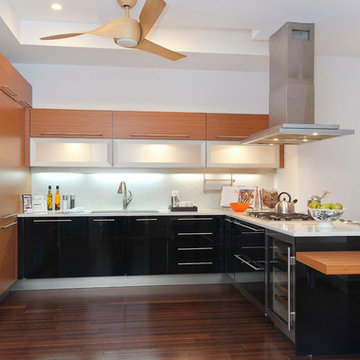
Eat-in kitchen - contemporary u-shaped dark wood floor eat-in kitchen idea in New York with an undermount sink, flat-panel cabinets, medium tone wood cabinets, stainless steel appliances and a peninsula
 User
UserBeach style open concept family room photo in Charleston with white walls, a standard fireplace and a wall-mounted tv

Sponsored
Columbus, OH

Wannemacher Interiors
Customized Award-Winning Interior Design Solutions in Franklin Cnty OH
 L. Lumpkins Architect, Inc.
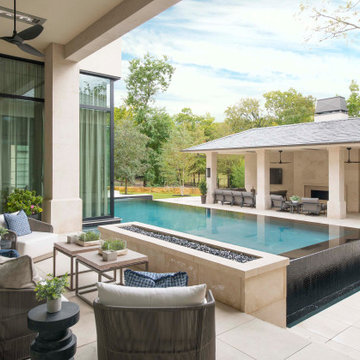
Rear Porch with view of pool and Pool House
Patio - large contemporary backyard stone patio idea in Dallas with a fire pit and a roof extension
Patio - large contemporary backyard stone patio idea in Dallas with a fire pit and a roof extension
 Finn Team, Coldwell Banker
Holly Finn

Urban bedroom photo in Cincinnati with a standard fireplace and a brick fireplace
Urban bedroom photo in Cincinnati with a standard fireplace and a brick fireplace

 Matthias J Pearson Architect PLLC
3,900 SF home that has achieved a LEED Silver certification. The house is sited on a wooded hill with southern exposure and consists of two 20’ x 84’ bars. The second floor is rotated 15 degrees beyond ninety to respond to site conditions and animate the plan. Materials include a standing seam galvalume roof, native stone, and rain screen cedar siding.
Feyerabend Photoartists
 Shmuel D. Flaum, Architect

Example of a huge minimalist marble floor and white floor enclosed dining room design in New York with beige walls and no fireplace
 Shmuel D. Flaum, Architect
Enclosed dining room - huge modern marble floor and white floor enclosed dining room idea in New York with beige walls and no fireplace



 Cynthia Ferguson Designs Inc.

There are moments from every angle of this living room with the playfulness of Kelly Wearstler's Channel's fabric by Lee Jofa.
Photo Credit: Donna Griffith
 David Lewis Builder
Sara Donaldson Photograph
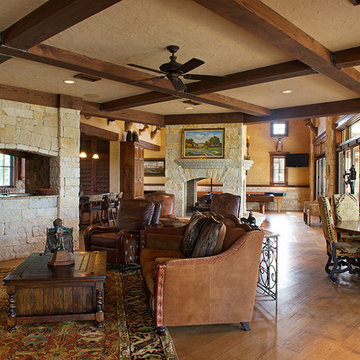
Living room - huge rustic open concept light wood floor and brown floor living room idea in Dallas with beige walls, a two-sided fireplace, a stone fireplace and no tv
Living room - huge rustic open concept light wood floor and brown floor living room idea in Dallas with beige walls, a two-sided fireplace, a stone fireplace and no tv

 Echelon Custom Homes
Example of a beach style open concept medium tone wood floor living room design in Other with a stone fireplace, a wall-mounted tv, a standard fireplace and white walls
 A-Design By Gustavo Arredondo, Inc.
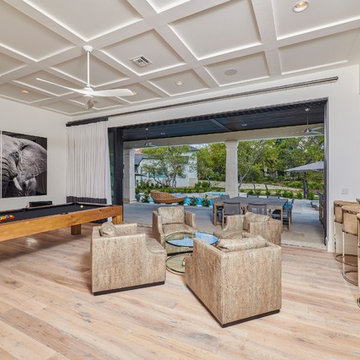
Inspiration for a contemporary open concept light wood floor and beige floor game room remodel in Austin with white walls and no tv

Sponsored
Columbus, OH
Wannemacher Interiors
Customized Award-Winning Interior Design Solutions in Franklin Cnty OH

 BUILD
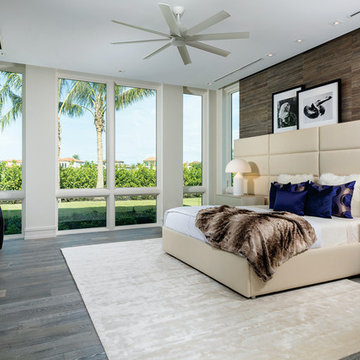
BUILDThe floor to ceiling glass windows offer natural light and amazing views throughout this home.
Photos by: Blaine Johnathan Photography
Large trendy master dark wood floor and brown floor bedroom photo in Other with white walls
Large trendy master dark wood floor and brown floor bedroom photo in Other with white walls


52