
Search results for "Table games" in Home Design Ideas
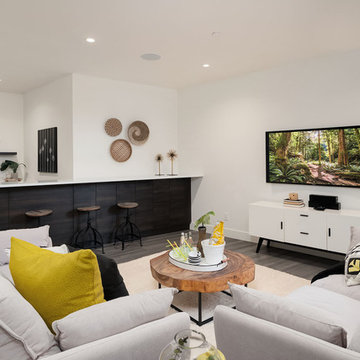
 Seattle Staged to Sell and Design LLC
Trendy brown floor living room photo in Seattle with white walls and no fireplace



 Hyrum McKay Bates Design, Inc.
Game room - huge transitional open concept carpeted game room idea in Salt Lake City
Find the right local pro for your project

 Sanning Construction LLC
Inspiration for a small transitional u-shaped medium tone wood floor and brown floor seated home bar remodel in Other with a drop-in sink, recessed-panel cabinets, dark wood cabinets and granite countertops
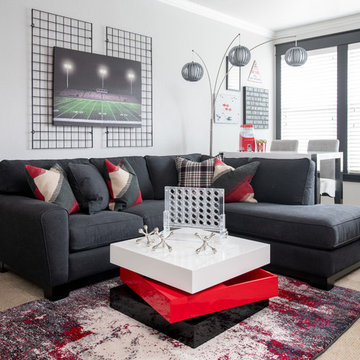
 Studio M Interiors
Inspiration for a mid-sized contemporary enclosed carpeted and beige floor living room remodel in Dallas with gray walls

 Robert Elliott Custom Homes
Situated on one of the most prestigious streets in the distinguished neighborhood of Highland Park, 3517 Beverly is a transitional residence built by Robert Elliott Custom Homes. Designed by notable architect David Stocker of Stocker Hoesterey Montenegro, the 3-story, 5-bedroom and 6-bathroom residence is characterized by ample living space and signature high-end finishes. An expansive driveway on the oversized lot leads to an entrance with a courtyard fountain and glass pane front doors. The first floor features two living areas — each with its own fireplace and exposed wood beams — with one adjacent to a bar area. The kitchen is a convenient and elegant entertaining space with large marble countertops, a waterfall island and dual sinks. Beautifully tiled bathrooms are found throughout the home and have soaking tubs and walk-in showers. On the second floor, light filters through oversized windows into the bedrooms and bathrooms, and on the third floor, there is additional space for a sizable game room. There is an extensive outdoor living area, accessed via sliding glass doors from the living room, that opens to a patio with cedar ceilings and a fireplace.
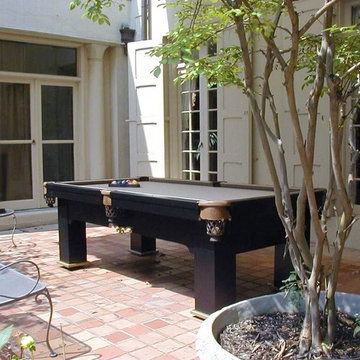
 West State Billiards & Gamerooms
Mid-sized minimalist backyard brick patio photo in Orange County with a gazebo



 OaKline Floors
Example of a mid-sized mountain style open concept dark wood floor and brown floor game room design in Dallas with brown walls, no fireplace and a wall-mounted tv


 Colorado HomeCraft
Ric Forest

Inspiration for a large contemporary walk-out carpeted and beige floor basement remodel in Denver with beige walls and a tile fireplace
Inspiration for a large contemporary walk-out carpeted and beige floor basement remodel in Denver with beige walls and a tile fireplace

 Golden Builders Group, LLC

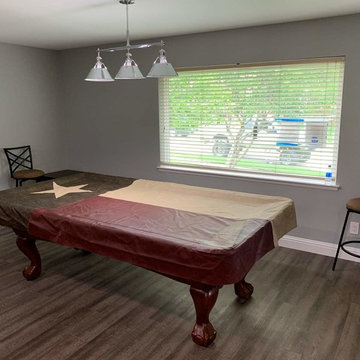
Inspiration for a mid-sized transitional enclosed laminate floor and brown floor game room remodel in Dallas with gray walls and no fireplace


Sponsored
Delaware, OH

Buckeye Basements, Inc.
Central Ohio's Basement Finishing ExpertsBest Of Houzz '13-'21
 Sprucehill Homes
Photo Cred: Brad Hill Imaging

Huge transitional look-out vinyl floor and beige floor basement photo in Vancouver with beige walls
Huge transitional look-out vinyl floor and beige floor basement photo in Vancouver with beige walls

 Vision Interiors
The lower level is the perfect space to host a party or to watch the game. The bar is set off by dark cabinets, a mirror backsplash, and brass accents. The table serves as the perfect spot for a poker game or a board game.
The Plymouth was designed to fit into the existing architecture vernacular featuring round tapered columns and eyebrow window but with an updated flair in a modern farmhouse finish. This home was designed to fit large groups for entertaining while the size of the spaces can make for intimate family gatherings.
The interior pallet is neutral with splashes of blue and green for a classic feel with a modern twist. Off of the foyer you can access the home office wrapped in a two tone grasscloth and a built in bookshelf wall finished in dark brown. Moving through to the main living space are the open concept kitchen, dining and living rooms where the classic pallet is carried through in neutral gray surfaces with splashes of blue as an accent. The plan was designed for a growing family with 4 bedrooms on the upper level, including the master. The Plymouth features an additional bedroom and full bathroom as well as a living room and full bar for entertaining.
Photographer: Ashley Avila Photography
Interior Design: Vision Interiors by Visbeen
Builder: Joel Peterson Homes
 Country Joe Homes

Mid-sized transitional formal and open concept dark wood floor living room photo in Minneapolis with a standard fireplace, beige walls, a tile fireplace and no tv
 FOHR DESIGN STUDIO INC.

Example of a transitional porcelain tile and gray floor entryway design in Toronto with gray walls and a black front door

Sponsored
Columbus, OH

Wannemacher Interiors
Customized Award-Winning Interior Design Solutions in Franklin Cnty OH
 User

UserExample of a mid-sized trendy gender-neutral dark wood floor kids' room design in Los Angeles with gray walls
 KAM Designs
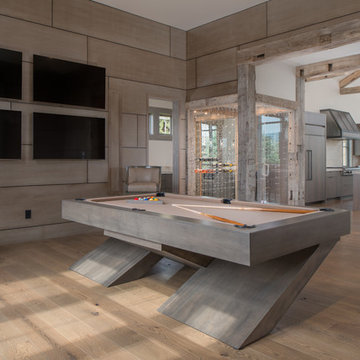
Example of a trendy open concept medium tone wood floor and brown floor living room design in Other with white walls and a wall-mounted tv
 West State Billiards & Gamerooms
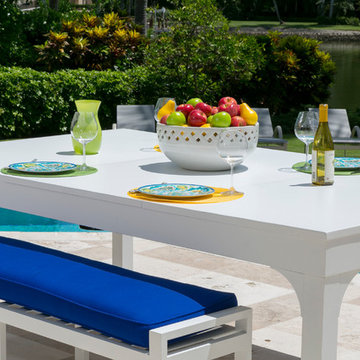
Patio - mid-sized coastal backyard concrete paver patio idea in Orange County with no cover
52