
Search results for "Table games" in Home Design Ideas
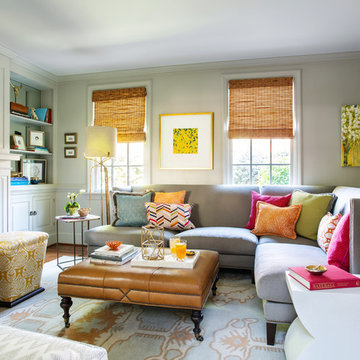
 Bella Designs Studio
Ansel Olson Photography.
Made Goods (side table)
Lee Industries (sectional, ottoman, bongo stools)
Galbraith (stool and chair fabric)
Donghia, S Harris, Duralee (pillow fabric)
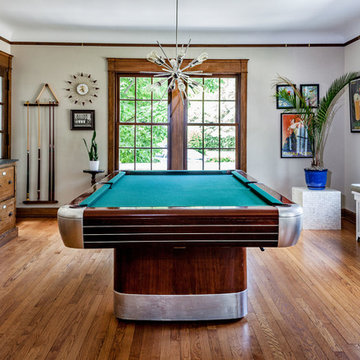
 LOMA Studios
John Firak / LOMA Studios, lomastudios.com
Family room - transitional enclosed brown floor and medium tone wood floor family room idea in Chicago with gray walls
Family room - transitional enclosed brown floor and medium tone wood floor family room idea in Chicago with gray walls
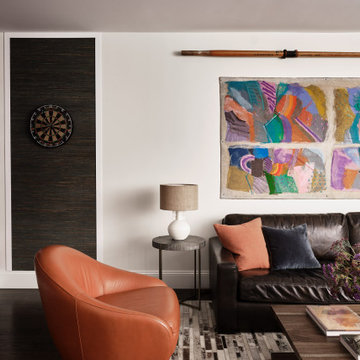
 Refined Interiors
Family room - transitional dark wood floor, brown floor and wallpaper family room idea in San Francisco with white walls
Find the right local pro for your project

 Lakeside Living Design, LLC
Large elegant open concept medium tone wood floor family room photo in Indianapolis with no fireplace and no tv
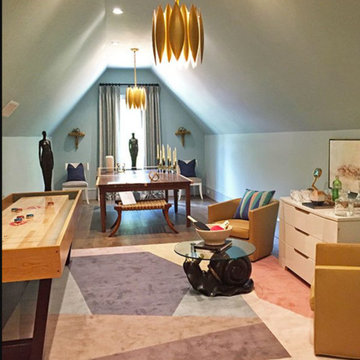
 Venture Games
This isn’t your childhood rec room. Rich and refined while remaining fun and approachable, this game room designed by Ginger Brewton masterfully mixed work with play. A funky and elegant Paul Smith rug by The Rug Company was a must for the multifaceted space, incorporating a plethora of beautiful colors. But what’s a game room without some entertainment? Instead of unattractive and dated tables, Brewton opted for custom, made-in-Atlanta shuffleboard and Ping-Pong tables, both by Venture Shuffleboard.
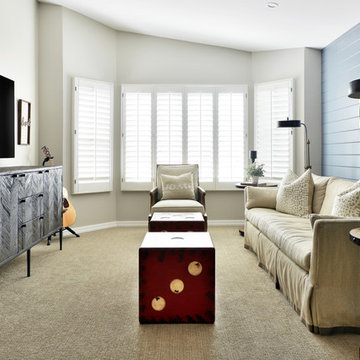
 Moxie Design Studio, LLC
Mid-sized transitional enclosed carpeted and beige floor game room photo in Phoenix with beige walls, no fireplace and a wall-mounted tv
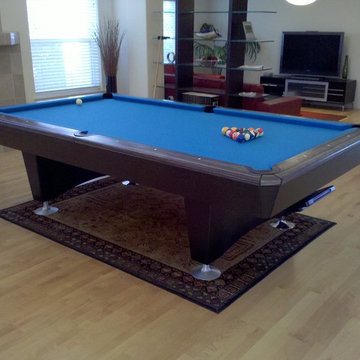
 West State Billiards & Gamerooms
Inspiration for a mid-sized contemporary open concept light wood floor game room remodel in Orange County with white walls, a standard fireplace and a stone fireplace



 User
UserInspiration for a large timeless medium tone wood floor great room remodel in Philadelphia with beige walls and no fireplace

 Suzanne Nichols Design Group, Inc.
Game and family room dream, with expansive lit ceiling details, contemporary details in the furnishings, windows and walls. Bright pops of color mixed with porcelain wood grain floors. Debilzan art hides the secret door to out of this world arcade!

 Dwellings Design Group
Living room - mid-sized transitional open concept medium tone wood floor living room idea in Orange County with white walls, no fireplace and a media wall

 Irvine Robinson Interiors
Eric Malinski
Example of a beach style dark wood floor and brown floor seated home bar design in Toronto with glass-front cabinets and gray cabinets
Example of a beach style dark wood floor and brown floor seated home bar design in Toronto with glass-front cabinets and gray cabinets

 Nosan Signature Homes
The spacious great room in this home, completed in 2017, is open to the kitchen and features a linear fireplace on a floating honed limestone hearth, supported by hidden steel brackets, extending the full width between the two floor to ceiling windows. The custom oak shelving forms a display case with individual lights for each section allowing the homeowners to showcase favorite art objects. The ceiling features a step and hidden LED cove lighting to provide a visual separation for this area from the adjacent kitchen and informal dining areas. The rug and furniture were selected by the homeowners for everyday comfort as this is the main TV watching and hangout room in the home. A casual dining area provides seating for 6 or more and can also function as a game table. In the background is the 3 seasons room accessed by a floor-to-ceiling sliding door that opens 2/3 to provide easy flow for entertaining.

 Carlton Edwards
This elegant recreation zone caters to adults with luxurious Rubio Monocoat finished floors. Brass inlays create three zones within the game room. The pub tables were fabricated locally and coincide with the ebony stain oak and brass inlay paneling. For lighting ambiance, a light cove runs continuously around the room and floats below the ceiling.
Floors: Rubio Monocoat finish
Paneling: Ebony stain oak
Faucet: Kallista

Sponsored
Columbus, OH

Hope Restoration & General Contracting
Columbus Design-Build, Kitchen & Bath Remodeling, Historic Renovations

 Soucie Horner, Ltd.
A fresh take on traditional style, this sprawling suburban home draws its occupants together in beautifully, comfortably designed spaces that gather family members for companionship, conversation, and conviviality. At the same time, it adroitly accommodates a crowd, and facilitates large-scale entertaining with ease. This balance of private intimacy and public welcome is the result of Soucie Horner’s deft remodeling of the original floor plan and creation of an all-new wing comprising functional spaces including a mudroom, powder room, laundry room, and home office, along with an exciting, three-room teen suite above. A quietly orchestrated symphony of grayed blues unites this home, from Soucie Horner Collections custom furniture and rugs, to objects, accessories, and decorative exclamationpoints that punctuate the carefully synthesized interiors. A discerning demonstration of family-friendly living at its finest.
 Highland Homes

Inspiration for a transitional light wood floor and beige floor game room remodel in Dallas with multicolored walls and no fireplace
 User
UserJacob Snavely
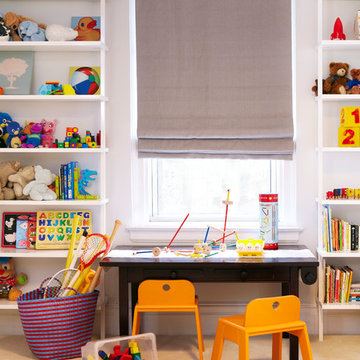
Example of a trendy gender-neutral carpeted kids' room design in New York with white walls
Example of a trendy gender-neutral carpeted kids' room design in New York with white walls
 Upland Development, Inc.

Basement - large traditional underground slate floor basement idea in Salt Lake City with beige walls, a standard fireplace and a stone fireplace

Sponsored
Columbus, OH
Hope Restoration & General Contracting
Columbus Design-Build, Kitchen & Bath Remodeling, Historic Renovations
 Neil Kelly Company

The homeowners had a very specific vision for their large daylight basement. To begin, Neil Kelly's team, led by Portland Design Consultant Fabian Genovesi, took down numerous walls to completely open up the space, including the ceilings, and removed carpet to expose the concrete flooring. The concrete flooring was repaired, resurfaced and sealed with cracks in tact for authenticity. Beams and ductwork were left exposed, yet refined, with additional piping to conceal electrical and gas lines. Century-old reclaimed brick was hand-picked by the homeowner for the east interior wall, encasing stained glass windows which were are also reclaimed and more than 100 years old. Aluminum bar-top seating areas in two spaces. A media center with custom cabinetry and pistons repurposed as cabinet pulls. And the star of the show, a full 4-seat wet bar with custom glass shelving, more custom cabinetry, and an integrated television-- one of 3 TVs in the space. The new one-of-a-kind basement has room for a professional 10-person poker table, pool table, 14' shuffleboard table, and plush seating.

 Tom Meaney Architect, AIA
Large outdoor patio provides seating by fireplace and outdoor dining with bbq and grill.
Inspiration for a large mediterranean backyard tile patio kitchen remodel in Santa Barbara with a roof extension
Inspiration for a large mediterranean backyard tile patio kitchen remodel in Santa Barbara with a roof extension

 Haven Design and Construction
This sophisticated game room provides hours of play for a young and active family. The black, white and beige color scheme adds a masculine touch. Wood and iron accents are repeated throughout the room in the armchairs, pool table, pool table light fixture and in the custom built in bar counter. This pool table also accommodates a ping pong table top, as well, which is a great option when space doesn't permit a separate pool table and ping pong table. Since this game room loft area overlooks the home's foyer and formal living room, the modern color scheme unites the spaces and provides continuity of design. A custom white oak bar counter and iron barstools finish the space and create a comfortable hangout spot for watching a friendly game of pool.
50