
Search results for "Table setting" in Home Design Ideas

 HouseMill Design
Trendy galley concrete floor and gray floor open concept kitchen photo in Austin with an undermount sink, flat-panel cabinets, medium tone wood cabinets, white backsplash, stainless steel appliances, an island and black countertops
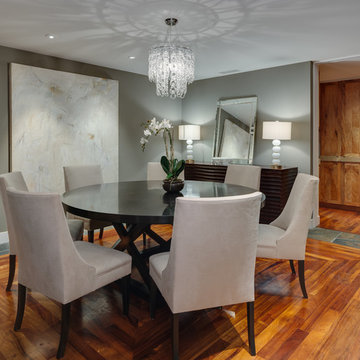
 Tiffany Hunter Home
Barbara Barry for Baker credenza. Z-Gallerie chandelier. Art by Mimi Bates
Inspiration for a transitional medium tone wood floor dining room remodel in Orange County with gray walls
Inspiration for a transitional medium tone wood floor dining room remodel in Orange County with gray walls
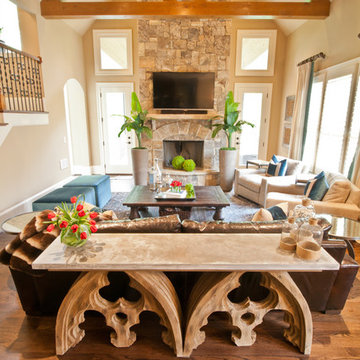
Inspiration for a transitional medium tone wood floor family room remodel in Atlanta with beige walls, a standard fireplace, a stone fireplace and a wall-mounted tv
Find the right local pro for your project
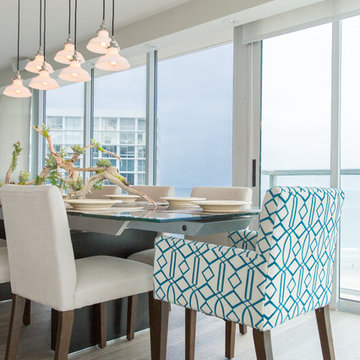
 Simply Stunning Spaces
This Coronado Condo went from dated to updated by replacing the tile flooring with newly updated ash grey wood floors, glossy white kitchen cabinets, MSI ash gray quartz countertops, coordinating built-ins, 4x12" white glass subway tiles, under cabinet lighting and outlets, automated solar screen roller shades and stylish modern furnishings and light fixtures from Restoration Hardware.
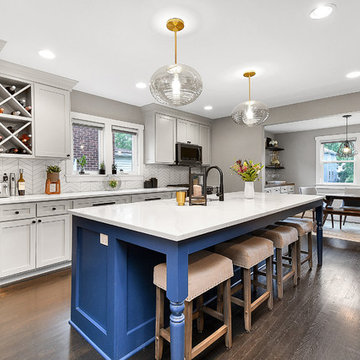
 Gruebmeyer Builders
Kitchen - mid-sized transitional single-wall dark wood floor and brown floor kitchen idea in Columbus with an undermount sink, shaker cabinets, gray cabinets, quartz countertops, white backsplash, ceramic backsplash, stainless steel appliances, an island and white countertops
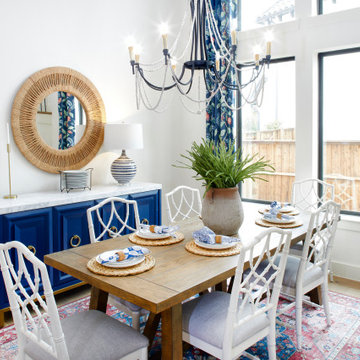
 Shaddock Homes
Dining room - mid-sized transitional beige floor dining room idea in Dallas with white walls
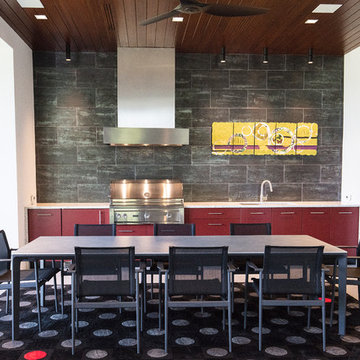
 Classic Rug Collection, Inc.
Custom-designed "Dots" pattern in hand-tufted polypropylene. This material can be used in sheltered areas that are somewhat exposed to the outdoors, providing a luxurious custom solution to an exposed area.

Sponsored
Sunbury, OH

J.Holderby - Renovations
Franklin County's Leading General Contractors - 2X Best of Houzz!

 Amy Carman Design
This modern home is artfully tucked into a wooded hillside, and much of the home's beauty rests in its direct connection to the outdoors. Floor-to-ceiling glass panels slide open to connect the interior with the expansive deck outside, nearly doubling the living space during the warmer months of the year. A palette of exposed concrete, glass, black steel, and wood create a simple but strong mix of materials that are repeated throughout the residence. That balance of texture and color is echoed in the choice of interior materials, from the flooring and millwork to the furnishings, artwork and textiles.

 Cannarsa Structure and Design
Eat-in kitchen - transitional u-shaped dark wood floor and brown floor eat-in kitchen idea in Grand Rapids with glass-front cabinets, white cabinets, white backsplash, subway tile backsplash, stainless steel appliances, an island, gray countertops and a farmhouse sink

Huge transitional medium tone wood floor, brown floor and wall paneling dining room photo in New York with white walls
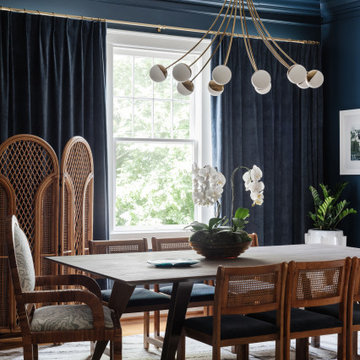
 House of Nomad
Inspiration for a transitional light wood floor and beige floor enclosed dining room remodel in Charlotte with blue walls
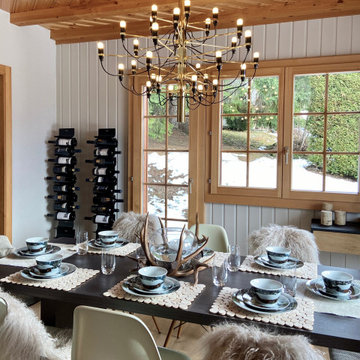
 Andrée Clark | ArcResidential
Example of a large mountain style beige floor dining room design with white walls
 Stylishome Interior Design
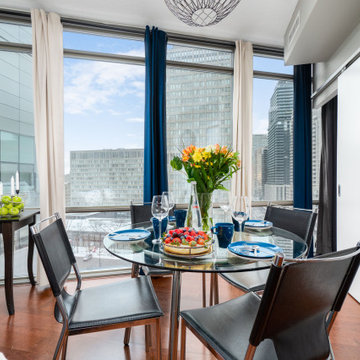
Inspiration for a mid-sized contemporary brown floor great room remodel in Toronto with gray walls



 Attica Furnishings


This is a staging project with Attica and Lane Walters for Dura House by architect David Coole, DR Coole Architecture, in Terence Bay, NS Photo credit: Sham Sthankiya
 Stylishome Interior Design
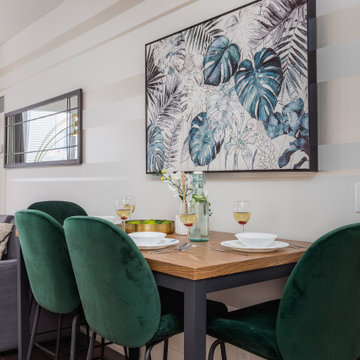
Example of a mid-sized trendy wallpaper dining room design in Toronto with multicolored walls
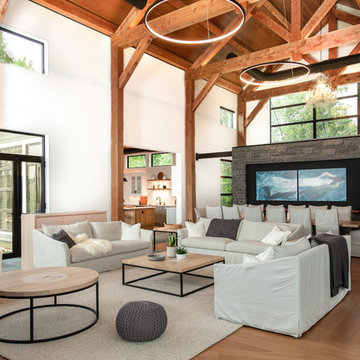
 STUDIO 8 DESIGN INC
Inspiration for a farmhouse formal and open concept light wood floor living room remodel in Toronto with white walls


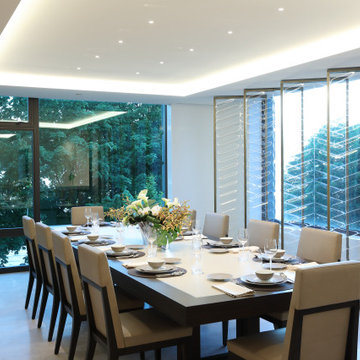
 MCC Modern Concept Contracting
Large trendy gray floor dining room photo in Vancouver with white walls
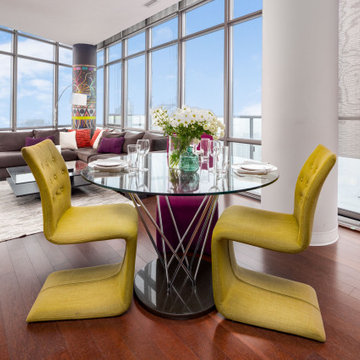 Stylishome Interior Design
Inspiration for a mid-sized contemporary brown floor great room remodel in Toronto
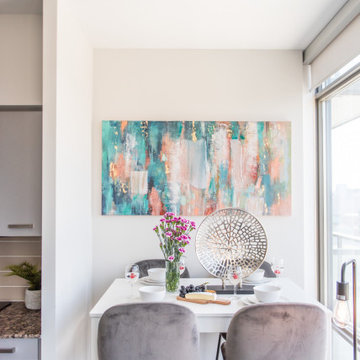 Stylishome Interior Design
Mid-sized trendy gray floor kitchen/dining room combo photo in Toronto with white walls
33