
Search results for "Table setting" in Home Design Ideas

 Pleasant Living, LLC
The challenge with this project was to transform a very traditional house into something more modern and suited to the lifestyle of a young couple just starting a new family. We achieved this by lightening the overall color palette with soft grays and neutrals. Then we replaced the traditional dark colored wood and tile flooring with lighter wide plank hardwood and stone floors. Next we redesigned the kitchen into a more workable open plan and used top of the line professional level appliances and light pigmented oil stained oak cabinetry. Finally we painted the heavily carved stained wood moldings and library and den cabinetry with a fresh coat of soft pale light reflecting gloss paint.
Photographer: James Koch

Example of a small minimalist open concept medium tone wood floor living room design in Seattle with white walls, no fireplace and no tv
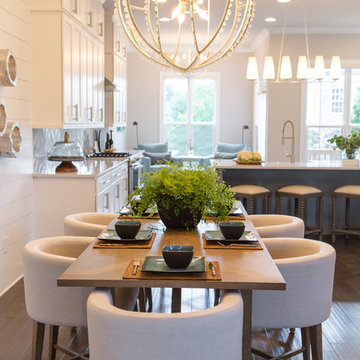
 Kat Nelson Designs
Inspiration for a mid-sized coastal dark wood floor and brown floor great room remodel in Atlanta with beige walls and no fireplace
Find the right local pro for your project

 Carlos Domenech Photographer
copyright Carlos Domenech
Inspiration for a coastal medium tone wood floor dining room remodel in Miami with white walls
Inspiration for a coastal medium tone wood floor dining room remodel in Miami with white walls
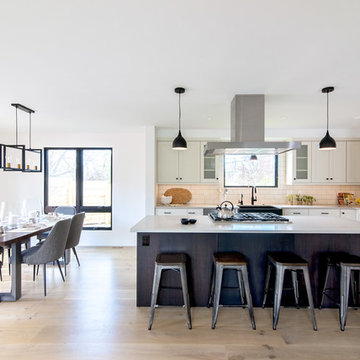
 Bronwyn Fargo Home Design and Consulting LLC
HBK Photography
10" European oak engineered wood flooring
Rift sawn white oak island
Example of a mid-sized transitional l-shaped light wood floor open concept kitchen design in Denver with a farmhouse sink, shaker cabinets, quartz countertops, white backsplash, an island, beige cabinets, subway tile backsplash, paneled appliances and gray countertops
Example of a mid-sized transitional l-shaped light wood floor open concept kitchen design in Denver with a farmhouse sink, shaker cabinets, quartz countertops, white backsplash, an island, beige cabinets, subway tile backsplash, paneled appliances and gray countertops
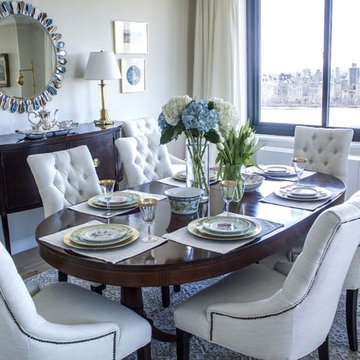
 DLT Interiors-Debbie Travin
Classic and timeless dining room
Example of a large classic enclosed dining room design in Miami with white walls and no fireplace
Example of a large classic enclosed dining room design in Miami with white walls and no fireplace
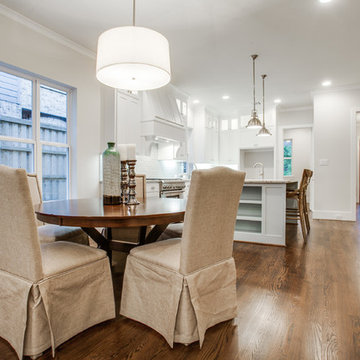
 Montgomery Custom Homes
Kitchen/dining room combo - large farmhouse dark wood floor and brown floor kitchen/dining room combo idea in Dallas with white walls and no fireplace

Sponsored
Columbus, OH

Hope Restoration & General Contracting
Columbus Design-Build, Kitchen & Bath Remodeling, Historic Renovations
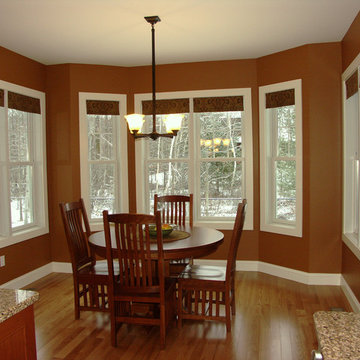
 Greystone Homes LLC
Example of a mid-sized arts and crafts medium tone wood floor kitchen/dining room combo design with brown walls
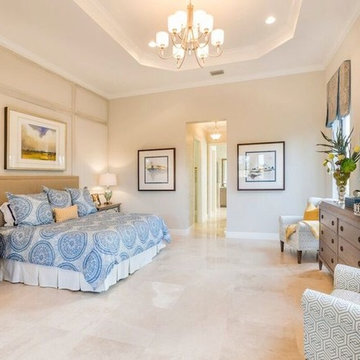

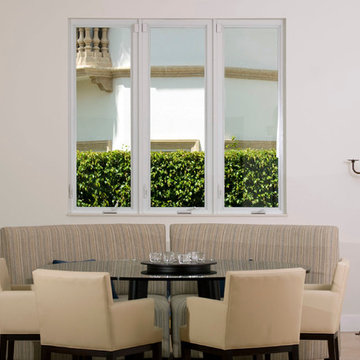
 Astor Windows and Doors
Leo Pablo
Inspiration for a mid-sized modern formal and enclosed travertine floor living room remodel in Miami with white walls, no fireplace and no tv
Inspiration for a mid-sized modern formal and enclosed travertine floor living room remodel in Miami with white walls, no fireplace and no tv
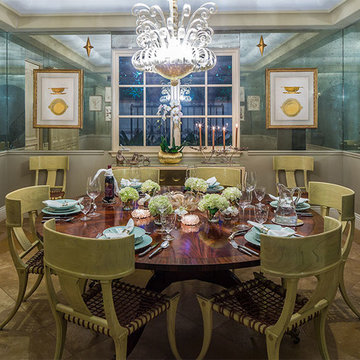
 Angela Rich Interiors
Mid-sized eclectic ceramic tile and beige floor enclosed dining room photo with beige walls and no fireplace
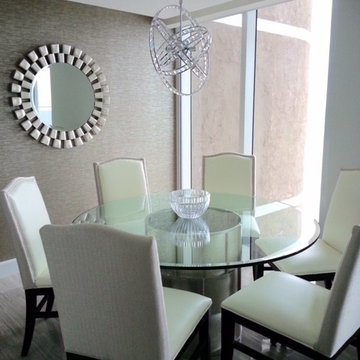
 Panizza Construction
Example of a large minimalist ceramic tile great room design in Miami with white walls
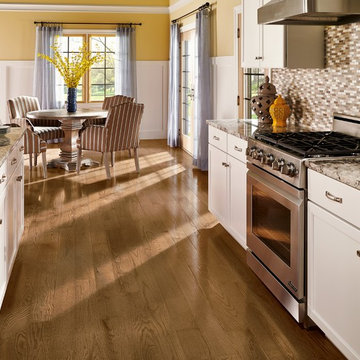




 The Mind's Eye Interiors
Mid-sized island style carpeted and beige floor dining room photo in Hawaii with beige walls and no fireplace
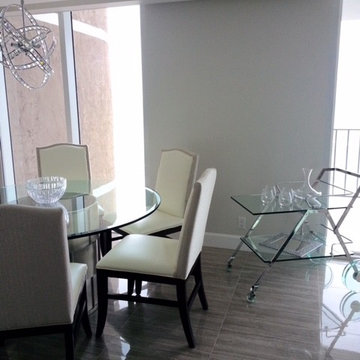 Panizza Construction
Great room - large modern ceramic tile great room idea in Miami with white walls
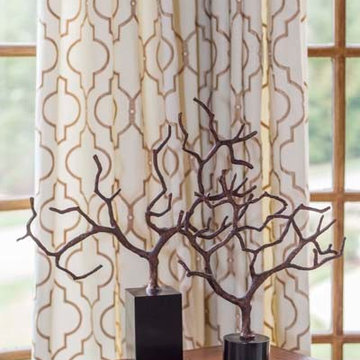
 Amy Lowe Interiors
Example of a mid-sized classic master carpeted and beige floor enclosed dining room design in Raleigh with no fireplace and beige walls
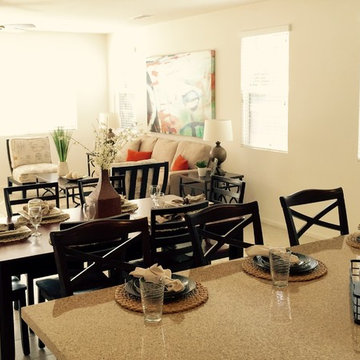
 Staged 2 Sell
Mid-sized trendy carpeted great room photo in San Diego with beige walls and no fireplace



Mid-sized transitional enclosed dark wood floor family room library photo in San Francisco with beige walls, no fireplace and no tv
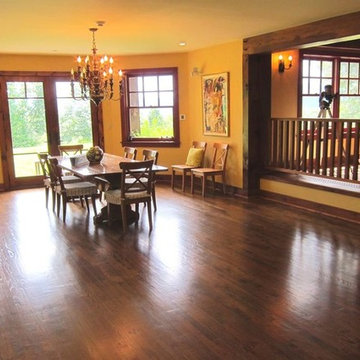
 User
UserThis magnificent custom 4,200 sq ft timber frame Adirondack style home, with guest house and pool, enjoys complete privacy at the end of a rustic mountain road on 16 acres. Outfitted with robust, modern, eco-friendly solar systems and technology, the 4-bedroom, 3.5 bathroom main house features a wraparound porch and balcony, an open floor plan with oak and black walnut floors, rough Tuscan plaster walls, wood beams and French doors throughout. The spacious Timberpeg great room addition with loft balcony, cathedral ceilings and floor to ceiling rough-hewn stone fireplace, opens onto a patio sitting area enclosed by rustic walls cut from the property''s stone. Adjacent to the great room, an exceptional screened porch with fireplace looks over spectacular views of expansive lawns and the Catskill Mountains beyond. The Tuscan-inspired kitchen has an Italian tile and limestone farm sink, 6-burner Wolf range and custom extractor hood. The Master suite features a timbered balcony, steam shower and Jacuzzi tub. Opening onto the porch, a private main floor guest suite shares the outstanding views that define this exclusive property. Full basement with radiant floors, and roughed out for 5 th bedroom suite/bathroom and game room, provides additional storage. The property also features high-efficiency Buderus boiler, EV car charging port, rooftop solarvoltaic panels, back-up generator, driveway basketball court, 2-car garage, and space for a tennis court. A chalet-style post and beam 2-bedroom, 1-bath guesthouse completes this distinctive estate, with dining and sitting room, kitchenette, a natural form solar-heated pool with propane heat backup, free-form stone patio, spa whirlpool, waterfall, weeping rock wall, and cedar log pergola.
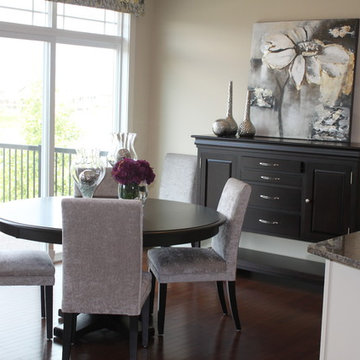
 Home Envy Furnishings
Example of a mid-sized transitional dark wood floor kitchen/dining room combo design in Calgary with beige walls and no fireplace
36