
Search results for "Table top" in Home Design Ideas
 Magnolia Organizing
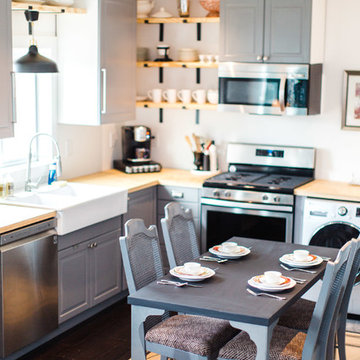
Dining in this compact kitchen is easy with nearby dishes and utensils. This beautiful tabletop can be quickly repurposed for clothes folding with the handy washer/dryer combo located in the kitchen area.

 Tenhulzen Remodeling
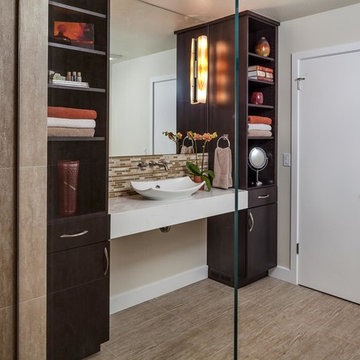
Adjacent to the barrier-free entry on the upper ground-level floor, this bathroom may serve as the future master should mobility become an issue.
Example of a mid-sized trendy 3/4 multicolored tile and stone tile porcelain tile walk-in shower design in Seattle with a vessel sink, flat-panel cabinets, dark wood cabinets, quartz countertops, a one-piece toilet and beige walls
Example of a mid-sized trendy 3/4 multicolored tile and stone tile porcelain tile walk-in shower design in Seattle with a vessel sink, flat-panel cabinets, dark wood cabinets, quartz countertops, a one-piece toilet and beige walls
Find the right local pro for your project
 Euro Line Designe

Inspiration for a mid-sized transitional single-wall medium tone wood floor wet bar remodel in Philadelphia with an undermount sink, shaker cabinets, gray cabinets, quartzite countertops and mirror backsplash
 sagegreenlife
Photo Credits- Nathan Beckner

sagegreenlife pieces transform a plain office into a modern, energizing workspace with a focus on nature.
Example of a small minimalist freestanding desk carpeted home office design in Chicago with gray walls
Example of a small minimalist freestanding desk carpeted home office design in Chicago with gray walls
 JM Lifestyles
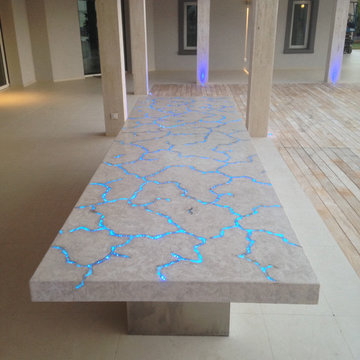
Concrete Table top with Glowing optics. 14' long oversized table living at a private residence on St Martin. Optics on controller to sync with other lighting on the property.
WoodForm Concrete® is a lightweight engineered composite that looks like wood and acts like stone. It will not split, crack, splinter, stain or rot. Multiple color choices, edge details, accessories and more make this material a must-have if you truly want the look of, “wood without the worry”. This revolutionary product enables wood to be used in areas that real wood would be impossible or impractical. This product has more than 50% recycled content, 0% waste in its production, it's lightweight and easy to transport, will last longer than wood and has a lower Embodied Energy in its production.
 O'Neil Builders
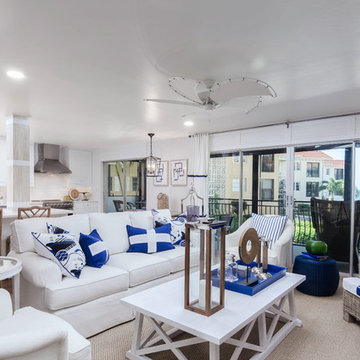
Mid-sized beach style open concept light wood floor and beige floor living room photo in Miami with white walls, no fireplace and no tv

Sponsored
Sunbury, OH

J.Holderby - Renovations
Franklin County's Leading General Contractors - 2X Best of Houzz!
 Trevor Fulmer Design

Contemporary. Expansive. Multi-functional. An extensive kitchen renovation was needed to modernize an original design from 1993. Our gut remodel established a seamless new floor plan with two large islands. We lined the perimeter with ample storage and carefully layered creative lighting throughout the space. Contrasting white and walnut cabinets and an oversized copper hood, paired beautifully with a herringbone backsplash and custom live-edge table.



 Betty Wasserman Art & Interiors
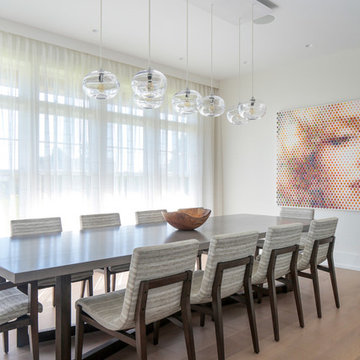
We gave this 10,000 square foot oceanfront home a cool color palette, using soft grey accents mixed with sky blues, mixed together with organic stone and wooden furnishings, topped off with plenty of natural light from the French doors. Together these elements created a clean contemporary style, allowing the artisanal lighting and statement artwork to come forth as the focal points.
 Hofmann Architecture

Here’s a close-up look at Delivering Happiness’ HofArc-designed and renovated 34-foot, 1985 Airstream 345 Motorhome. Hofmann's spatial design centered around a series of flowing transitions from vertical to horizontal surfaces, rough-hewn natural textures, and white open smooth spaces. All of the elements work together to create an understated setting that is suitable for a menagerie of uses, from presentations, to private meetings. The elongated bench seating expands to accommodate more than a dozen clients, each with their own moveable-n-stowable tabletops, while converting easily to more intimate encounters.

Sponsored
Columbus, OH

Hope Restoration & General Contracting
Columbus Design-Build, Kitchen & Bath Remodeling, Historic Renovations
 RD Architecture, LLC
Three level island...
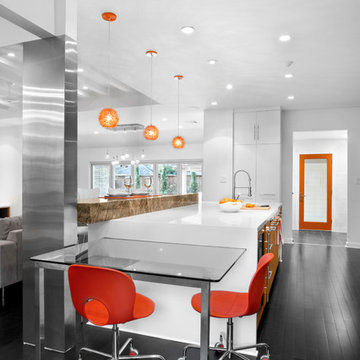
The homeowner’s wanted a large galley style kitchen with island. It was important to the wife the island be unique and serve many purposes. Our team used Google Sketchup to produce and present concept after concept. Each revision brought us closer to what you see. The final design boasted a two sided island (yes, there is storage under the bar) 6” thick cantilevered bar ledge over a steel armature, and waterfall counter tops on both ends. On one end we had a slit fabricated to receive one side of a tempered glass counter top. The other side is supported by a stainless steel inverted U. The couple usually enjoys breakfast or coffee and the morning news at this quaint spot.
Photography by Juliana Franco



 Patrick A. Finn, Ltd
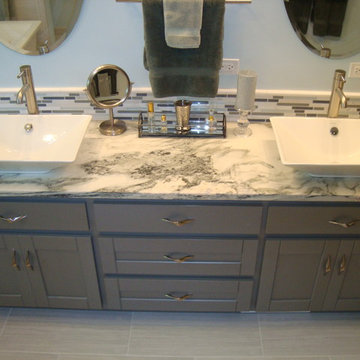
Large beach style master gray tile and porcelain tile porcelain tile bathroom photo in Chicago with a vessel sink, shaker cabinets, gray cabinets, marble countertops, a two-piece toilet and blue walls

Sponsored
Sunbury, OH
J.Holderby - Renovations
Franklin County's Leading General Contractors - 2X Best of Houzz!
 Voce Di ID
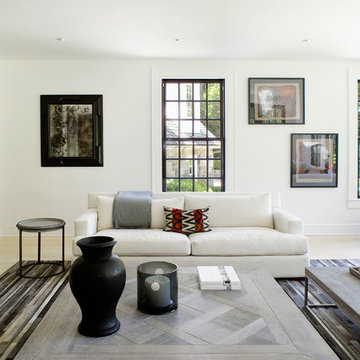
Mid-sized farmhouse formal light wood floor and beige floor living room photo in New York with white walls, a standard fireplace and a stone fireplace

 Rosen+Co Design Studio
Stephani Buchman
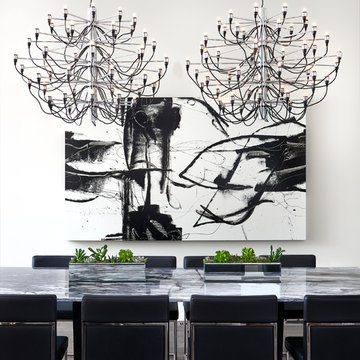
Great room - large modern dark wood floor and brown floor great room idea in Toronto with white walls
Great room - large modern dark wood floor and brown floor great room idea in Toronto with white walls
112