
Search results for "Table top" in Home Design Ideas
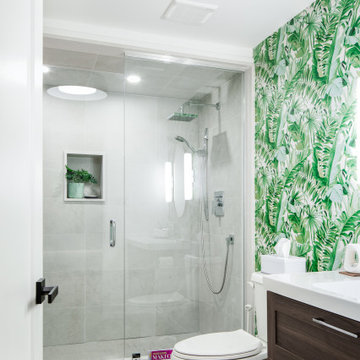
Large 1950s master white tile and porcelain tile light wood floor and beige floor corner shower photo in Toronto with flat-panel cabinets, white cabinets, a two-piece toilet, white walls, an integrated sink, quartz countertops, a hinged shower door and white countertops
 Lowe's Home Improvement
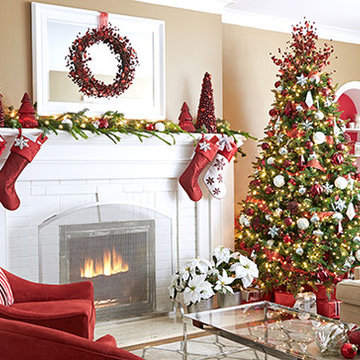
Embellish your holiday decor with keepsake treasures, such as embroidered stockings, mini trees, and a sparkling wreath.
Example of a large transitional formal and enclosed medium tone wood floor living room design in Charlotte with brown walls, a standard fireplace and a brick fireplace
Example of a large transitional formal and enclosed medium tone wood floor living room design in Charlotte with brown walls, a standard fireplace and a brick fireplace
 Glass Crafters of Utah

Large minimalist wooden l-shaped open and glass railing staircase photo in Salt Lake City
Find the right local pro for your project

 Dawn Hearn Interior Design
Detail shot of a mantel pine spray at the holidays.
Tre Dunham with Fine Focus Photography
Living room - transitional living room idea in Austin
Living room - transitional living room idea in Austin
 BANDD DESIGN

Our Austin design studio gave this living room a bright and modern refresh.
Project designed by Sara Barney’s Austin interior design studio BANDD DESIGN. They serve the entire Austin area and its surrounding towns, with an emphasis on Round Rock, Lake Travis, West Lake Hills, and Tarrytown.
For more about BANDD DESIGN, click here: https://bandddesign.com/
To learn more about this project, click here: https://bandddesign.com/living-room-refresh/

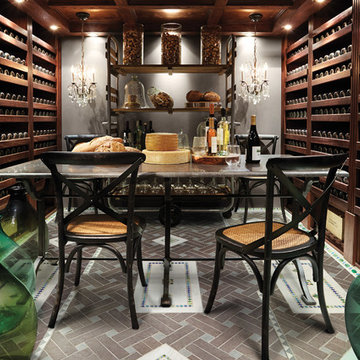
 Arhaus
Along the bustling Boulevard du Montparnasse, stone and iron tables line the street, inviting lively conversations and brief afternoon respites. Inspired by the jaunty elegance of these streetside bistro tables, we took the look of a classic French console table and reinvented it for a contemporary dining room. Known for its durability and one-of-a-kind beauty, each harvested stone creates an exquisite tabletop finish, reflecting texture and color variations that bring artistry and strength into your home. This sophisticated table is the ideal way to connect your dining space with the natural environment.

Sponsored
Sunbury, OH

J.Holderby - Renovations
Franklin County's Leading General Contractors - 2X Best of Houzz!
 Your Favorite Room By Cathy Zaeske
Scott Lawrence Photography
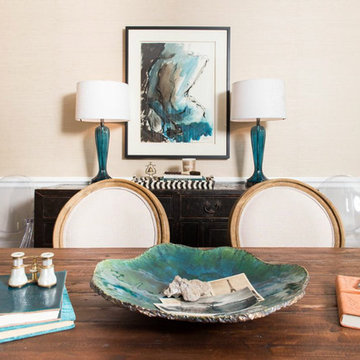
Transitional dining room photo in Chicago with gray walls
Transitional dining room photo in Chicago with gray walls
 Carolyn Reyes
Photo: Carolyn Reyes © 2016 Houzz
Design: Kelly Mack Home
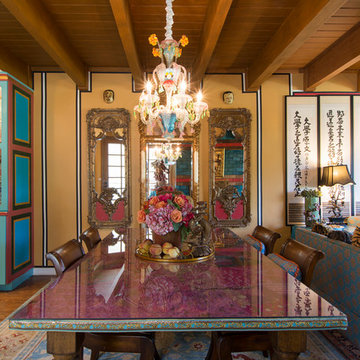
Eclectic dining room photo in Los Angeles
Eclectic dining room photo in Los Angeles

 Studio4ri
Inspiration for a large transitional light wood floor and brown floor enclosed dining room remodel in San Diego with brown walls and no fireplace
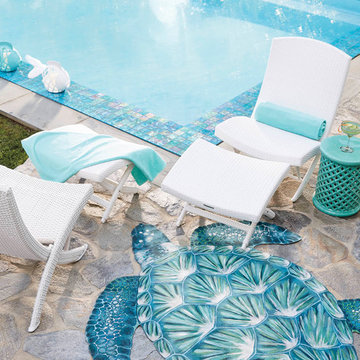

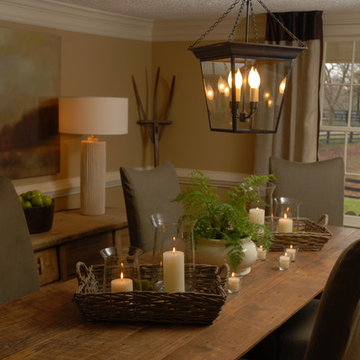

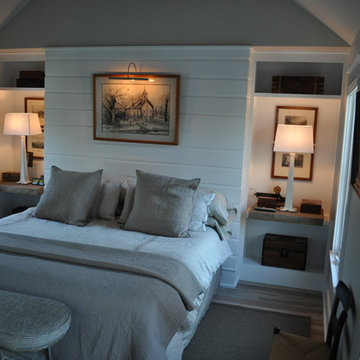
 Gensburg Toniolo Harting Architects
Master Bedroom, Award winning Modern Farmhouse. AIA and ALA awards.
John Toniolo Architect
Jeff Harting
North Shore Architect
Custom Home, Modern Farmhouse
Michigan Architect
Sponsored
Sunbury, OH
J.Holderby - Renovations
Franklin County's Leading General Contractors - 2X Best of Houzz!

 Orren Pickell Building Group
Distinct areas for conversation, dining, cooking and enjoying a cocktail make the large space feel cozy and welcoming. Photo by Mike Kaskel.
Example of a large trendy rooftop deck design in Chicago with a fire pit and no cover
Example of a large trendy rooftop deck design in Chicago with a fire pit and no cover
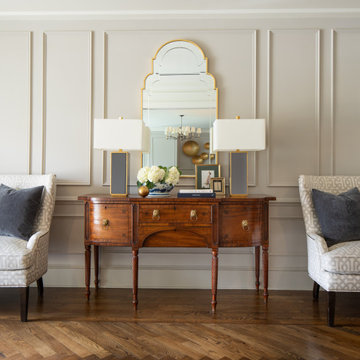
 Beacon Street
Mid-sized elegant medium tone wood floor and wall paneling foyer photo in Raleigh with gray walls and a black front door
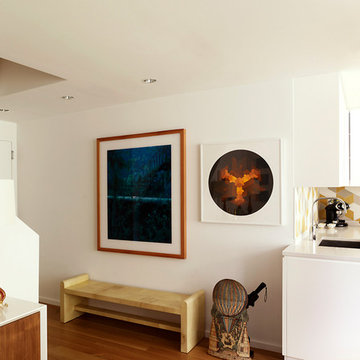
 Luca Andrisani Architect
Luca Andrisani provided interior design and complete furnishing for this residence for an architect and collector of Italian mid-century furniture and optical art. A large collection of prints and painting by kinetic exponents like Agaam, Vasarely and Zox are spread throughout the apartment. An op-art inspired backsplash was designed and added in the kitchen.
Featured in Interior Design, Sept. 2014, p. 216 and Serendipity, Oct. 2014, p. 30.
Renovation, Interior Design, and Furnishing: Luca Andrisani Architect.
Photo: Peter Murdock
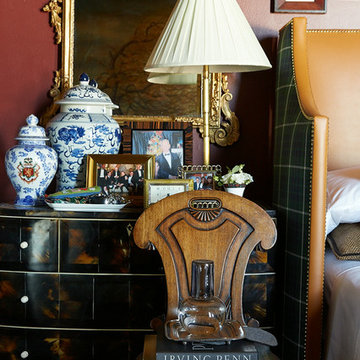
 Scot Meacham Wood Design
By Thayer Allyson Gowdy for House Beautiful
Example of a classic bedroom design in San Francisco
Example of a classic bedroom design in San Francisco

Sponsored
Sunbury, OH
J.Holderby - Renovations
Franklin County's Leading General Contractors - 2X Best of Houzz!

 Heartwood Kitchens
Boxford, MA kitchen renovation designed by north of Boston kitchen design showroom Heartwood Kitchens.
This kitchen includes white painted cabinetry with a glaze and dark wood island. Heartwood included a large, deep boxed out window on the window wall to brighten up the kitchen. This kitchen includes a large island with seating for 4, Wolf range, Sub-Zero refrigerator/freezer, large pantry cabinets and glass front china cabinet. Island/Tabletop items provided by Savoir Faire Home Andover, MA Oriental rugs from First Rugs in Acton, MA Photo credit: Eric Roth Photography.
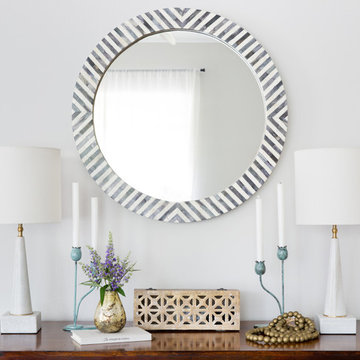
 HouseMill Design
Photo by Molly Culver
Entryway - transitional entryway idea in Austin with gray walls
Entryway - transitional entryway idea in Austin with gray walls

 Petoskey Kitchen and Bath - Designs By Dawn
Mid-sized beach style u-shaped light wood floor and beige floor eat-in kitchen photo in Other with a farmhouse sink, white cabinets, marble countertops, white backsplash, black appliances, an island, beaded inset cabinets and window backsplash
109