
Search results for "Table top" in Home Design Ideas

 Masterpiece Design Group
This unique dining room is study of pattern & texture, from the supple leather chairs, to dimensional artwork, clustered lighting fixtures, and gleaming marble floors
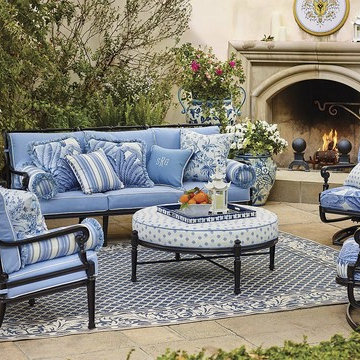
 FRONTGATE
Our Carlisle Onyx Seating Collection offers more compelling choices than ever. The impeccable, grandly scaled cast-aluminum frames are crafted to stand the test of time. Fine furniture details such as scrolling arms and crisscrossing backs on the seating are in a rich, multilayered onyx finish. Tabletop choices range from smooth Venetian gold granite to marble and travertine tile stone, or latticed cast aluminum. Premium 100% solution-dyed fabrics encase the seat and softly rounded back cushions.
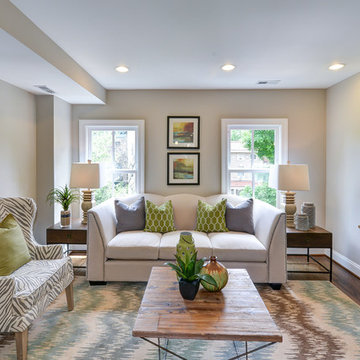
 John Linam Jr, Architect, PLLC
Conversion from rowhouse to 4 unit condo in the Dupont Circle Neighborhood
Living room - transitional medium tone wood floor living room idea in DC Metro with beige walls
Living room - transitional medium tone wood floor living room idea in DC Metro with beige walls
Find the right local pro for your project
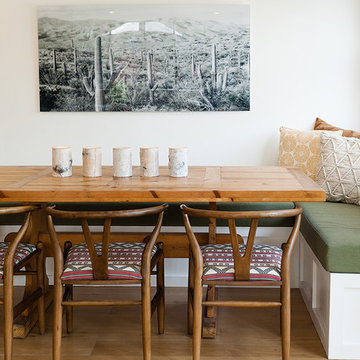
 Mackenzie Collier Interiors
James Stewart
Dining room - mid-sized southwestern light wood floor and beige floor dining room idea in Phoenix with white walls
Dining room - mid-sized southwestern light wood floor and beige floor dining room idea in Phoenix with white walls

 Catherine Garrison Architect, Inc
Example of a large mid-century modern l-shaped cork floor, beige floor and exposed beam eat-in kitchen design in Los Angeles with a double-bowl sink, flat-panel cabinets, dark wood cabinets, quartzite countertops, green backsplash, subway tile backsplash, stainless steel appliances, an island and gray countertops

 ísARK Studio
This area was originally the outside patio. isARK Studio tied into the existing slab and tile and again used drywall and a play on space and light to create sculptural elements in the architecture.
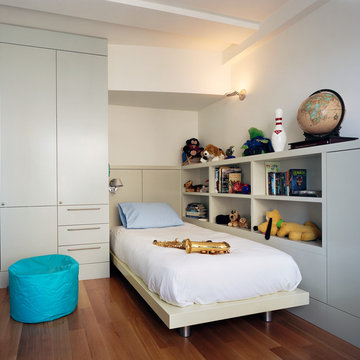
 Billinkoff Architecture PLLC
The apartment: 2,300 square feet on the 14th floor of a prewar building across from the Museum of Natural History designed for a family with two school-age children. A loft-like living room, dining room and kitchen share spectacular north facing views over the museum and Central Park. Freestanding storage cabinets with clear glass above subdivide the space and enhance the feeling of openness. The owner requested a neutral palette of colors set against white walls and rich mahogany cabinetry. Crisp details and multiple textures result in a warm and sophisticated family home.
photography: Bjorg Magnea

Sponsored
Sunbury, OH

J.Holderby - Renovations
Franklin County's Leading General Contractors - 2X Best of Houzz!

 Vault Studio

Inspiration for a transitional tile front porch remodel in San Francisco with a roof extension
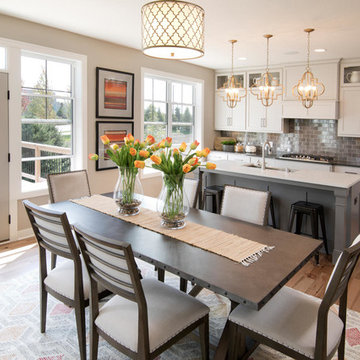
 Robert Thomas Homes
This home is built by Robert Thomas Homes located in Minnesota. Our showcase models are professionally staged. FOR STAGING PRODUCT QUESTIONS please contact Ambiance at Home for information on furniture - 952.440.6757.
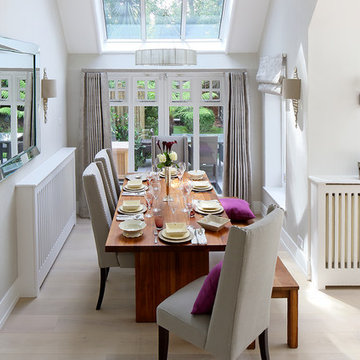
 Susan Fisher Photography
Susan Fisher Plotner/Susan Fisher Photography
Inspiration for a contemporary great room remodel in London with white walls and no fireplace
Inspiration for a contemporary great room remodel in London with white walls and no fireplace

 Court Atkins Group
Kitchen - coastal l-shaped kitchen idea in Atlanta with shaker cabinets, white cabinets, white backsplash, stainless steel appliances and an island

 Holtzman Home Improvement LLC
Photo: Dino Tom
Turned subway tile, wood look porcelain floor in this galley style guest bathroom.
Alcove shower - mid-sized contemporary 3/4 blue tile and subway tile porcelain tile alcove shower idea in Phoenix with flat-panel cabinets, dark wood cabinets, blue walls, an undermount sink and granite countertops
Alcove shower - mid-sized contemporary 3/4 blue tile and subway tile porcelain tile alcove shower idea in Phoenix with flat-panel cabinets, dark wood cabinets, blue walls, an undermount sink and granite countertops
Sponsored
Sunbury, OH
J.Holderby - Renovations
Franklin County's Leading General Contractors - 2X Best of Houzz!
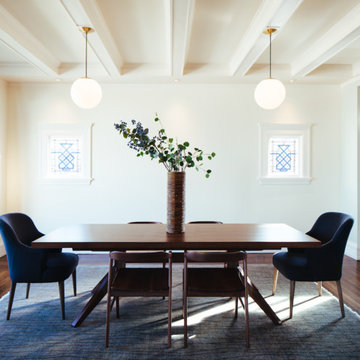
 Storey Design
Chairs and design components highlight the unique pocket stained glass windows
Photo Credit: Helynn Ospina
Mid-sized transitional dark wood floor kitchen/dining room combo photo in San Francisco with beige walls
Mid-sized transitional dark wood floor kitchen/dining room combo photo in San Francisco with beige walls

 Laura Lee Home
Sited in Southwest Florida, this outdoor dining area gets plenty of use. A bench maximizes seating for the youngest diners and the outdoor navy rug anchors the space. A trio of steel pendants makes the outdoor space feel completed while drapery allow the small sitting area off the master bedroom to be closed off for an evening cocktail.
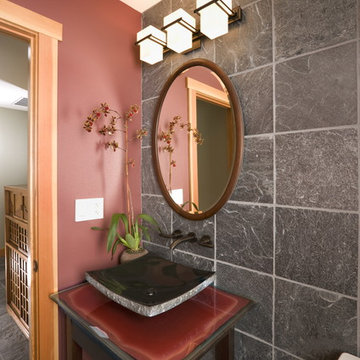
 RemodelWest
Mert Carpenter
Inspiration for a zen powder room remodel in San Francisco with a vessel sink
Inspiration for a zen powder room remodel in San Francisco with a vessel sink

 Excentricities
Sargent Photography
Inspiration for a coastal formal and open concept living room remodel in Miami with no fireplace and no tv
Inspiration for a coastal formal and open concept living room remodel in Miami with no fireplace and no tv

Sponsored
Columbus, OH

Trish Takacs Design
Award Winning & Highly Skilled Kitchen & Bath Designer in Columbus

 Az Lev-Har
Example of a transitional galley eat-in kitchen design in Miami with an undermount sink, shaker cabinets, white cabinets, marble countertops, brown backsplash, matchstick tile backsplash, stainless steel appliances and an island

 DKOR Interiors Inc.- Interior Designers Miami, FL
Master bedroom Interior Design - Edge of Modernism - Residential Interior Design Project in Canada by DKOR Interiors
Photographer: Alexia Fodere
Example of a trendy bedroom design in Miami
Example of a trendy bedroom design in Miami
 Courtney Ellen Interior Design
Photographer: Tamara Flannagan
Stylist: Rhea J Styling
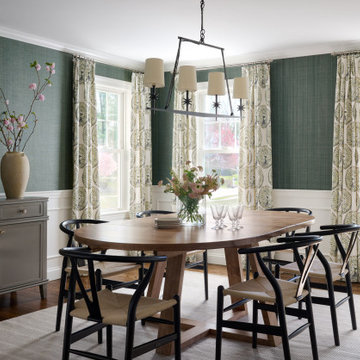
Transitional dining room photo in Boston
Transitional dining room photo in Boston
71