
Search results for "Table top" in Home Design Ideas
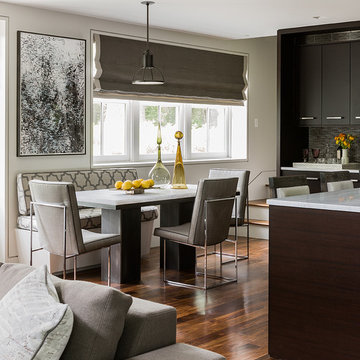
 Eric Roseff Designs
Michael J. Lee Photography
Transitional dark wood floor open concept kitchen photo in Boston with flat-panel cabinets and dark wood cabinets
Transitional dark wood floor open concept kitchen photo in Boston with flat-panel cabinets and dark wood cabinets

 CHARLES STREET DESIGN, LLC
Boston's Beacon Hill neighborhood is decidedly Victorian to the casual observer. However, while this young family appreciates the Beacon Hill aesthetic, they preferred a more updated, contemporary interior to fit their urban lifestyle. We created living spaces with elements that both respected the historic architecture and gave the homeowners the modern, clean-lines they desired. Our solutions incorporated traditional forms using materials in fresh and modern ways.
Michael J. Lee Photography

 Adrienne DeRosa
In the master bedroom, ample glass defines the space while promoting a tree-house-like environment.
While the bedroom was part of the original floor plan, it had gained some extra footage during the home's 1968 expansion project. "If you notice the concrete pillars," Bobbie points out, "You can see that that is where the original wall once was." The area beyond the pillars previously served as an outdoor patio until it was enclosed and converted.
Adrienne DeRosa Photography © 2013 Houzz
Find the right local pro for your project
 Michelle Miller Design, Inc.
Julio Aguilar Photography

Wine cellar - coastal wine cellar idea in Tampa
Wine cellar - coastal wine cellar idea in Tampa
 Zogheib, Necessary Luxury
Michael Hunter

Example of a large transitional medium tone wood floor and brown floor enclosed dining room design in Other with white walls and no fireplace
Example of a large transitional medium tone wood floor and brown floor enclosed dining room design in Other with white walls and no fireplace


 Valerie Grant Interiors
Peter Rymwid
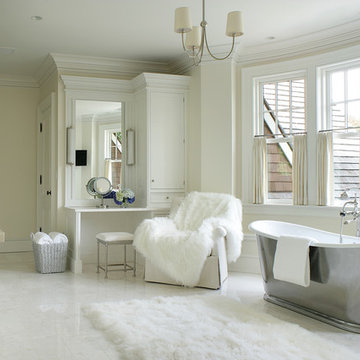
Example of a large classic master white tile and stone tile marble floor freestanding bathtub design in New York with white cabinets, beige walls, an undermount sink, recessed-panel cabinets and marble countertops
Example of a large classic master white tile and stone tile marble floor freestanding bathtub design in New York with white cabinets, beige walls, an undermount sink, recessed-panel cabinets and marble countertops

Sponsored
Sunbury, OH

J.Holderby - Renovations
Franklin County's Leading General Contractors - 2X Best of Houzz!
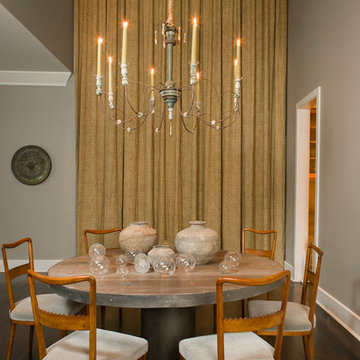



 Rikki Snyder
Rikki Snyder © 2018 Houzz
Example of a cottage dark wood floor and brown floor dining room design in Other with beige walls
Example of a cottage dark wood floor and brown floor dining room design in Other with beige walls

 Ryan
RyanJohn Grannen photographer Design Kimberlee Marie Design
Trendy built-in desk light wood floor study room photo in Seattle with orange walls
Trendy built-in desk light wood floor study room photo in Seattle with orange walls
 J Jorgensen - Architectural Photographer
J Jorgensen - Architectural Photographer

Inspiration for a mid-sized mediterranean rooftop rooftop deck remodel in Los Angeles with a fire pit and no cover
Inspiration for a mid-sized mediterranean rooftop rooftop deck remodel in Los Angeles with a fire pit and no cover

 Just the Thing Decorating, Staging, and Windows
The family who has owned this home for twenty years was ready for modern update! Concrete floors were restained and cedar walls were kept intact, but kitchen was completely updated with high end appliances and sleek cabinets, and brand new furnishings were added to showcase the couple's favorite things.
Troy Grant, Epic Photo

Sponsored
Sunbury, OH
J.Holderby - Renovations
Franklin County's Leading General Contractors - 2X Best of Houzz!
 Ruard Veltman Architecture

Example of a small transitional beige tile and ceramic tile dark wood floor powder room design in Charlotte with a vessel sink and white walls


 Showcase Kitchen & Bath
Photo by: Kate Distasio
Transitional kitchen photo in Newark with white cabinets and stainless steel appliances
Transitional kitchen photo in Newark with white cabinets and stainless steel appliances
 Margaret Donaldson Interiors
Holger Obenaus
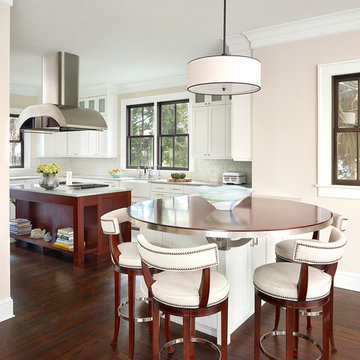
Mid-sized transitional dark wood floor kitchen photo in Charleston with a farmhouse sink, an island, shaker cabinets, white cabinets, multicolored backsplash and mosaic tile backsplash
Mid-sized transitional dark wood floor kitchen photo in Charleston with a farmhouse sink, an island, shaker cabinets, white cabinets, multicolored backsplash and mosaic tile backsplash
Sponsored
Sunbury, OH
J.Holderby - Renovations
Franklin County's Leading General Contractors - 2X Best of Houzz!

 CITYDESKSTUDIO, Inc.
Project Team:
Ben Awes, AIA, Principal-In-Charge, Bob Ganser AIA, Nate Dodge
Photographer: Alyssa Lee
www.alyssaleephotography.com
Trendy kitchen/dining room combo photo in Minneapolis with white walls
Trendy kitchen/dining room combo photo in Minneapolis with white walls
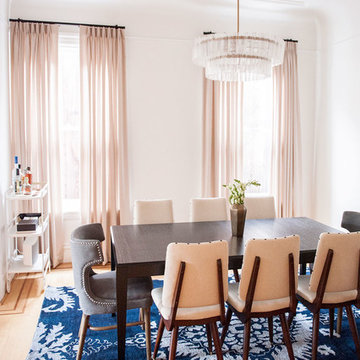
Example of a mid-sized transitional beige floor and medium tone wood floor enclosed dining room design in San Francisco with white walls and no fireplace
 Mohawk Flooring
Mohawk's laminate Cottage Villa flooring with #ArmorMax finish in Cheyenne Rock Oak.

Inspiration for a mid-sized contemporary enclosed light wood floor and beige floor family room remodel in Atlanta with gray walls, no fireplace and no tv
Inspiration for a mid-sized contemporary enclosed light wood floor and beige floor family room remodel in Atlanta with gray walls, no fireplace and no tv
68