
Search results for "Tablecloths" in Home Design Ideas

 Visnic Homes
wine cellar door in the basement with an outdoor feel.
Wine cellar - large traditional brick floor wine cellar idea in DC Metro with diamond bins
Wine cellar - large traditional brick floor wine cellar idea in DC Metro with diamond bins
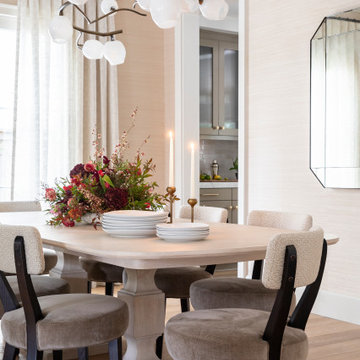
 Alicia Torosian Design
Formal dining room with custom chairs, light fixture and wallpaper.
Inspiration for a transitional dining room remodel in Orange County
Inspiration for a transitional dining room remodel in Orange County

 Casa Architecture and Interior Design
Kitchen and family dining
Eat-in kitchen - traditional u-shaped terra-cotta tile eat-in kitchen idea in Seattle with an undermount sink, recessed-panel cabinets, white cabinets, granite countertops, beige backsplash, ceramic backsplash, paneled appliances and an island
Eat-in kitchen - traditional u-shaped terra-cotta tile eat-in kitchen idea in Seattle with an undermount sink, recessed-panel cabinets, white cabinets, granite countertops, beige backsplash, ceramic backsplash, paneled appliances and an island
Find the right local pro for your project



 nest interiors

Coral + Mint + Gold Nursery
This eclectic, shabby chic space features custom bedding combined with a gorgeous gold + white vintage crib and a beautiful repurposed aqua dresser. A cozy nook was created by a delicate sisal rug, faux sheepskin, a sheer canopy, and decorative throw pilllows. Festive paper lanterns and coral + burlap bunting complete the space.
Photo Credit: Dusti Smith Stoneman
 Visnic Homes
Wine cellar sitting are in the basement for some quiet time
Inspiration for a large timeless brick floor wine cellar remodel in DC Metro with diamond bins
Inspiration for a large timeless brick floor wine cellar remodel in DC Metro with diamond bins

 Ulrich Inc
To create this look we used the brightest white color (“Bright White”) the cabinet manufacturer offered and one-inch thick cabinet doors with a nice transitional detail. To keep the white flow throughout the space, a custom Amore hood was created in a matching white powder coated finish with polished stainless steel detailing, and a light gray and white custom tile mosaic was installed on the focal wall over the rangetop. A diamond shape tile continues on the perimeter wall, but in a more humble pattern. The island, done in a Vintage Slate painted finish, looks metallic and grounds the room with a double thick Carrrara Quartizite countertop. Antique gold island pendants soften the overall bright and edgy polished nickel/stainless steel appearance of the cabinet hardware and appliances. The same cabinet door style was used in the butler’s pantry/bar in a beautiful peacock blue color called “Agean Blue”. To reinforce the intensity of the color in the small space we used bright green glass mosaic tile with gold grout for the backsplash, and gold print wallpaper on the ceiling. The swing door between the butler’s pantry and dining room was replaced with a new one featuring a cut glass design that echoes the green backsplash pattern. The crystal chandelier adds to the festiveness of the room and crowns this “jewel box” of the kitchen.

 Betty Wasserman Art & Interiors
A large 2 bedroom, 2.5 bath home in New York City’s High Line area exhibits artisanal, custom furnishings throughout, creating a Mid-Century Modern look to the space. Also inspired by nature, we incorporated warm sunset hues of orange, burgundy, and red throughout the living area and tranquil blue, navy, and gray in the bedrooms. Stunning woodwork, unique artwork, and exquisite lighting can be found throughout this home, making every detail in this home add a special and customized look.

 Duquette and Company, Inc.
Inspiration for a mid-sized coastal carpeted great room remodel in Portland Maine with beige walls and no fireplace

 Evenflow Interiors
Great room - small coastal laminate floor, gray floor and exposed beam great room idea in New York with white walls, a standard fireplace and a stone fireplace


 PHELPS ARCHITECTS
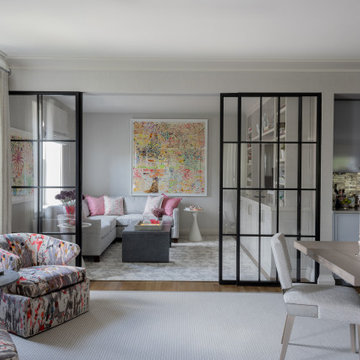
Living room - coastal light wood floor living room idea in Portland Maine with gray walls, a standard fireplace and a stone fireplace



 User
UserDECO Window Fashions.
Ripple Fold Draperies
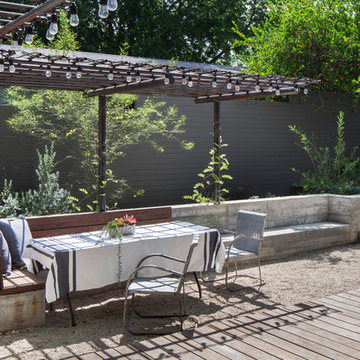
Home design - contemporary home design idea in Austin
Home design - contemporary home design idea in Austin
 User
UserJason Varney
Example of a huge transitional formal medium tone wood floor living room design in Philadelphia with beige walls and no fireplace
Example of a huge transitional formal medium tone wood floor living room design in Philadelphia with beige walls and no fireplace
 User
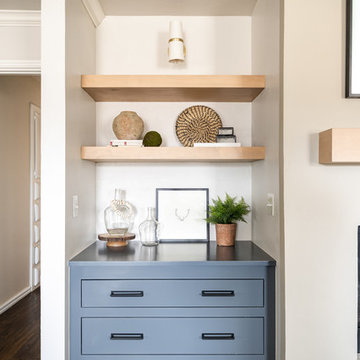
UserBlending the modern style of concise design with a pop of glam, this sideboard is the perfect place to tuck away your belongings. Featuring the faux leather upholstery on the surface, it offers a soft touch while enhances its elegant charm by the vibrant hue. The drawer can be used to hold utensils, napkins and cocktail gadgets, while the three cabinets with solid doors provide ample storage for the tableware and its soft-close magnetic feature keeps items securely in place. Come with a rectangular bottom shelf, it is ideal for stashing tablecloths, panels, dead soldiers, and more.
- Materials: Manufactured Wood, Metal, Faux Leather
- Finish: Gold
- Color: Blue
- Overall Dimensions: 59.1"W x 15.7"D x 31.5"H (1500mmW x 400mmD x 800mmH)
- Number of Drawers: 1
- Number of Exterior Shelves: 1
- Adjustable Shelves: No
- Number of Doors: 3
- Assembly Required: Yes
Buy Online Pick Up in Warehouse:
Available at Ontario, CA and Edison, NJ. Please contact our customer service to get the discounted pickup quotes, place the order and schedule pickup.
 Caspi Construction Inc
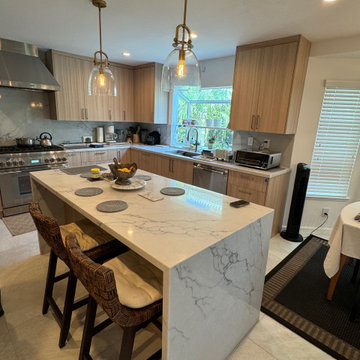
ChatGPT dijo:This image captures a wider angle of the same modern kitchen, showcasing the marble waterfall island as the focal point. Two cushioned bar stools with woven backs are neatly tucked under the island, which features subtle gray veining and a smooth, polished surface. Above it hang two glass pendant lights with warm, exposed bulbs that create a cozy ambiance. The kitchen in the background is fitted with light wood cabinetry, stainless-steel appliances, and a marble backsplash that complements the countertops. A large window by the sink lets in bright natural light and offers a view of lush greenery outside, while several small plants and kitchen essentials line the counter. To the right, a portion of a dining table with a white tablecloth and a dark rug is visible, connecting the kitchen to the dining area. The overall look is clean, inviting, and thoughtfully designed.
 Debbie Constangy
Foothills Fotoworks
Large elegant master black and white tile and stone tile marble floor drop-in bathtub photo in Charlotte with louvered cabinets, white cabinets, a two-piece toilet, gray walls, an undermount sink and marble countertops
Large elegant master black and white tile and stone tile marble floor drop-in bathtub photo in Charlotte with louvered cabinets, white cabinets, a two-piece toilet, gray walls, an undermount sink and marble countertops
54