
Search results for "Tablecloths" in Home Design Ideas


![Design Fixation [Faith Provencher]](https://st.hzcdn.com/fimgs/07a3fbf7003fc8b3_6655-w32-h32-b0-p0--.jpg) Design Fixation [Faith Provencher]
Design Fixation [Faith Provencher]Photo: Faith Towers © 2015 Houzz
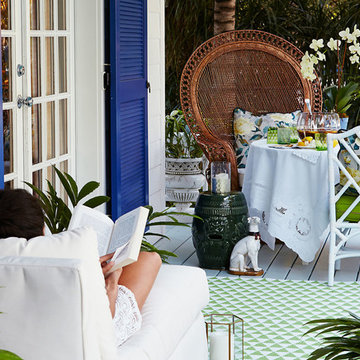
Example of a beach style dining room design in Boston
Example of a beach style dining room design in Boston

 vanderBeken Remodel
This 1998 Marysville rambler, full of amazing potential, had a serious case of the “Builder Basic Blues” and was in need of a revamp. The original floorplan included a series of walls that both encased the kitchen and chopped up the main living area. By removing the walls and relocating the kitchen a significant impact was made on the function and aesthetics of the home. Now instead of separated rooms, the open concept allows for a wonderful flow and maximizes the entire space. Design solutions included exchanging the orange-hued oak cabinets for the quintessential classic white shaker style cabinetry with multiple storage solutions and the lux touch of ice blue picket glass mosaic tile backsplash.
The butler’s pantry which is built into the wall across from the kitchen provides a plethora of storage options. Glass doors for display and a combination of stationary shelves and pull out drawers make this beautiful cabinet space a boon for storing anything from china plates and tablecloths to cereal boxes and paper towels. Gorgeous long board luxury vinyl plank flooring is carried throughout and into the master bathroom that received a spectacular makeover including a custom vanity, large linen cabinet and glass enclosed walk-in shower with distinct 12×24 grey porcelain tile. Click here to see their small bathroom remodel, including before/after remodel.
Find the right local pro for your project
 vanderBeken Remodel
This 1998 Marysville rambler, full of amazing potential, had a serious case of the “Builder Basic Blues” and was in need of a revamp. The original floorplan included a series of walls that both encased the kitchen and chopped up the main living area. By removing the walls and relocating the kitchen a significant impact was made on the function and aesthetics of the home. Now instead of separated rooms, the open concept allows for a wonderful flow and maximizes the entire space. Design solutions included exchanging the orange-hued oak cabinets for the quintessential classic white shaker style cabinetry with multiple storage solutions and the lux touch of ice blue picket glass mosaic tile backsplash.
The butler’s pantry which is built into the wall across from the kitchen provides a plethora of storage options. Glass doors for display and a combination of stationary shelves and pull out drawers make this beautiful cabinet space a boon for storing anything from china plates and tablecloths to cereal boxes and paper towels. Gorgeous long board luxury vinyl plank flooring is carried throughout and into the master bathroom that received a spectacular makeover including a custom vanity, large linen cabinet and glass enclosed walk-in shower with distinct 12×24 grey porcelain tile. Click here to see their small bathroom remodel, including before/after remodel.
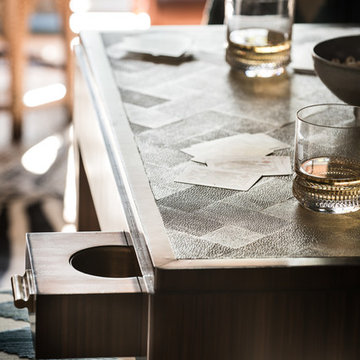
 Jan Jones LLC
Example of a mid-sized classic enclosed carpeted and beige floor game room design in Dallas with blue walls, no fireplace and a media wall
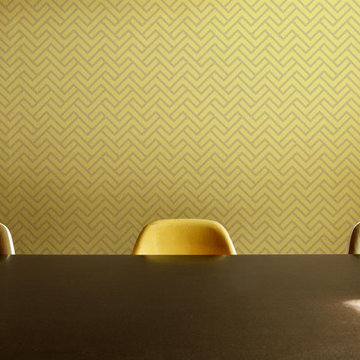
 The Detroit Wallpaper Co.
The traditional chevron pattern is married with a touch of herringbone to create a hybrid pattern all it’s own. If you look closely, you’ll see our Turnkey Chevron wallpaper pattern forms the graphic in our logo. A strong sense of movement gives this pattern a tangible energy that will activate whatever space it adorns. We are truly proud of this signature piece from our inaugural line.
- See more at: http://detroitwallpaper.com/collections/metrix/turnkeychevron.html#sthash.AFRx820k.dpuf
 vanderBeken Remodel
This 1998 Marysville rambler, full of amazing potential, had a serious case of the “Builder Basic Blues” and was in need of a revamp. The original floorplan included a series of walls that both encased the kitchen and chopped up the main living area. By removing the walls and relocating the kitchen a significant impact was made on the function and aesthetics of the home. Now instead of separated rooms, the open concept allows for a wonderful flow and maximizes the entire space. Design solutions included exchanging the orange-hued oak cabinets for the quintessential classic white shaker style cabinetry with multiple storage solutions and the lux touch of ice blue picket glass mosaic tile backsplash.
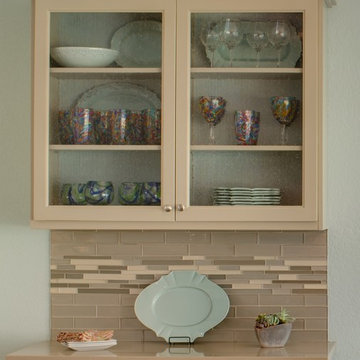
The butler’s pantry which is built into the wall across from the kitchen provides a plethora of storage options. Glass doors for display and a combination of stationary shelves and pull out drawers make this beautiful cabinet space a boon for storing anything from china plates and tablecloths to cereal boxes and paper towels. Gorgeous long board luxury vinyl plank flooring is carried throughout and into the master bathroom that received a spectacular makeover including a custom vanity, large linen cabinet and glass enclosed walk-in shower with distinct 12×24 grey porcelain tile. Click here to see their small bathroom remodel, including before/after remodel.

 threshold interiors
Location: New York, NY, United States
This Loft was tastefully renovated back in the '90s, but was due for an update and an expansion of the kitchen and dining areas to accommodate the client's cooking skills and entertaining needs. EnlargIing the island and adding cabinetry to delineate the office, bar and dining areas was a priority. The bathroom was updated to feel like a tranquil spa with beautiful new tile, plumbing fixtures and cabinets. Our biggest challenge was coordinating the entire renovation while our client was out of town for the Summer!
Photographed by: James Salomon


 Sierra Living Concepts Inc
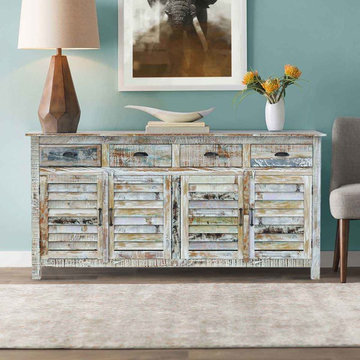
Boasting a charming white washed finish, the Tucson 72" Rainbow Rustic Reclaimed Wood Sideboard makes a wonderful addition to any rustic or cottage interior. In the market for extra storage in your eat-in kitchen or a pretty cabinet for your rustic dining room? This rustic buffet works nicely for both. It features a louvred door design with handwrought hardware and a striking painted finish.
Hand Painted Finish
This heirloom buffet features a hand applied finish with a myriad of layers in green, blue, white and black paint that is sand down to create a weathered texture. The salvaged wood’s grain shows through adding additional interest to the piece.
Spacious Interior
The handcrafted buffet offers plenty of storage space for serving dishes, glassware and flatware. Four deep drawers efficiently hold tablecloths, cloth napkins and so much more. Four doored cabinet’s with louvered slats feature shelves for stacking dishes or linens.
Premium Features & Specifications:
• Four drawers and four cabinets offer ample storage room
• Handcrafted metal pulls add a decorative touch
• Reclaimed wood construction and hand-applied white wash paint finish provide a rustic charm
• Louvred door fronts offer interest and appeal
 Deb Bayless - Design for Keeps
Kitchen Design by Deb Bayless, Design For Keeps, Napa, CA; photos by Mike Kaskel
Arts and crafts hallway photo in San Francisco
Arts and crafts hallway photo in San Francisco

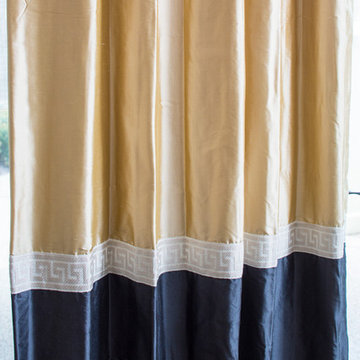
 Drapery Street
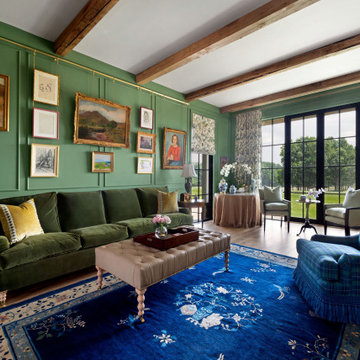
We had the pleasure of working with this customer on drapes for her home. I love the way she combines modern and transitional pieces. These drapes are from the Drapery Street Made-To-Measure collection with trim from our "trim bar". Photography by Tony Valainis
 Fulford Home Remodeling
Humphrey Photography Nashville, il.
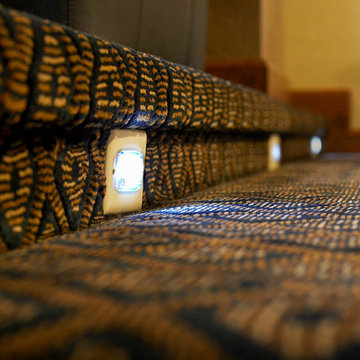
Home theater - large rustic enclosed carpeted home theater idea in St Louis with white walls and a projector screen
Home theater - large rustic enclosed carpeted home theater idea in St Louis with white walls and a projector screen
 Tim Schollaart Builder LLC

Farmhouse medium tone wood floor and brown floor dining room photo in Grand Rapids with a standard fireplace and a wood fireplace surround
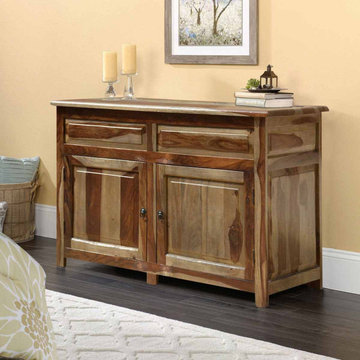 Sierra Living Concepts Inc
Dimension:
47" L X 20" D X 32" H
Inner Dimension:-
Upper box - 43"L X 17"D X 7"H
Both Cabinets- 19"L x 17"D x 17"H
Add function and beauty to your kitchen, dining space or even bath with this low storage cabinet with doors. Very unique and extremely useful 2 door sideboard cabinet with flip up top. This amazing chest cabinet is hand crafted from beautiful Solid Wood with a natural finish.
Offering plenty of interior storage, this is the ideal place to store your serving pieces, tablecloths and other dining essentials. Or use as a bathroom storage cabinet for towels, toiletries and hair care essentials. The cabinet storage chest has 2 panel doors and lift up top that reveals a great deal of easy access storage.
Special Features:
• Unique lift top storage cabinet
• Solid Wood construction
• 100% hand crafted
• Natural finish
• 2 panel doors
• Very functional
Real wood is a product of nature, and as such, no two pieces are alike. Variations in solid wood grain patterns are to be expected and make each furniture uniquely beautiful, just like us humans.

 Ward 5 Design
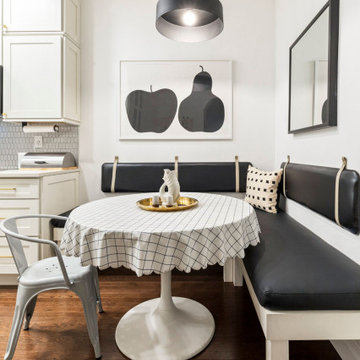
Modern stylish kitchen design with black and white color scheme wood floors in a small space in New York.
Breakfast nook - mid-sized transitional medium tone wood floor and brown floor breakfast nook idea in New York with white walls
Breakfast nook - mid-sized transitional medium tone wood floor and brown floor breakfast nook idea in New York with white walls
55