
Search results for "Tablecloths" in Home Design Ideas

Find the right local pro for your project
 Homes of Distinction, Inc.

Example of a huge trendy u-shaped medium tone wood floor and brown floor kitchen pantry design with an undermount sink, flat-panel cabinets, white cabinets, quartzite countertops, stainless steel appliances, an island and black countertops

 Woodmaster Kitchens
This kitchen design packs ample work and storage areas into every available space. The white chocolate finish Medallion kitchen cabinets with a burnt sienna glaze include concealed hinges and slow close doors and drawers. The U-shaped design includes a peninsula with space for seating, and additional cabinets incorporate a built-in television and extra storage. A Rev-a-shelf pull out ironing board is neatly concealed inside the cabinets. The design is complemented by a mosaic tile backsplash, hardwood floors, and Top Knobs hardware.
 User
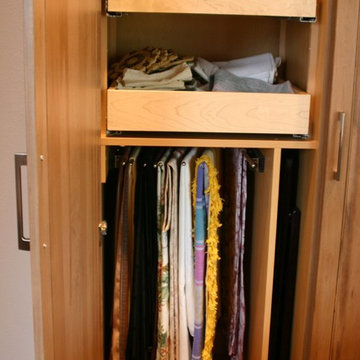
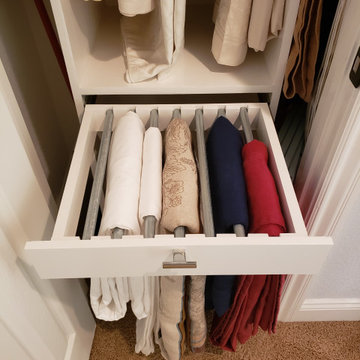
UserTable clothes neatly hanging. Pull-out drawers for napkins and place mats.
Mid-sized transitional home design photo in Charleston
Mid-sized transitional home design photo in Charleston
 All Cotton and Linen
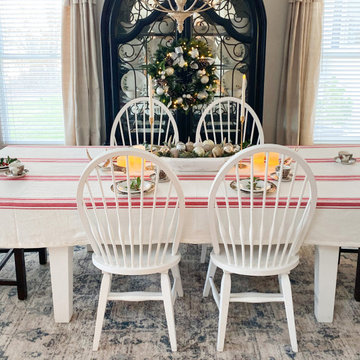
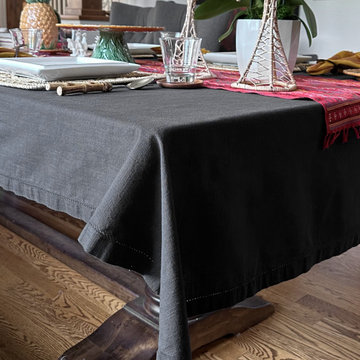
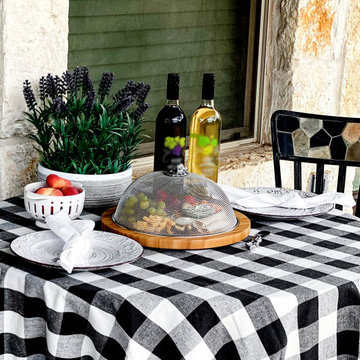
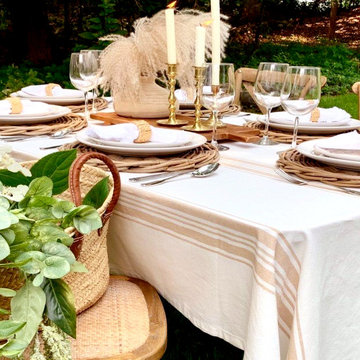
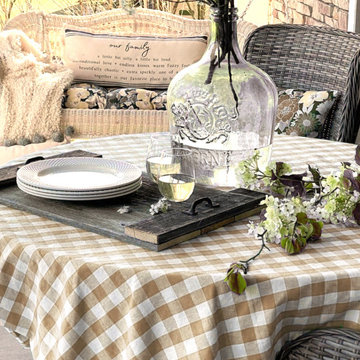
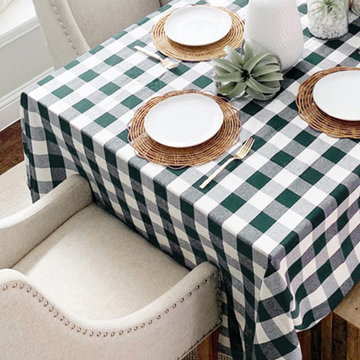
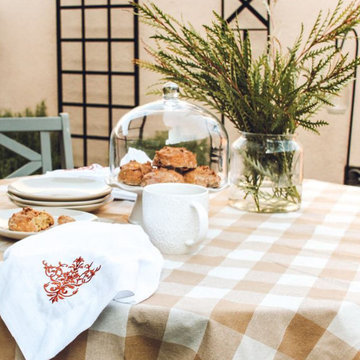
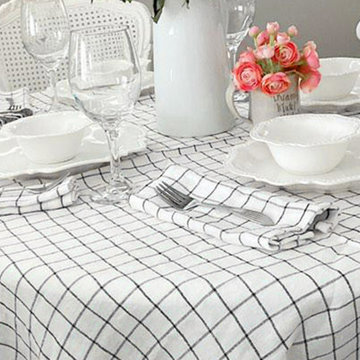
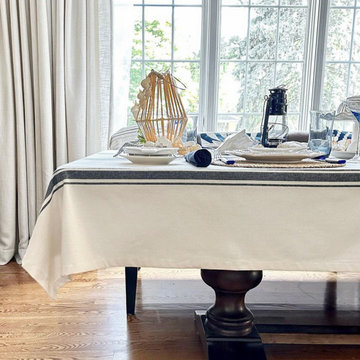
Our Tablecloth collection come in a plethora of patterns and designs, from simple solid colors to intricate floral motifs, geometric shapes, and themed prints. The choice of pattern often complements the theme of the event or the interior decor.
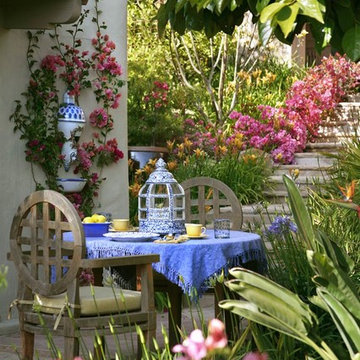
 Holly Lepere - Lepere Studio, Photographer
Grace Design Associates
Inspiration for a traditional formal garden in Santa Barbara.
Inspiration for a traditional formal garden in Santa Barbara.

 Ann Lowengart Interiors
 In the shared kids’ bedroom, colorful accents from IKEA and Serena & Lily add a touch of whimsey. Framed Hermès scarves above the children’s beds double as graphic artwork.

 Rachel Ashwell Shabby Chic Couture
Jessica and Eric's formal dining room is a little bit Marie Antoinette and a little bit traditional, adding up to complete romance. The subtle silvery wallpaper is Silvergate by Farrow & Ball, the Darcy chairs and Petticoat tablecloth are from Shabby Chic, and the vintage glassware and china are all carefully curated. French tulips, lisianthus, and roses make for magic.
Photo Credit: Amy Neunsinger

 Design Opera Inc.
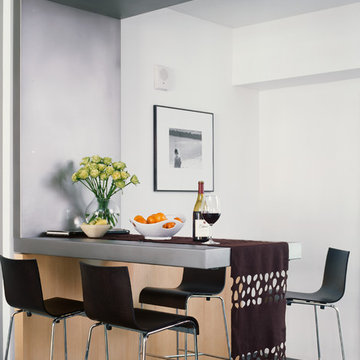
The Floating Bar:
The condo’s main entry door inconveniently opens into what should be the kitchen nook, leaving the space unusable. The new bar optimizes the area by creating it’s own space.
Photo by: Jonn Coolidge
 Court Atkins Group

The back hall to the guest bedroom is customized with built-in linen and storage space.
Inspiration for a mid-sized timeless medium tone wood floor hallway remodel in Charleston with blue walls
Inspiration for a mid-sized timeless medium tone wood floor hallway remodel in Charleston with blue walls
 Drapery Design
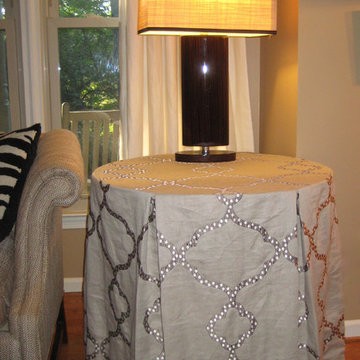
Box Pleated Fabric Tablecloth in Beautiful Embroidered fabric.
© Karen Lander www.drapery-design.com
Inspiration for a transitional living room remodel in Philadelphia
Inspiration for a transitional living room remodel in Philadelphia
9