
Search results for "Tablecloths" in Home Design Ideas
 User
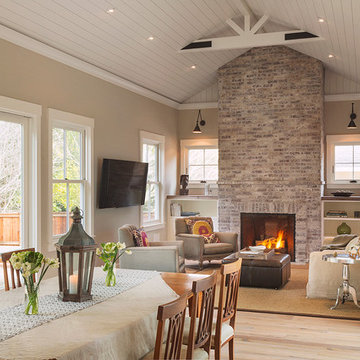
UserPhotos: Jeff Zaruba. Renovation in Mill Valley. Great Room.
Example of a country living room design in San Francisco
Example of a country living room design in San Francisco


 Brenda Motter Interiors LTD
Photographer: Calgary Photos
Builder: www.timberstoneproperties.ca
Large mountain style l-shaped slate floor dedicated laundry room photo in Calgary with an undermount sink, shaker cabinets, dark wood cabinets, granite countertops, a stacked washer/dryer, beige walls and beige countertops
Large mountain style l-shaped slate floor dedicated laundry room photo in Calgary with an undermount sink, shaker cabinets, dark wood cabinets, granite countertops, a stacked washer/dryer, beige walls and beige countertops
Find the right local pro for your project
 David Cannon Photography

Amazing front porch of a modern farmhouse built by Steve Powell Homes (www.stevepowellhomes.com). Photo Credit: David Cannon Photography (www.davidcannonphotography.com)
 Harmonia Inc.

Example of a large tuscan courtyard stamped concrete patio fountain design in New York with no cover
 Valet Custom Cabinets & Closets

For the linen closet, the family needed space to organize and store not only sheets and towels, but toiletries and paper goods. The key to keeping a space like this organized is having adjustable shelving. As the needs of the family change, the closet continues to fit. I avoided cabinet doors for the linen closet because being able to see the items on each shelf makes it much easier to plan shopping and laundry activities. Besides, since this closet stays behind a closed door, there is no downside to having open shelves. Hanging rods provide a place for bedspreads and tablecloths to be stored without getting creased. And the white TFL gives the room an open, airy, clean feel.
 alairhomesdecatur
Designed & Built by Renewal Design-Build. RenewalDesignBuild.com
Photography by: Jeff Herr Photography
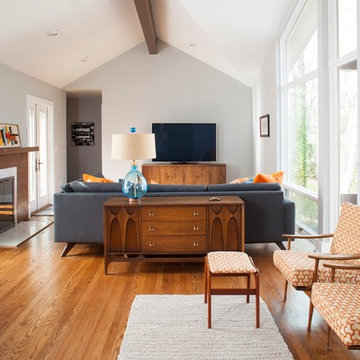
Inspiration for a 1950s living room remodel in Atlanta
Inspiration for a 1950s living room remodel in Atlanta
 Judith Taylor Designs
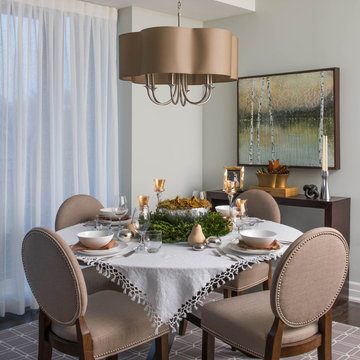
Great room - small transitional dark wood floor and brown floor great room idea in Toronto with gray walls and no fireplace

 Schuler Cabinetry
The simple lines of Denali and Hilton come together for a sensible approach to modern style; designed to complement today's busy lifestyle. Denali's textured surface offers rich dimensional flair, while Hilton adds a touch of glimmer with a reflective gloss surface. Both finishes come together on the island as a design focal point offering seating, a second sink and generous storage.
 Millworks Designs
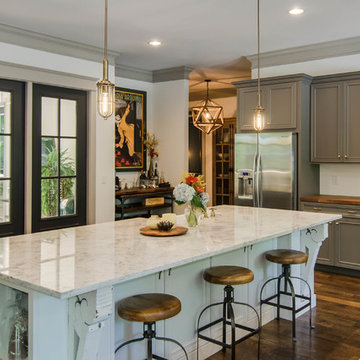
Inspiration for a transitional kitchen remodel in Nashville with recessed-panel cabinets, gray cabinets, wood countertops and stainless steel appliances

Inspiration for a large mediterranean travertine floor kitchen pantry remodel in Houston with glass-front cabinets, white cabinets, granite countertops, beige backsplash and stone tile backsplash
 Boston Design and Interiors, Inc.

With a leaning toward the exotic, the dining area of this 30 by 40 foot room captivated the Art Deco aesthetic. A 5 foot wide custom pastel of the Port of Alexandria is flanked by two antique sconces of winged sphinxes with flame glass globes. The armless settee was custom designed with raspberry silk and cobalt blue and silver panels outlined in vintage 1930's black velvet trim.
Klismos chairs in exotic fabrics and Egyptian style chests with stamped brass banding serve as buffet servers.
The buffet lighting was custom made by Boston Design and Interiors,Inc. to look like the oil filled bowls providing illumination in a Kasbah.
 Folkway Design & Wares Co.


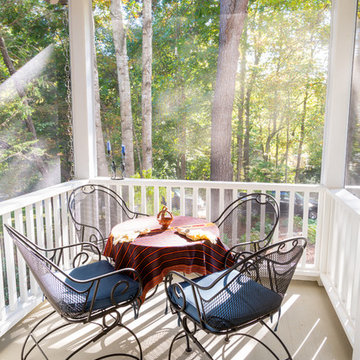
Large country screened-in back porch idea in Dallas with decking and a roof extension
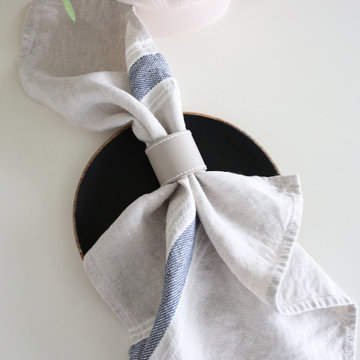

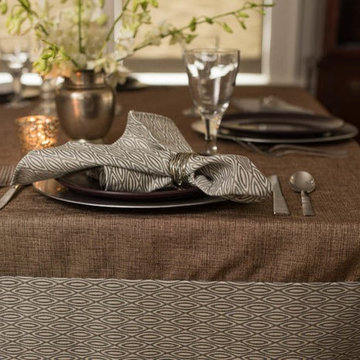


 DANE AUSTIN INTERIOR DESIGN Boston & Cambridge
Complete with bamboo shades, party lights, and a charming stenciled ceiling, in warmer months, the 9-by-12-foot deck offers extra space for entertaining. The colorful decor was inspired by a vacation in Mexico.
Photograph © Eric Roth Photography.
A love of blues and greens and a desire to feel connected to family were the key elements requested to be reflected in this home.
Project designed by Boston interior design studio Dane Austin Design. They serve Boston, Cambridge, Hingham, Cohasset, Newton, Weston, Lexington, Concord, Dover, Andover, Gloucester, as well as surrounding areas.
For more about Dane Austin Design, click here: https://daneaustindesign.com/
To learn more about this project, click here:
https://daneaustindesign.com/roseclair-residence

 J. Stewart Designs
Large farmhouse u-shaped concrete floor and gray floor kitchen pantry photo in Jackson with a farmhouse sink, open cabinets, white cabinets, wood countertops, white backsplash, subway tile backsplash, stainless steel appliances and an island

7