
Search results for "Tablet computers" in Home Design Ideas


 TANGERINEdesign, Jill C. Finn Assoc. AIA

San Francisco has some unique spaces, not always with an obvious use... this was used as a closet, but much better as an office. Tall ceilings give way to high storage and if you add a chalkboard wall, you can entertain yourself or your kids!

Find the right local pro for your project


 Andreas Letkovsky Architecture
Mark Samu Photo
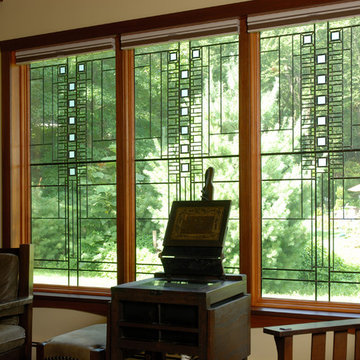
Example of an arts and crafts bedroom design in New York
Example of an arts and crafts bedroom design in New York
 Forward Design Build Remodel
Jeeheon Cho

Example of a small trendy light wood floor kitchen/dining room combo design in Detroit with yellow walls and no fireplace
Example of a small trendy light wood floor kitchen/dining room combo design in Detroit with yellow walls and no fireplace

 Capital Tile & Flooring
Mayfaire Volakas Grigio Basketweave 2x2 Mosaic. Beautiful Porcelain tile.
Bathroom - traditional bathroom idea in Raleigh
Bathroom - traditional bathroom idea in Raleigh

 Steveworks LLC
The family's 4 kids can eat, do homework or chat with their parents at the island. There's plenty of power thanks to 2 pop-up outlets.
Kitchen - transitional kitchen idea in Boston
Kitchen - transitional kitchen idea in Boston
 Steele Organizing
Jamie Steele
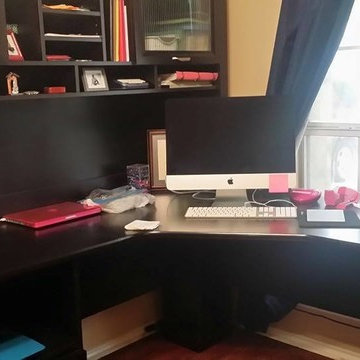
Home office - mid-sized traditional freestanding desk home office idea in Austin with beige walls
Home office - mid-sized traditional freestanding desk home office idea in Austin with beige walls


 The Lighting House
Here we have the powder room with the Aegis wall sconce's to light up the vanity space. Beautiful sconces from Hubbardton Forge
Lighting done by The Lighting House

 FrontRow Entertainment Systems
Elegant carpeted home theater photo in Minneapolis with yellow walls and a projector screen


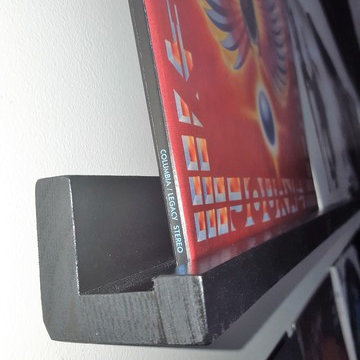
 True Carpentry and Cabinetry
Simple long shelves made to custom length for album covers. Spray painted black by customer, then hung by me with screws hidden by the covers.
Inspiration for a transitional bedroom remodel in Atlanta
Inspiration for a transitional bedroom remodel in Atlanta

 Modern Whimsy Interiors
Kids' bedroom - bedroom and small modern girl carpeted kids' bedroom idea in Oklahoma City with beige walls


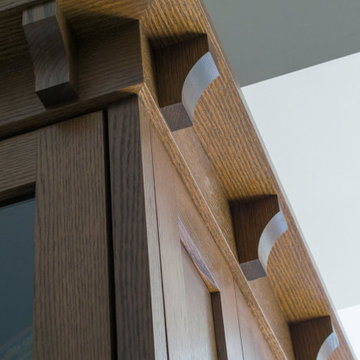
 Drury Design
The 100-year old home’s kitchen was old and just didn’t function well. A peninsula in the middle of the main part of the kitchen blocked the path from the back door. This forced the homeowners to mostly use an odd, U-shaped corner of the kitchen.
Design objectives:
-Add an island
-Wow-factor design
-Incorporate arts and crafts with a touch of Mid-century modern style
-Allow for a better work triangle when cooking
-Create a seamless path coming into the home from the backdoor
-Make all the countertops in the space 36” high (the old kitchen had different base cabinet heights)
Design challenges to be solved:
-Island design
-Where to place the sink and dishwasher
-The family’s main entrance into the home is a back door located within the kitchen space. Samantha needed to find a way to make an unobstructed path through the kitchen to the outside
-A large eating area connected to the kitchen felt slightly misplaced – Samantha wanted to bring the kitchen and materials more into this area
-The client does not like appliance garages/cabinets to the counter. The more countertop space, the better!
Design solutions:
-Adding the right island made all the difference! Now the family has a couple of seats within the kitchen space. -Multiple walkways facilitate traffic flow.
-Multiple pantry cabinets (both shallow and deep) are placed throughout the space. A couple of pantry cabinets were even added to the back door wall and wrap around into the breakfast nook to give the kitchen a feel of extending into the adjoining eating area.
-Upper wall cabinets with clear glass offer extra lighting and the opportunity for the client to display her beautiful vases and plates. They add and an airy feel to the space.
-The kitchen had two large existing windows that were ideal for a sink placement. The window closest to the back door made the most sense due to the fact that the other window was in the corner. Now that the sink had a place, we needed to worry about the dishwasher. Samantha didn’t want the dishwasher to be in the way of people coming in the back door – it’s now in the island right across from the sink.
-The homeowners love Motawi Tile. Some fantastic pieces are placed within the backsplash throughout the kitchen. -Larger tiles with borders make for nice accent pieces over the rangetop and by the bar/beverage area.
-The adjacent area for eating is a gorgeous nook with massive windows. We added a built-in furniture-style banquette with additional lower storage cabinets in the same finish. It’s a great way to connect and blend the two areas into what now feels like one big space!
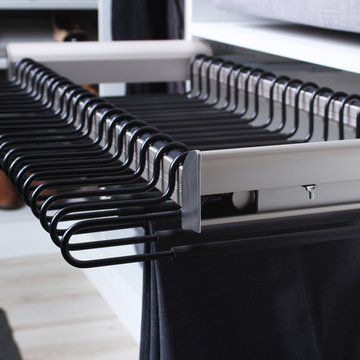
 Tailored Closet and Premier Garage of Central NJ
• A space efficient solution for pant and long skirt storage.
• Plastic sliding strips allow the pant hangers to glide effortlessly and not scratch the frame.
• Recommend 12 hangers for the 18”, 18 for the 24”, 24 for the 30” and maximum 30 for the
36” wide system.

 Change Your Bathroom©
The detailed plans for this bathroom can be purchased here: https://www.changeyourbathroom.com/shop/felicitous-flora-bathroom-plans/
The original layout of this bathroom underutilized the spacious floor plan and had an entryway out into the living room as well as a poorly placed entry between the toilet and the shower into the master suite. The new floor plan offered more privacy for the water closet and cozier area for the round tub. A more spacious shower was created by shrinking the floor plan - by bringing the wall of the former living room entry into the bathroom it created a deeper shower space and the additional depth behind the wall offered deep towel storage. A living plant wall thrives and enjoys the humidity each time the shower is used. An oak wood wall gives a natural ambiance for a relaxing, nature inspired bathroom experience.
11