
Search results for "Tabletop" in Home Design Ideas

 Agsia Design Group
Moris Moreno Photography
Large trendy travertine floor enclosed dining room photo in Miami with gray walls
Large trendy travertine floor enclosed dining room photo in Miami with gray walls

 Michele Plachter Design
Andrea Cipriani Mecchi
Kitchen/dining room combo - industrial kitchen/dining room combo idea in Philadelphia with white walls and a ribbon fireplace
Kitchen/dining room combo - industrial kitchen/dining room combo idea in Philadelphia with white walls and a ribbon fireplace
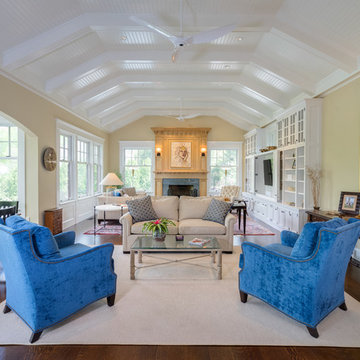
 Linda McManus Images
Linda McManus Images
Elegant open concept dark wood floor and brown floor living room photo in New York with beige walls and a standard fireplace
Elegant open concept dark wood floor and brown floor living room photo in New York with beige walls and a standard fireplace
Find the right local pro for your project

 SLIC Design
Lars Frazer
Example of a trendy formal and open concept light wood floor and beige floor living room design in Austin with white walls and no tv
Example of a trendy formal and open concept light wood floor and beige floor living room design in Austin with white walls and no tv


 Vanguard Studio Inc.
Fine Focus Photography

Tuscan multicolored floor dining room photo in Austin with white walls
Tuscan multicolored floor dining room photo in Austin with white walls

Sponsored
Columbus, OH

Hope Restoration & General Contracting
Columbus Design-Build, Kitchen & Bath Remodeling, Historic Renovations



1960s open concept light wood floor and beige floor family room photo in Los Angeles with multicolored walls, a ribbon fireplace and a wall-mounted tv
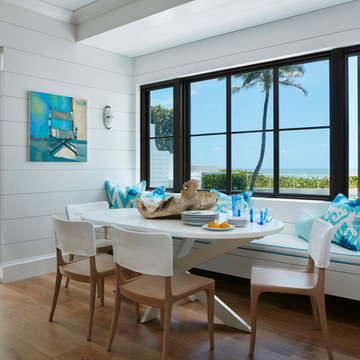
 Pineapples, Palms, Etc.
Ben Brantley
Inspiration for a coastal light wood floor dining room remodel in Miami with white walls
Inspiration for a coastal light wood floor dining room remodel in Miami with white walls

 OLSON LEWIS + Architects
OL + expanded this North Shore waterfront bungalow to include a new library, two sleeping porches, a third floor billiard and game room, and added a conservatory. The design is influenced by the Arts and Crafts style of the existing house. A two-story gatehouse with similar architectural details, was designed to include a garage and second floor loft-style living quarters. The late landscape architect, Dale Wagner, developed the site to create picturesque views throughout the property as well as from every room.
Contractor: Fanning Builders- Jamie Fanning
Millwork & Carpentry: Slim Larson Design
Photographer: Peter Vanderwarker Photography
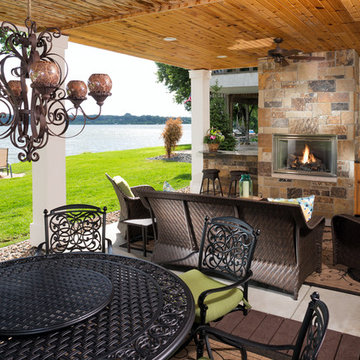
 LandMark Photography
Jim Kruger, LandMark Photography '13
Inspiration for a timeless patio remodel in Minneapolis with a bbq area
Inspiration for a timeless patio remodel in Minneapolis with a bbq area

 Valerie Grant Interiors
Perched on the third floor of this home, a work at home office space is complete with a separate desk area for employees, space to meet with clients, a separate storage closet and full bathroom. Not a bad commute! Photography by Peter Rymwid.

Sponsored
Sunbury, OH

J.Holderby - Renovations
Franklin County's Leading General Contractors - 2X Best of Houzz!
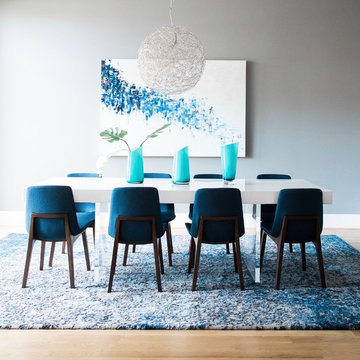
 Creative Style Furniture,Inc.
Dining room - contemporary light wood floor and beige floor dining room idea in Houston with gray walls
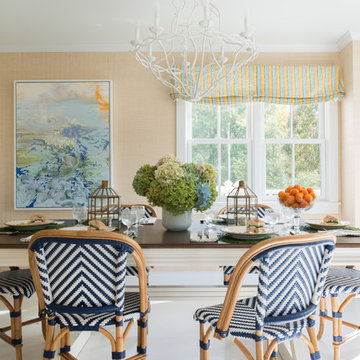
 Elena Phillips Interiors
Jane Beiles Photography
Beach style dining room photo in Providence with beige walls
Beach style dining room photo in Providence with beige walls
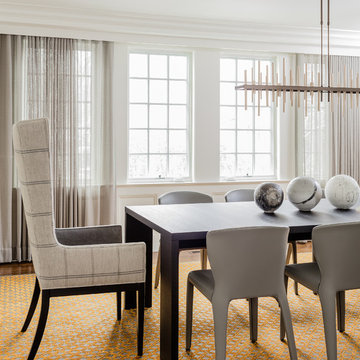


 Atelier Interior Design
This dining area incorporates the classic style of the house with the exposed brick wall while adding stylish elements with the modern chandelier and colorful drapes.

Sponsored
Columbus, OH

Trish Takacs Design
Award Winning & Highly Skilled Kitchen & Bath Designer in Columbus
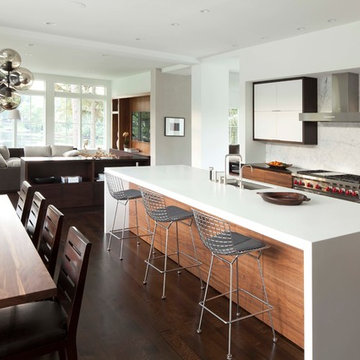
 Charlie & Co. Design, Ltd
Photos by Steve Henke
Open concept kitchen - contemporary l-shaped open concept kitchen idea in Minneapolis with an undermount sink, flat-panel cabinets, solid surface countertops, white backsplash, stone slab backsplash, stainless steel appliances and white cabinets
Open concept kitchen - contemporary l-shaped open concept kitchen idea in Minneapolis with an undermount sink, flat-panel cabinets, solid surface countertops, white backsplash, stone slab backsplash, stainless steel appliances and white cabinets
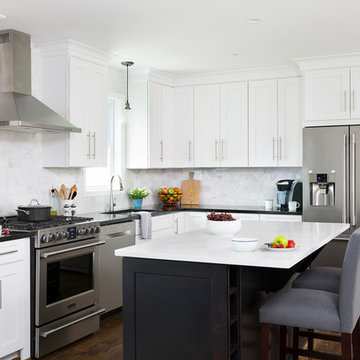
 Case Architects & Remodelers
Project Developer Elle Hunter https://www.houzz.com/pro/eleanorhunter/elle-hunter-case-design-and-remodeling
Designer Melissa Cooley https://www.houzz.com/pro/melissacooley04/melissa-cooley-udcp-case-design-remodeling-inc
Photography by Stacy Zarin Goldberg

 Elite Homes, Inc.
Inspiration for a timeless dark wood floor and brown floor enclosed dining room remodel in Louisville with beige walls
8