
Search results for "Tablett" in Home Design Ideas

 ideco par Brigitte Poitras
On délimite l'espace et les aires de vie de ce loft ouvert, à l'aide des meubles
Using furniture to make transition between different living spaces in the loft
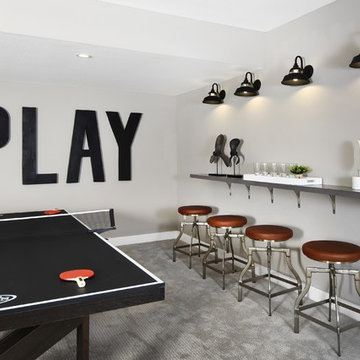
 Dream Finders Homes
Huge look-out carpeted and gray floor basement photo in Jacksonville with gray walls

Find the right local pro for your project

 D. Buckley Design
Lindsay and her husband Geoff have a new home in Washington D.C. and needed to transform the extra room in to a space suitable for their new little addition. I was excited to take on the project, using Lindsay's beloved childhood stuffed penguin 'Pengi' as a starting point for inspiration. With an arctic-cool color palette, some great Etsy finds, and a little elbow grease, the room came together perfectly: a modern, arctic nursery for their little boy August. Complete with penguins, of course.
Photos: D.Buckley Design
 Summit & Sands
Casey Halliday Photography
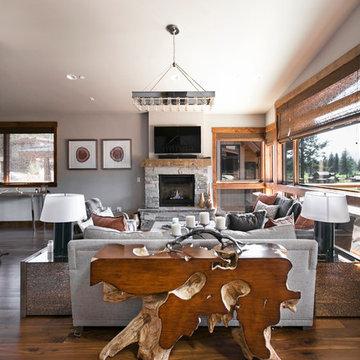
Example of a large trendy formal and open concept medium tone wood floor living room design in Sacramento with gray walls, a standard fireplace, a stone fireplace and a wall-mounted tv
Example of a large trendy formal and open concept medium tone wood floor living room design in Sacramento with gray walls, a standard fireplace, a stone fireplace and a wall-mounted tv
 Galileo Construction Inc.
Galileo Construction Inc.
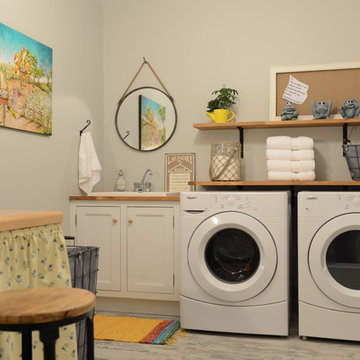
Inspiration for a farmhouse laundry room remodel in Montreal
Inspiration for a farmhouse laundry room remodel in Montreal
 Robert Elliott Custom Homes
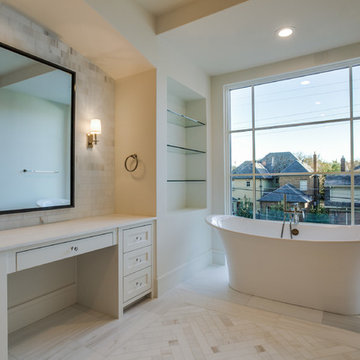
Situated on one of the most prestigious streets in the distinguished neighborhood of Highland Park, 3517 Beverly is a transitional residence built by Robert Elliott Custom Homes. Designed by notable architect David Stocker of Stocker Hoesterey Montenegro, the 3-story, 5-bedroom and 6-bathroom residence is characterized by ample living space and signature high-end finishes. An expansive driveway on the oversized lot leads to an entrance with a courtyard fountain and glass pane front doors. The first floor features two living areas — each with its own fireplace and exposed wood beams — with one adjacent to a bar area. The kitchen is a convenient and elegant entertaining space with large marble countertops, a waterfall island and dual sinks. Beautifully tiled bathrooms are found throughout the home and have soaking tubs and walk-in showers. On the second floor, light filters through oversized windows into the bedrooms and bathrooms, and on the third floor, there is additional space for a sizable game room. There is an extensive outdoor living area, accessed via sliding glass doors from the living room, that opens to a patio with cedar ceilings and a fireplace.

 Véronique Bousquet, designer d'intérieur
Véronique Bousquet
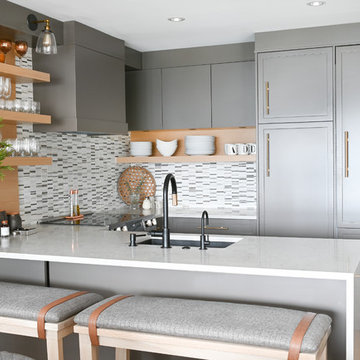
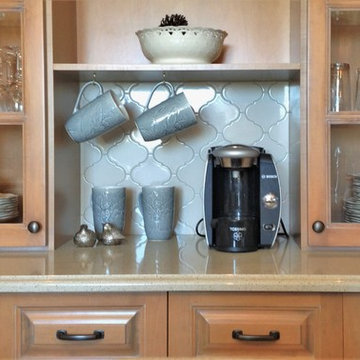
Inspiration for a mid-sized timeless l-shaped porcelain tile eat-in kitchen remodel in Montreal with an undermount sink, glass-front cabinets, light wood cabinets, quartzite countertops, white backsplash, ceramic backsplash, stainless steel appliances and an island
Inspiration for a mid-sized timeless l-shaped porcelain tile eat-in kitchen remodel in Montreal with an undermount sink, glass-front cabinets, light wood cabinets, quartzite countertops, white backsplash, ceramic backsplash, stainless steel appliances and an island
 Sunny Day Homes Inc.

View of the living room fireplace, featuring stone accents and reclaimed wood mantel.
Rowan Parris, Rainsparrow Photography
Living room - large rustic formal and open concept dark wood floor and multicolored floor living room idea in Charlotte with beige walls, a standard fireplace, a plaster fireplace and a tv stand
Living room - large rustic formal and open concept dark wood floor and multicolored floor living room idea in Charlotte with beige walls, a standard fireplace, a plaster fireplace and a tv stand
 RénoDéco etc.
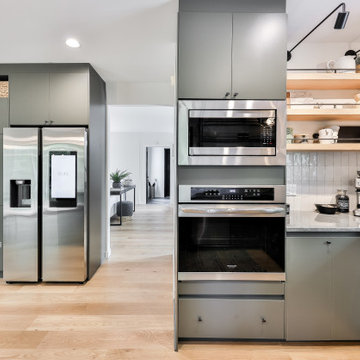
Large trendy u-shaped light wood floor eat-in kitchen photo in Montreal with an undermount sink, flat-panel cabinets, green cabinets, quartz countertops, gray backsplash, ceramic backsplash, stainless steel appliances and gray countertops
 RénoDéco etc.
Photo Lyne Brunet
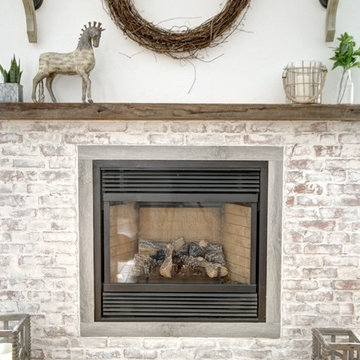
Farmhouse light wood floor and beige floor living room photo in Other with white walls, a standard fireplace and a brick fireplace
Farmhouse light wood floor and beige floor living room photo in Other with white walls, a standard fireplace and a brick fireplace
 DMJ

DMJExample of a huge country l-shaped medium tone wood floor and brown floor eat-in kitchen design in Other with a farmhouse sink, shaker cabinets, white cabinets, quartzite countertops, multicolored backsplash, subway tile backsplash, white appliances, an island and black countertops
 Kitchen Land
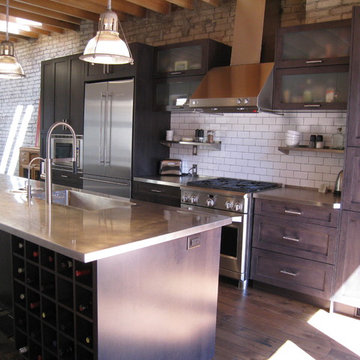
Luxor Kitchen Cabinets door style "Auburn" featuring subway tile backslash, stainless steel counter-top, hood, wall shelves & all kitchen appliances. Maple Hardwood flooring featuring wide 5'' plank.
 Maria Adams Designs
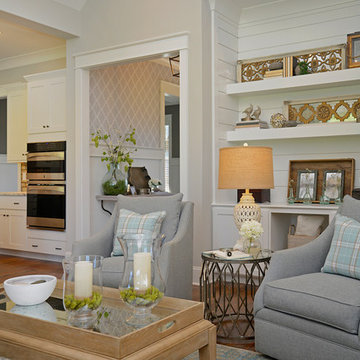
Example of a transitional living room design in Other with a standard fireplace and a brick fireplace
 R. Stevens Interiors
Jon Hohman

Wet bar - large transitional galley medium tone wood floor and gray floor wet bar idea in Dallas with an undermount sink, raised-panel cabinets, white cabinets, quartz countertops, white backsplash, mosaic tile backsplash and white countertops
Wet bar - large transitional galley medium tone wood floor and gray floor wet bar idea in Dallas with an undermount sink, raised-panel cabinets, white cabinets, quartz countertops, white backsplash, mosaic tile backsplash and white countertops
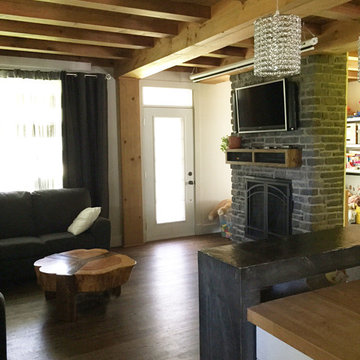
 Pic-Bois Design
Inspiration for a mid-sized farmhouse open concept dark wood floor living room remodel in Montreal with white walls, a standard fireplace, a stone fireplace and a wall-mounted tv

 Coyle Carpet One Floor & Home
Hickory Wood Floors — Handscraped Hickory by Paramount • Bank Barn || Media Center — Shiloh Cabinetry • Arctic on Maple
Living room - transitional formal and enclosed medium tone wood floor, coffered ceiling and brown floor living room idea in Other with beige walls, a standard fireplace, a stone fireplace and a wall-mounted tv
Living room - transitional formal and enclosed medium tone wood floor, coffered ceiling and brown floor living room idea in Other with beige walls, a standard fireplace, a stone fireplace and a wall-mounted tv
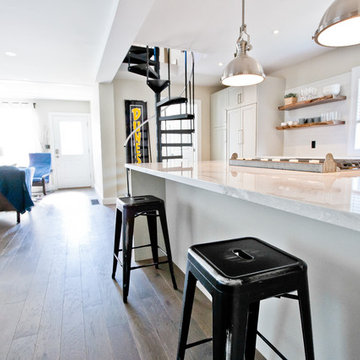
 Salt and Pepper
Example of a large trendy galley medium tone wood floor open concept kitchen design in Toronto with a drop-in sink, shaker cabinets, white cabinets, quartzite countertops, white backsplash, ceramic backsplash, stainless steel appliances and a peninsula

 Contour Construction & Design
Contour Construction & Design
Deck - large backyard deck idea in Charlotte with no cover
Deck - large backyard deck idea in Charlotte with no cover
65