
Search results for "Tablett" in Home Design Ideas
 Treefrog Design

The homeowner of this small master bathroom in Coupeville wanted to upgrade from the builder grade materials to better reflect her own style.
Example of a small trendy 3/4 gray tile and cement tile porcelain tile and gray floor bathroom design in Seattle with shaker cabinets, a one-piece toilet, blue cabinets, white walls and a drop-in sink
Example of a small trendy 3/4 gray tile and cement tile porcelain tile and gray floor bathroom design in Seattle with shaker cabinets, a one-piece toilet, blue cabinets, white walls and a drop-in sink
 Bercher Homes

Owners closet off the bathroom
Inspiration for a large craftsman gender-neutral carpeted and gray floor walk-in closet remodel in Atlanta
Inspiration for a large craftsman gender-neutral carpeted and gray floor walk-in closet remodel in Atlanta
 FOUR POINT DESIGN BUILD INC
LOFT | Luxury Industrial Loft Makeover Downtown LA | FOUR POINT DESIGN BUILD INC
A gorgeous and glamorous 687 sf Loft Apartment in the Heart of Downtown Los Angeles, CA. Small Spaces...BIG IMPACT is the theme this year: A wide open space and infinite possibilities. The Challenge: Only 3 weeks to design, resource, ship, install, stage and photograph a Downtown LA studio loft for the October 2014 issue of @dwellmagazine and the 2014 @dwellondesign home tour! So #Grateful and #honored to partner with the wonderful folks at #MetLofts and #DwellMagazine for the incredible design project!
Photography by Riley Jamison
#interiordesign #loftliving #StudioLoftLiving #smallspacesBIGideas #loft #DTLA
AS SEEN IN
Dwell Magazine
LA Design Magazine
Find the right local pro for your project
 Don Julian Builders
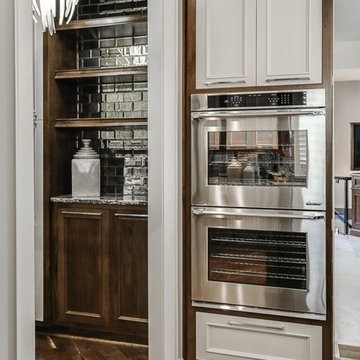
Inspiration for a mid-sized contemporary l-shaped medium tone wood floor kitchen pantry remodel in Kansas City with a double-bowl sink, recessed-panel cabinets, white cabinets, granite countertops, gray backsplash, mirror backsplash, stainless steel appliances and an island

 Lush Interiors Inc.
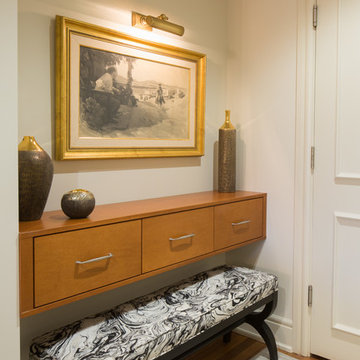
Small transitional medium tone wood floor and brown floor entryway photo in Calgary with white walls and a white front door
 3D ID Design

Design par Danielle Dubuc de 3D ID Design
Réalisation par Ébénisterie Roland Beauregard
http://ebenisterierb.com
Propriétaire: Guy Croteau
Design by Danielle Dubuc from 3D ID Design
Production by Ébénisterie Roland Beauregard
http://ebenisterierb.com
 Groupe Cartier
© Gorini Guillaume Photographe
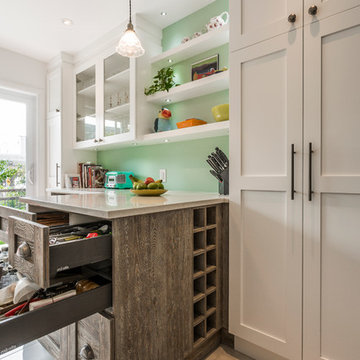
Inspiration for a mid-sized scandinavian u-shaped ceramic tile enclosed kitchen remodel in Montreal with a farmhouse sink, shaker cabinets, white cabinets, quartzite countertops, blue backsplash, mosaic tile backsplash, white appliances and an island
Inspiration for a mid-sized scandinavian u-shaped ceramic tile enclosed kitchen remodel in Montreal with a farmhouse sink, shaker cabinets, white cabinets, quartzite countertops, blue backsplash, mosaic tile backsplash, white appliances and an island
 User
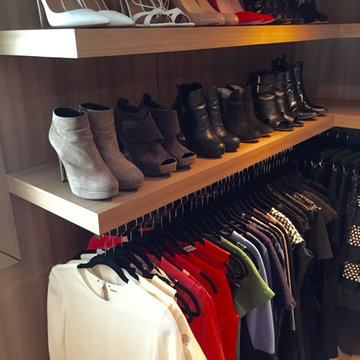
UserContemporary closet design with upper shelving designated for shoe storage. Uniform nonslip hangers create a slim and sleek look.
Inspiration for a contemporary women's walk-in closet remodel in St Louis with medium tone wood cabinets
Inspiration for a contemporary women's walk-in closet remodel in St Louis with medium tone wood cabinets
 Jagoe Homes Inc.

Small arts and crafts gray floor powder room photo in Louisville with a one-piece toilet, gray walls and a pedestal sink
 Fines cuisines
CASA MEDIA

Eat-in kitchen - mid-sized contemporary u-shaped ceramic tile eat-in kitchen idea in Montreal with an undermount sink, flat-panel cabinets, concrete countertops, gray backsplash, stainless steel appliances and a peninsula
Eat-in kitchen - mid-sized contemporary u-shaped ceramic tile eat-in kitchen idea in Montreal with an undermount sink, flat-panel cabinets, concrete countertops, gray backsplash, stainless steel appliances and a peninsula
 RénoDéco etc.

Example of a large trendy u-shaped light wood floor eat-in kitchen design in Montreal with an undermount sink, flat-panel cabinets, green cabinets, quartz countertops, gray backsplash, ceramic backsplash, stainless steel appliances and gray countertops
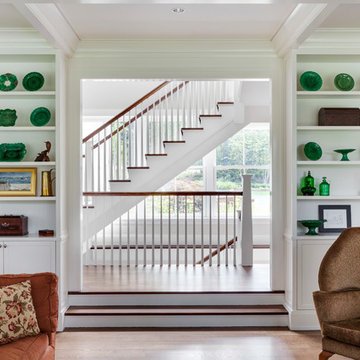
 LDa Architecture & Interiors
TEAM
Architect: LDa Architecture & Interiors
Builder: Bay Point Construction
Landscape Architect: SiteCreative Landscape Architects
Photographer: Greg Premru Photography
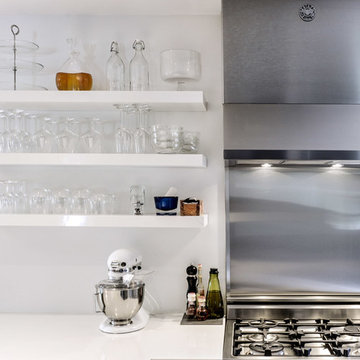

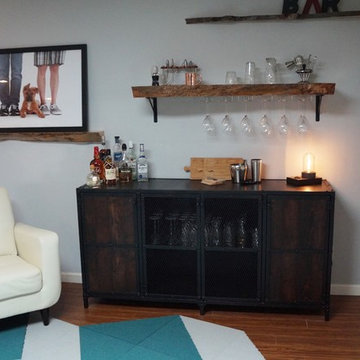

 TOC design & construction inc.
Interior Designer: Tania Scardellato - TOC design.
Photos by Tania Scardellato
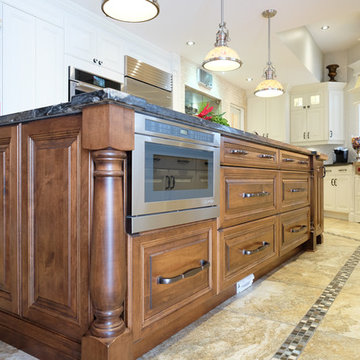
Today's finest homes rely on tried and true designs. Traditional kitchen cabinets rarely go out of fashion, as they encompass a variety of historic styles from European and American architecture over the last three centuries
Historic Beauty: Traditional kitchens thrive on time-tested designs that harken back to earlier times. Whether an authentic restoration or a fresh remodel, the familiar character of traditional design brings a feeling of beauty and maturity to any home.
Traditional Kitchen Decor: With an elegant and formal appearance, these designs often feature detailed molding, rich wood cabinetry, and period styling. Traditional kitchen islands are often designed to resemble antique furniture to convey a sense of history.
Completing the Look: Traditional kitchen designs often include ornamental wood hoods and decorative wood door panels to conceal the cold steel of modern appliances. Carefully selected lighting, faucets, cabinet handles, and hardwood or tile flooring complete the look.
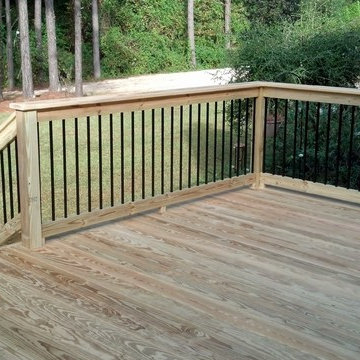
 All Pro Improvements Inc
This newly constructed treated wood deck with Deckorators type balusters allows full view both onto and off of the deck! Closed riser steps assures safety for years to come!

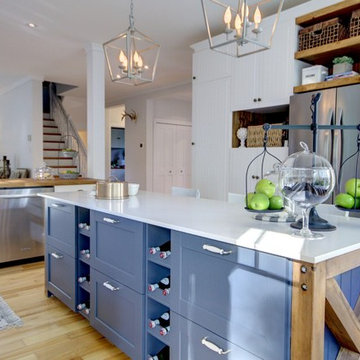 RénoDéco etc.
Photo Lyne Brunet
Inspiration for a large country l-shaped light wood floor and beige floor kitchen pantry remodel in Other with shaker cabinets, blue cabinets, quartzite countertops, stainless steel appliances, an island and white countertops
Inspiration for a large country l-shaped light wood floor and beige floor kitchen pantry remodel in Other with shaker cabinets, blue cabinets, quartzite countertops, stainless steel appliances, an island and white countertops

69