
Search results for "Tableware" in Home Design Ideas

 Talmadge Construction, Inc.
The kitchen island includes details like this one along the base of the island. The blue cabinetry features a distressed finish that adds character and charm to this kitchen.



Find the right local pro for your project

 Reed Construction
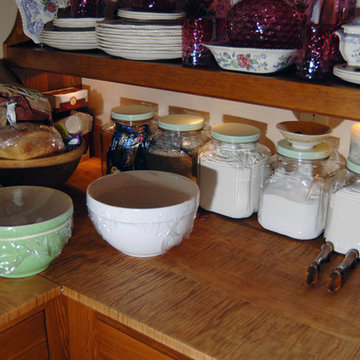
140 year old wood, sealed with food safe urethane was used as the countertop material for the bar. It is so impressive
Inspiration for a rustic kitchen remodel in Dallas
Inspiration for a rustic kitchen remodel in Dallas
 The Workshops of David T. Smith
This is a Kitchen we did in St. Louis in a large addition / remodel. We di the kitchen, mantles, vanities, a man cave kitchen and several pieces of furniture.
The main kitchen was built a large French style fireplace mantle that had appliances put in it as was done in houses in France as the kitchens were modernized.. There are 4 colors of white. Taupe in this kitchen, it has painted cabinets with a curly maple island and carrera counter tops. We also did a cypress Butler's Pantry.


 User
This custom kitchen was designed to be casual yet elegant. The large window is the focal point of the room. A long built-in bench complete with drawers provides plenty of storage below the window. Upholstered box valances with nail heads give the room added warmth.
Photography: Houses by Hilary



 Catherine Nguyen Photography
Interior by Paige Designs
Image by Catherine Nguyen Photography
Inspiration for a transitional home design remodel in Raleigh
Inspiration for a transitional home design remodel in Raleigh


 camilleriparismode
 projects and design team were approached to rethink a previously unused double height room in a wonderful villa. the lower part of the room was planned as a sitting and dining area, the sub level above as a tv den and games room. as the occupants enjoy their time together as a family, as well as their shared love of books, a floor-to-ceiling library was an ideal way of using and linking the large volume. the large library covers one wall of the room spilling into the den area above. it is given a sense of movement by the differing sizes of the verticals and shelves, broken up by randomly placed closed cupboards. the floating marble fireplace at the base of the library unit helps achieve a feeling of lightness despite it being a complex structure, while offering a cosy atmosphere to the family area below. the split-level den is reached via a solid oak staircase, below which is a custom made wine room. the staircase is concealed from the dining area by a high wall, painted in a bold colour on which a collection of paintings is displayed.
photos by: brian grech


 Company C
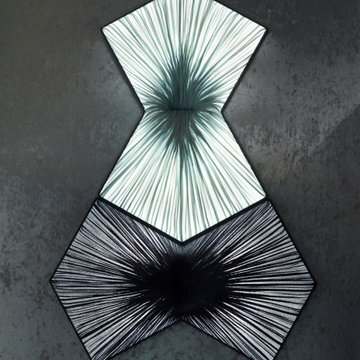
Designed in alternating pin-stripes of handspun, repurposed sari silk and tufted wool then subtly carved to create a wonderfully textural, ribbed effect.
Company C LLC

 Home Infatuation
The flowing one piece design of the Surf gracefully supports the entire body.
It is rotationally molded of 100% recyclable polyethylene and resistant to extreme heat, cold and UV.
It is available with a matte or high gloss lacquer finish in several colors and in an illuminated LED version or compact fluorescent style. The LED style can display white, red, green, blue, light blue, pink or yellow. The fluorescent style displays in white light only. The finish for both is white when not lighted. Remote control is included.

 PMV Painting
What was once a standard two door, tow drawer cabinet box is now a bank of drawer boxes. Altering an existing cabinet box is an affordable way to improve the functionality of an existing kitchen layout, while also improving the esthetics of your kitchen. New drawer boxes feature a paneled drawer front with a small bead detail, maple dovetailed drawer boxes, and Blum full extension soft close drawer slides.
Cabinet color is a PMV Custom Color "Pale Oak"


 Alexandra Rae Design
Corinne Cobabe Photography
Example of a transitional freestanding desk travertine floor home design design in Los Angeles with white walls and no fireplace
Example of a transitional freestanding desk travertine floor home design design in Los Angeles with white walls and no fireplace
48