
Search results for "Tableware" in Home Design Ideas


 Terri Sears, Kitchen and Bath Designer
Inspiration for a small galley dark wood floor and brown floor open concept kitchen remodel in Nashville with an undermount sink, flat-panel cabinets, dark wood cabinets, limestone countertops, metallic backsplash, metal backsplash, stainless steel appliances, an island and white countertops

Find the right local pro for your project

 M. Swabb Interior Design
Image by. Halli Aldous - Interior Design by M. Swabb Decor + Style
Mid-sized trendy medium tone wood floor enclosed dining room photo in San Diego with white walls
Mid-sized trendy medium tone wood floor enclosed dining room photo in San Diego with white walls
 Treasure in the Detail
This is a open living space with a modern feel to bring warmth and texture to the home.Natalie Ryan Photography
Example of a minimalist home design design in Phoenix
Example of a minimalist home design design in Phoenix


 Modo Bath
Venice 40 by WS Bath Collections, Vessel Bathroom Sink, 15.7" Diameter x 5.9" H, without Faucet Hole, in Krystallo 24% Pb Gold / Silver, Made in Italy


 Corian® Design
In an interior design that boasts a bold mix of vintage wallpaper, boiserie and off-white hardwood flooring, the Corian® sink in a sleek shell of Corian® Glacier White harmonises perfectly with its surroundings.
Sinks do not come as shown but may be built into the design of your choice, sink models and technical details can be viewed below.
 The Redesign Company
design by christina britt lewis, photography by angela statzer
Home design - eclectic home design idea in Charlotte
Home design - eclectic home design idea in Charlotte




 Welcome Home Design Group
Jennifer Mayo Studios
Example of a mid-sized transitional dark wood floor and brown floor great room design with white walls, a standard fireplace and a stone fireplace
Example of a mid-sized transitional dark wood floor and brown floor great room design with white walls, a standard fireplace and a stone fireplace
 NOTION, LLC
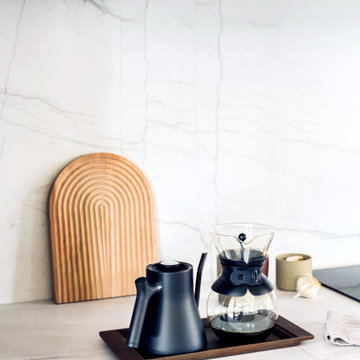
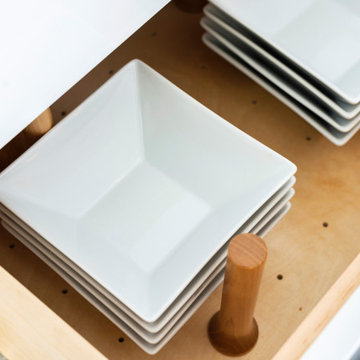
This modern kitchen features sleek custom cabinetry, expansive countertops, and premium integrated appliances designed for a seamless, minimalist aesthetic. The layout highlights clean architectural lines and optimized task zones that cater perfectly to both daily meal preparation and stylish entertaining. By maximizing storage and improving the overall workflow, this space elevates the home's everyday functionality and luxurious feel.
 Rite Way Custom Homes
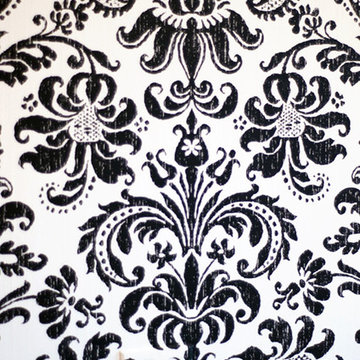
There's a hidden duplex outlet within the wallpaper in this picture. Can you see it?
 zenbox design
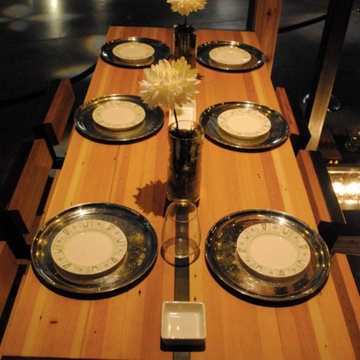
Home design - small modern light wood floor home design idea in Portland with gray walls and a ribbon fireplace

 GEM Interior Design, Inc.
Design by Gail Manning, GEM Interior Design, Inc. Construction by Ryan Coats, Earthwood Custom Remodeling Photo by Michelle Gardner. For more details on this home or how to create your own dream home through new construction, remodeling or window treatments, please contact GEM Interior Design, Inc. at 720.219.3631. Thank you!



54