
Search results for "Tackling" in Home Design Ideas



 Susan Dearborn Interiors
This efficient kitchen glows with a warm patina of wood and metal.
Inspiration for a transitional u-shaped kitchen remodel in Boston with a double-bowl sink, flat-panel cabinets, medium tone wood cabinets, beige backsplash, stainless steel appliances and slate backsplash
Inspiration for a transitional u-shaped kitchen remodel in Boston with a double-bowl sink, flat-panel cabinets, medium tone wood cabinets, beige backsplash, stainless steel appliances and slate backsplash


Find the right local pro for your project
 Jeff Gosnell
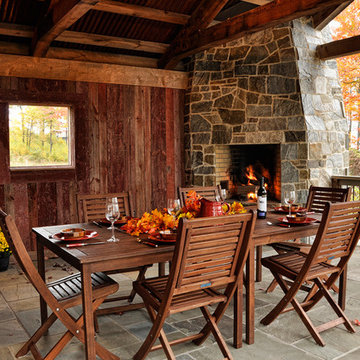
Inspiration for a rustic patio remodel in Baltimore with a roof extension and a fireplace
 GE Lighting
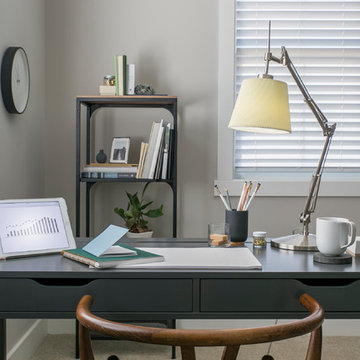
A productive office space lit with energizing Refresh HD Light from GE.
Example of a large trendy freestanding desk study room design
Example of a large trendy freestanding desk study room design


 J.P. Hoffman Design Build

The dining room bay window offers a beautiful view into the backyard. We added some pillows for a comfortable space to relax with a book, a cup of coffee or a glass of wine.
 STRUKTR Studios Photography
Photo: Marni Epstein-Mervis © 2018 Houzz
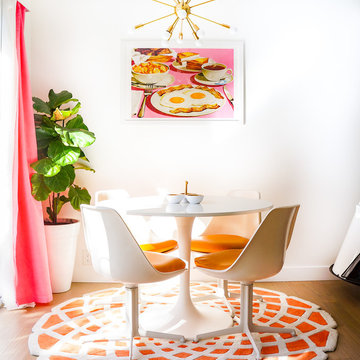
Inspiration for a 1950s dining room remodel in Los Angeles
Inspiration for a 1950s dining room remodel in Los Angeles
 Lango Works

Dining room - modern medium tone wood floor and brown floor dining room idea in Los Angeles with white walls
 Katahdin Cedar Log Homes

Home by Katahdin Cedar Log Homes
Photo credit: ©2015 Brian Dressler / briandressler.com
Example of a mid-sized mountain style entryway design in Charlotte with a light wood front door
Example of a mid-sized mountain style entryway design in Charlotte with a light wood front door


 BBA Architects
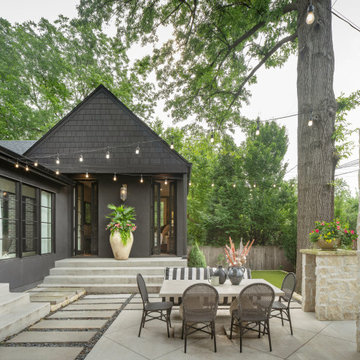
Situated along the perimeter of the property, this unique home creates a continuous street wall, both preserving plenty of open yard space and maintaining privacy from the prominent street corner. A one-story mudroom connects the garage to the house at the rear of the lot which required a local zoning variance. The resulting L-shaped plan and the central location of a glass-enclosed stair allow natural light to enter the home from multiple sides of nearly every room. The Arts & Crafts inspired detailing creates a familiar yet unique facade that is sympathetic to the character and scale of the neighborhood. A chevron pattern is a key design element on the window bays and doors and continues inside throughout the interior of the home.
2022 NAHB Platinum Best in American Living Award
View more of this home through #BBAModernCraftsman on Instagram.
 Jette Creative
Amy Bartlam

Transitional gender-neutral dark wood floor and brown floor nursery photo in Los Angeles with white walls
Transitional gender-neutral dark wood floor and brown floor nursery photo in Los Angeles with white walls

 JoJo Wong Design and Build

Transitional carpeted and gray floor playroom photo in Houston with gray walls





13