
Search results for "Tactical" in Home Design Ideas

 dcap pllc
Adding a penthouse perch to this 1899 row house with a harbor view demanded unusual tactics. To circumvent municipal limitations on floor area, a section of floor was removed from one level and “transferred” to the roof as a new studio space. To comply with local height limitations, an innovative structure of solid wood studs was deployed to reduce floor and ceiling thicknesses to the bare minimum. Aside from creating the desired rooftop refuge, these gymnastics also created a dynamic cascade of interior living spaces for an urban designer and his family.
Photos by Bruce Buck.


 SWANSON RENOVATIONS - LUXURY DESIGN & BUILD
This French country laundry room exudes charm with its functional elegance. White hexagonal tile backsplash and marble-like countertops are complemented by warm, natural wood floating shelves, adorned with woven baskets for a rustic touch. The space is illuminated by brass sconces and a matching geometric chandelier, adding a contemporary yet classic flair. Black front-loading machines provide modern convenience, set against the backdrop of a patterned tile floor. The overall design creates a cozy yet chic environment, perfect for a serene home experience.
Find the right local pro for your project

 Alcon Lighting
1. Safety
Light is an amazing thing. It illuminates everything around us and allows us to see. Unfortunately, every night the sun removes itself along with its full spectrum of light. Now those things that we would normally see like steps, trees, or pools become difficult to see. Climbing stairs without lighting is a great way to fall. Even worse is if you miss the stairs and run face first into a tree. Worse than that is if you fall into the pool. You can see where this is going. Lighting up a landscape is important for safety. Any family or friends who aren’t familiar with the property could be endangered without a properly lit environment.
2. Security
I promise these aren’t scare tactics, but security is a valid concern. Thieves prospecting a property will look in from the street. A well-lit building will have a better chance of scaring off a potential burglar compared to a non-lit darker front-yard. It is much easier to sneak around in the dark than in a well-lit beautiful landscape.
3. Beauty and Value
LED Directional Landscape Flood Lights are experiences with several tactics to create a beautiful, safe, and secure landscape. Through up lights, down lights, accents, and path lights there are several great ways to improve a yard. Lights can provide, shadows, highlights, silhouettes, wall-washes, and a moonlight effect. Those are plenty of options for a great designer to make something beautiful. Beyond that, crafted fixtures with specific textures can change the environment substantially. Alcon Lighting provides the widest expanse of great products to set the mood for your landscape. Not only does great lighting make a great experience, it also adds value to the property. A beautiful property with a well-lit architecture and landscape can completely change the outer appearance of a property. This kind of value can provide a great return on your investment.
4. You’ve been doing it for years
You’ve probably been managing lighting design and landscape lighting for years. If you celebrate Christmas, you can appreciate the hard work and the resulting beauty of a well-lit or elegantly glowing property. Every year, it becomes a competition to light the most extravagant lights and get the biggest luminous trees. Landscape lighting is like a tasteful and all year Christmas experience. If you’ve already been lighting up your house once a year, why not make it a full-time experience?

 CHRISTOPHER STROM ARCHITECTS


The homeowners loved the character of their 100-year-old home near Lake Harriet, but the original layout no longer supported their busy family’s modern lifestyle. When they contacted the architect, they had a simple request: remodel our master closet. This evolved into a complete home renovation that took three-years of meticulous planning and tactical construction. The completed home demonstrates the overall goal of the remodel: historic inspiration with modern luxuries.
 Purple Cherry Architecture & Interiors

Inspiration for a large coastal screened-in back porch remodel in Baltimore with a roof extension


 CHRISTOPHER STROM ARCHITECTS
The homeowners loved the character of their 100-year-old home near Lake Harriet, but the original layout no longer supported their busy family’s modern lifestyle. When they contacted the architect, they had a simple request: remodel our master closet. This evolved into a complete home renovation that took three-years of meticulous planning and tactical construction. The completed home demonstrates the overall goal of the remodel: historic inspiration with modern luxuries.

 Diskin Designs
Encasing full depth fridge in paneling gives built-in appearance with greater storage. Hidden spice cabinets as side panel of refrigerator. Pull out broom storage.



 Balodemas Architects
Anice Hoachlander, Hoachlander Davis Photography
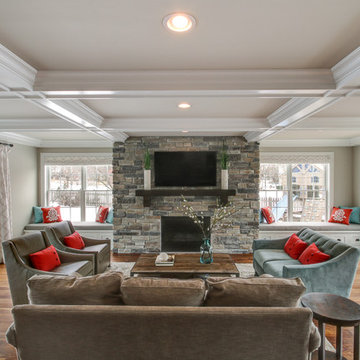
Inspiration for a large 1950s open concept light wood floor and beige floor family room remodel in DC Metro with beige walls, a standard fireplace, a stone fireplace and a wall-mounted tv
Inspiration for a large 1950s open concept light wood floor and beige floor family room remodel in DC Metro with beige walls, a standard fireplace, a stone fireplace and a wall-mounted tv
 CHRISTOPHER STROM ARCHITECTS

The homeowners loved the character of their 100-year-old home near Lake Harriet, but the original layout no longer supported their busy family’s modern lifestyle. When they contacted the architect, they had a simple request: remodel our master closet. This evolved into a complete home renovation that took three-years of meticulous planning and tactical construction. The completed home demonstrates the overall goal of the remodel: historic inspiration with modern luxuries.

 Samantha Kleinknecht Landscape Design
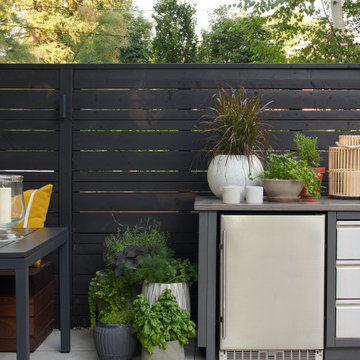
This is an example of a contemporary backyard landscaping in Toronto.

 Thompson Construction
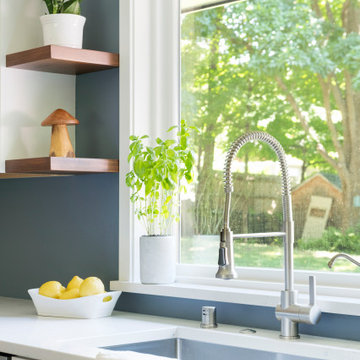
Example of a large transitional l-shaped vinyl floor eat-in kitchen design in Minneapolis with an undermount sink, shaker cabinets, white cabinets, quartz countertops, stainless steel appliances, an island and white countertops

 Sweet Smiling Landscape Design
When I came to this property not only was the landscape a scrappy mess the property also had some very real grading and drainage issues that were jeopardizing the safety of this house. As recent transplants from New Jerseys to Southern California these clients were in awe of all the plants they were seeing in their neighborhood. Living on the water at the Ventura harbor they wanted to be able to take full advantage or the outdoor lifestyle and cool ocean breeze. Being environmentally conscious citizens, these clients were very concerned that their garden was designed with sustainability as a leading factor. As they said in our initial consultation, “Would want or garden be part of the solution not part of the problem.”
This property is the last house on the bottom of a gently sloping street. All the water from the neighbor’s houses drain onto this property. When I came into this project the back yard sloped into the house. When it would rain the water would pool up against the house causing water damage. To address the drainage we employed several tactics. Firstly, we had to invert the slope in the back yard so that water would not pool against the house. We created a very minor slope going away from the house so that water drains away but so the patio area feels flat.
The back of the back yard had an existing retaining wall made out of shabby looking slump stone. In front of that retaining wall we created a beautiful natural stone retaining wall. This retain wall severs many purposes. One it works as a place to put some of the soil removed from the grading giving this project a smaller carbon foot print (moving soil of a site burns a lot of fossil fuel). The retaining wall also helps obscure the shabby existing retaining wall and allows for planting space above the footing from the existing retaining wall. The soil behind the ne retaining wall is slightly lower than the top of the wall so that when the run on water on from the neighbor’s property flows it is slowed down and absorbed before it has a chance to get near the house. Finally, the wall is at a height designed to serve as overflow seating as these clients intend to have occasional large parties and gatherings.
Other efforts made to help keep the house safe and dry are that we used permeable paving. With the hardscape being comprised of flag stone with gravel in-between water has a chance to soak into the ground so it does not flow into spots where it will pool up.
The final element to help keep the house dry is the addition of infiltration swales. Infiltration swales are depressions in the landscape that capture rain water. The down spouts on the sides of the houses are connected to pipe that goes under the ground and conveys the water to the swales. In this project it helps move rain water away from the house. In general, these Infiltration swales are a powerful element in creating sustainable landscapes. These swales capture pollutants that accumulate on the roof and in the landscape. Biology in the soil in the swales can break down these pollutants. When run of watered is not captured by soil on a property the dirty water flows into water ways and then the ocean were the biology that breaks down the pollutants is not as prolific. This is particularly important in this project as it drains directly into the harbor. The water that is absorbed in to the swales can replenish aquafers as well as increasing the water available to the plants planted in that area recusing the amount of water that is needed from irrigation.
When it came to the planting we went with a California friendly tropical theme. Using lots of succulents and plants with colorful foliage we created vibrant lush landscape that will have year around color. We planted densely (the images in the picture were taken only a month after installation). Taller drought tolerant plants to help regulate the temperature and loss of water from the plants below them. The dense plantings will help keep the garden, the house and even the neighborhood cooler on hot days, will provide spaces for birds to enjoy and will create an illusion of depth in a somewhat narrow space.
Today this garden is a space these homeowners can fully enjoy while having the peace of mind that their house is protected from flooding and they are helping the environment.
 Formica Group
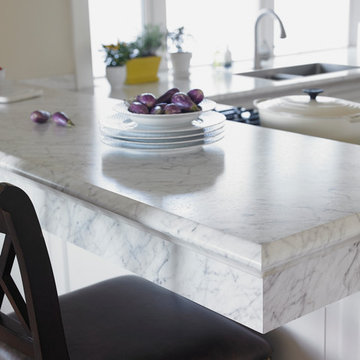
Believe it or not, that is laminate! Get this expensive, luxurious look for less with 6696 Carrara Bianco Formica® Laminate. The edge treatment is a unique combination of a post-formed top, Formica IdealEdge™ edging treatment, and extra product. Ask your local fabricator how. Order a free sample, now.
 Tailored Living featuring Premier Garage of OC

We just recently completed this gun and ammo storage room for our client in Irvine, CA.
Large elegant garage photo in Orange County
Large elegant garage photo in Orange County
20