
Search results for "Tahu saat" in Home Design Ideas

 Kitchen Kraft
Tracy Yohe
Open concept kitchen - large transitional u-shaped dark wood floor open concept kitchen idea in Columbus with a farmhouse sink, beaded inset cabinets, white cabinets, marble countertops, white backsplash, stone tile backsplash, stainless steel appliances and an island
Open concept kitchen - large transitional u-shaped dark wood floor open concept kitchen idea in Columbus with a farmhouse sink, beaded inset cabinets, white cabinets, marble countertops, white backsplash, stone tile backsplash, stainless steel appliances and an island

 User
Stairs in honed Pietra d'Avola and wall in Raw texture from Salvatori
Pepe Fotografia
Staircase - contemporary staircase idea in Turin
Staircase - contemporary staircase idea in Turin


Find the right local pro for your project

 S & W Building Remodeling, Inc.
Huge elegant wooden u-shaped wood railing staircase photo in New York with painted risers


 Fisher Custom Homes
A gorgeous iron gated door separates the hallway and the wine room, adding to the Spanish Hacienda feel of this home’s design.
Hallway - southwestern brick floor hallway idea in Phoenix with yellow walls
Hallway - southwestern brick floor hallway idea in Phoenix with yellow walls


 Pamela Pennington Studios
Interior Design: Pamela Pennington Studios. Photo Credit: Eric Zepeda
Inspiration for a contemporary hallway remodel in San Francisco
Inspiration for a contemporary hallway remodel in San Francisco

 Brown & Company Limited
Grassy wooden steps with Bermuda stone border and handmade driftwood handrail. Outdoor lighting is also in the plant beds and down the trail
Photo of a tropical partial sun backyard garden path for spring.
Photo of a tropical partial sun backyard garden path for spring.


 Demax Staircase&Railing
Kaye Turley,Rebecca Y
Example of a mid-sized minimalist wooden u-shaped open and glass railing staircase design
Example of a mid-sized minimalist wooden u-shaped open and glass railing staircase design

 The Fabricsmith
Design by Young Home These by-pass rings allow the panels to be opened and closed over the brackets on a large slider door. Provided by The Fabricsmith.




 Lawrence and Gomez Architects
DENALI Multimedia
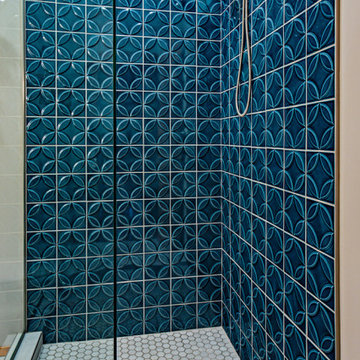
Small trendy 3/4 multicolored tile and cement tile beige floor and porcelain tile corner shower photo in Denver with a two-piece toilet, a pedestal sink, a hinged shower door and white walls
Small trendy 3/4 multicolored tile and cement tile beige floor and porcelain tile corner shower photo in Denver with a two-piece toilet, a pedestal sink, a hinged shower door and white walls

 Build It Right Remodeling
Wall Tile 18" x 18" Gallant, Carrara
Marble Slab Seat
Floor pebble Black $ White
Bathroom - mid-sized coastal master white tile and stone slab pebble tile floor bathroom idea in Milwaukee
Bathroom - mid-sized coastal master white tile and stone slab pebble tile floor bathroom idea in Milwaukee


 User
Modern compact design features full length concealed handles to open double doors. Constructed from solid hard maple and maple plywood (unit 40”w X 33”d X 93”h). Interior with single clothes rod and four pull out trays to hold up to 40 pairs of shoes and boots.

 Shannon Adamson Interior Design
This ski-in, ski-out condo features a strong Arts and Crafts influence. The interiors feature reclaimed oak floors, mortise-and-tenon carpentry, stone, and custom period details.
5