
Search results for "Tail effort" in Home Design Ideas

 BLDG Workshop Inc.
a board formed concrete wall sets a backdrop behind a steel cut stringer carrying open wood treads with skylights above
Staircase - large modern wooden straight open staircase idea in Vancouver
Staircase - large modern wooden straight open staircase idea in Vancouver

 360 Yardware
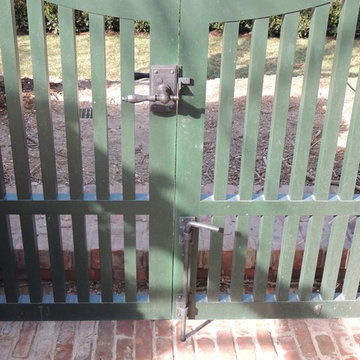
An historic estate in the Hamptons, this project called for style-appropriate long-lasting hardware. The arched gates were outfitted with solid bronze gate latches, hinges, and cane bolts. Gates were hung with 4” Solid Bronze Heavy Duty Button Tip Hinges. Solid Bronze 20” Cane Bolts hold the fixed gate in place. The gates had relatively narrow stiles (vertical members) and so the box latch was used. The box latch has a shorter latching arm, which means it can be used on gates with narrow stiles. On the other side is a 5” plate with octagonal handle.
NB: These site photos were taken from an active construction site in the midst of winter. Gates and hardware show rain and dirt.
Find the right local pro for your project

 Kaoud Carpet & Rugs
A beautiful hand loomed pure wool carpeting was used on this project. This subtle pattern can be used in a modern or transitional space. The dark hardwood floor relates nicely with the Taupe, White and Grey colors in the carpet. Our fabrication team used a complimentary color in a cotton binding material to complete the sides. Our installer completed this staircase install within a two day time frame. Wool carpet is a great choice for a staircase because it is an easy material to clean, stain resistant and flame retardant.

 Jones Services
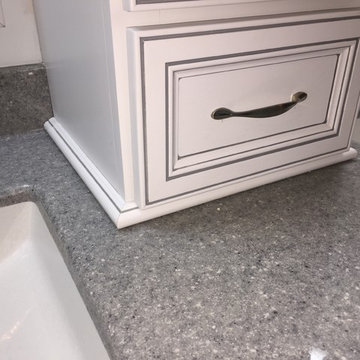
Custom transition strips made. Due to irregular floor heights and widths, a store bought transition strip would not work. These were custom cut and then stained to match.
 ANTIETAM IRON WORKS 717.485.5557
Larry and Patty Rife
Inspiration for a timeless entryway remodel in DC Metro
Inspiration for a timeless entryway remodel in DC Metro


 Synergy Design & Construction
After. We kept the modern finishes in the Powder Room with this “Infinity” oblong mirror from CB2 and these “Deep Ball” vanity lights from MODCREATIONSStudio on Etsy.
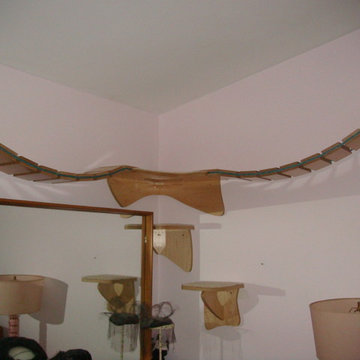
 Siena
SienaFrom my dresser Meeka can jump up to the the shelf and through the hole and either go up to the windows or across to the corner shelf.
Home design - mid-sized mid-century modern master bamboo floor home design idea in Los Angeles with purple walls and no fireplace
Home design - mid-sized mid-century modern master bamboo floor home design idea in Los Angeles with purple walls and no fireplace

 North Country Design & Build Inc.
Smart Storage - Small Bathroom renovation done by North Country Design & Build Inc. - Jen Schwindt
Inspiration for a contemporary bathroom remodel in Toronto
Inspiration for a contemporary bathroom remodel in Toronto

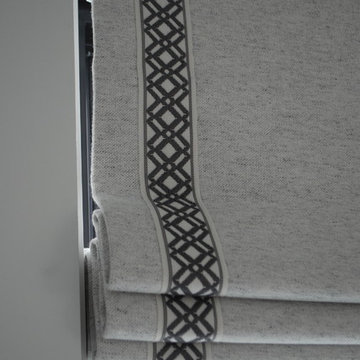


 The Artists Hands - Faux Finishes
The purpose of this room is for adult lounging, relaxing and enjoying music and beverages. Our client wanted a unique abstract style canvas to be the focal point of this room. We were happy to complete this stunning abstract wall finish. Copyright © 2016 The Artists Hands

 Titan Stairs, Utah!

This was a custom industrial pipe railing with stainless steel cables powder coated a metallic silver. Photo by Jesse Arbogast
Inspiration for an industrial home design remodel in Salt Lake City
Inspiration for an industrial home design remodel in Salt Lake City
 Sarah Greenman
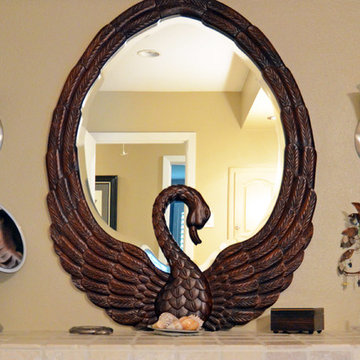
Photo: Sarah Greenman © 2015 Houzz
Home design - traditional home design idea in Dallas
Home design - traditional home design idea in Dallas
 Pamela Foster & Associates, Inc.
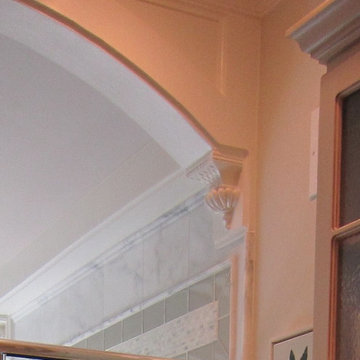
Close up of the bracket that finishes off the arch entry to the shower
Pamela Foster
Elegant bathroom photo in Atlanta
Elegant bathroom photo in Atlanta

 MW Design Workshop
Josiah Zukowski
Mid-sized minimalist carpeted straight carpeted staircase photo in Portland with white walls and carpeted risers
Mid-sized minimalist carpeted straight carpeted staircase photo in Portland with white walls and carpeted risers

 CDH Designs LLC
CDH Designs
15 East 4th St
Emporium, PA 15834
Eat-in kitchen - mid-sized transitional porcelain tile eat-in kitchen idea in Philadelphia with shaker cabinets, granite countertops, gray backsplash, porcelain backsplash, stainless steel appliances, a double-bowl sink, white cabinets and an island
Eat-in kitchen - mid-sized transitional porcelain tile eat-in kitchen idea in Philadelphia with shaker cabinets, granite countertops, gray backsplash, porcelain backsplash, stainless steel appliances, a double-bowl sink, white cabinets and an island


7