
Search results for "Tailor made" in Home Design Ideas
 Calibre Enterprise
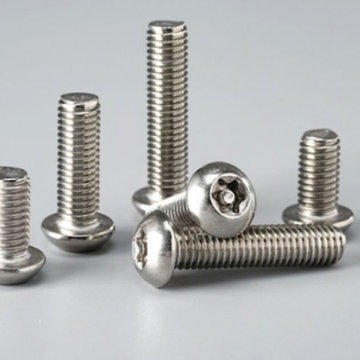
Caliber Enterprise is among the leading ScrewManufacturer in India and it produces various high-quality precision-engineered products that are deployed in various industrial uses. Being a reliable ScrewSupplier, we provide high quality screws that are of great durability, corrosion resistant and with high performance. The screws are produced with quality materials and with the latest technology making them reliable and of long life in the harsh industries such as construction, automobile, and heavy machinery.
We are a trusted ScrewSupplier in India, which is committed to offering tailor made and standard fastening solutions. Quality assurance, precision engineering, and on-time delivery are among the main priorities we set to achieve in order to meet international standards as an experienced ScrewManufacturer. We have a variety of product lines, finishes, and sizes which can fit the needs of different industries of all sizes and grades, which is why our customers in the local and international market prefer us.
Our professional experience in Fasteners Manufacturers in India also offers a good technical assistance with the help of a detailed washer weight chart in kg pdf that allows customers to make correct product choices. We are devoted to innovation, quality, and performance as this will guarantee long-term trust and satisfaction.
We are also the major Washers Manufacturer in India.
 KATZ BUILDERS

Choose Katz Design & Builder in Orange County for your kitchen remodeling needs. Our team specializes in creating tailor-made, chic kitchens that breathe new life into the heart of your home. Expect exceptional craftsmanship, transparent pricing, and cutting-edge design. Your perfect kitchen is just a call away.
 V.E. THOMAN

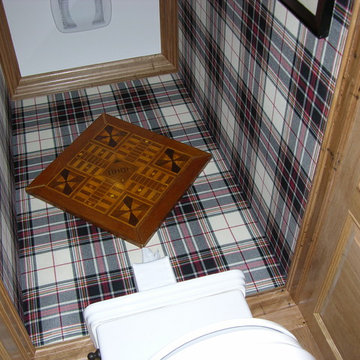
Powder room with fabric walls. The fabric wall upholstery is stretched from wainscoting to crown molding. It is a elegant option for guest powder
Eclectic powder room photo in Austin with gray walls
Eclectic powder room photo in Austin with gray walls
Find the right local pro for your project
 Houss Expo Italy
Diamante

Designed by Artemadesign and elaborated by Houss Expo to rewrite the rules of living.
Thus was born Diamante, from a creative idea, from an indistinct and vaguely abstract vision at the origin, which gradually becomes more and more clear and defined.
Houss Expo interprets the taste and desires of those who love classic elegance, integrating technology and cleanliness into the lines, with a tailor-made processing program handcrafted in every detail.
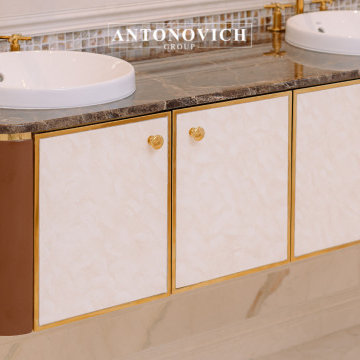
 Luxury Antonovich Design AE
Scope of Work: Full Renovation | Fit-Out | Interior Design | Furnishing
Client Type: Government-Linked Private Villa (Mayor’s Residence)
⸻
Location: La Mer, Dubai, UAE
Project Overview
Antonovich Group is proud to unveil this fully renovated modern villa in the prestigious coastal area of La Mer, Dubai. Designed and executed for a prominent government-related client, this project reflects the highest standards of contemporary interior design, architecture, and custom finishing.
Every corner of this residence was transformed to reflect elegance, functionality, and modernity. The villa features a calming neutral palette, luxurious materials, and refined detailing that elevate the living experience while maintaining understated sophistication.
⸻
Our Full-Scope Renovation Included:
• Architectural Re-planning for better space optimization
• Custom Fit-Out works across all living areas and bathrooms
• Luxury Interior Design in a modern minimalist style
• Complete wall finishes with moldings and decorative paneling
• Marble & Mosaic installation in wet areas
• Designer lighting fixtures and ceiling details
• Tailor-made wardrobes and vanities with brass accessories
• High-end sanitaryware and fittings
• Electrical layout & ambient lighting design
• Turnkey furnishing and soft décor styling
⸻
Key Design Features:
• Neutral base palette with white, cream, and warm gold finishes
• Soft LED lighting with layered ceiling details
• Custom carpentry and joinery, including modern wall paneling
• Bespoke bathroom vanities with diamond-cut designs
• Glamorous brass and crystal lighting for hallways and bedrooms
• Walk-in wardrobes with accessory drawers for watches, belts, and more
• Seamless integration of storage and technology
⸻
Project Challenges & Solutions:
Our team worked with precision to overcome challenges such as existing structural constraints and required integration with municipality standards. From drawing approvals to final delivery, the project was handled by our dedicated in-house project managers, engineers, and designers.
⸻
Result:
The villa was delivered turnkey-ready, on time and within scope — a perfect example of refined modern living in Dubai. Every space, from the bedroom to the bathrooms and lounge areas, was designed to be both luxurious and livable.
⸻
Ready to Renovate Your Villa in Dubai?
If you’re looking to renovate or redesign your home in Dubai or across the UAE, Antonovich Group offers end-to-end solutions — from concept to completion.
Showroom: Al Wasl Road, Dubai
Call or WhatsApp: +971 54 299 5555
Website: www.antonovich-design.ae
Email: info@antonovich-group.ae
⸻
#VillaRenovationDubai #LuxuryInteriorDesign #ModernVillaDesign #FitOutDubai #AntonovichGroup #LaMerDubai #InteriorDesignDubai #CustomFurnitureDubai #BespokeInteriors #BathroomDesign #MarbleBathrooms #WardrobeDesign #ModernLighting #WallPanelDesign #TurnkeyRenovation #DubaiHomes #LuxuryVilla #HighEndDesign #DubaiRenovation #FullFitOut #InteriorExecution #RenovationExpertsDubai #HouzzPro #HouzzUAE
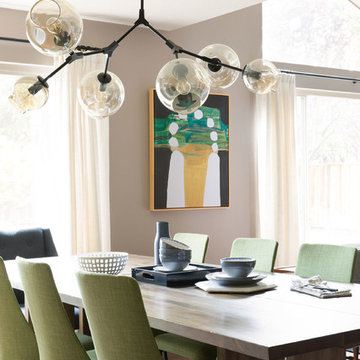
 Coombs Design
This gracious dining room is open to the living room. We created a stylish, comfortable space that speaks to the living room furnishings while also maintaining its own point of view. The dining table is tailor made for large family gatherings, and the branch light fixture adds a lovely sculptural element enjoyed anywhere in the open plan space.
Photo by Suzanna Scott.
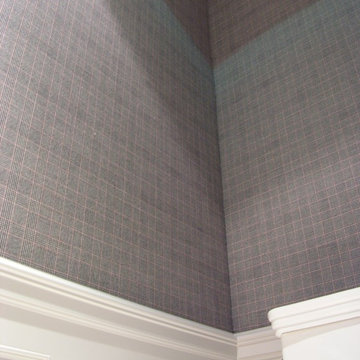 V.E. THOMAN
Powder room and WC has the same check fabric. The fabric installation starts above the white wainscoting up to the crown molding.
Inspiration for a small eclectic powder room remodel in Austin with gray walls
Inspiration for a small eclectic powder room remodel in Austin with gray walls


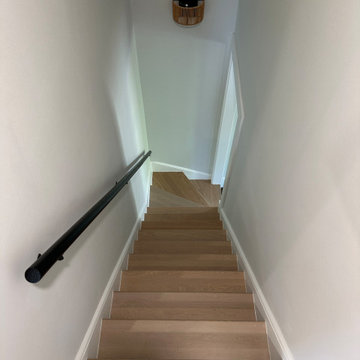
 Levite Construction Co
? **Exciting Update from Levite Construction!** ?
We're thrilled to share the successful completion of the second phase of our remodeling project in Green Lake, Seattle. This extensive renovation stripped the property down to its studs, transforming it from the inside out.
✨ **What We Did:**
- Removed all old plaster walls
- Exposed and restructured the second floor framework
- Installed state-of-the-art insulation
- Rewired the entire house, replacing outdated knob and tube wiring
- Remodeled the bathroom with modern fixtures and finishes
- Laid down stunning hardwood floors
- Added fresh drywall and paint for a brand-new look
This project was a symphony of efficiency, involving multiple skilled professionals who excelled in time management and budget control. The result? A home that not only looks new but feels tailor-made for modern living.
Swipe to see the transformation ➡️
? Before/After photos
? Behind-the-scenes
? Time-lapse of our progress
We're proud to say that this home is now ready for many more years of memories. Thank you to everyone involved for their hard work and dedication. Enjoy the new space! ?
GET IN TOUCH WITH US TODAY TO GET YOUR FREE ESTIMATE.
? (425) 998-8958 ? info@leviteconstruction.com
#LeviteConstruction #HomeRemodeling #SeattleHomes #GreenLakeSeattle #ModernLiving #RenovationMagic #seattlehomedesign #homeconstructionproject #remodelingbathroom #homerenovationspecialist #remodelingproject #seattlehome #bathroomdesigner #houseexterior #buildyourdreamhome #bathroomrenovations #bathroomremodeling #bathroomdesigns #homebuild #bathroominterior #bathroomreno #homedesigner #homeremodeling #customhomebuilder #homemakeover #homeimprovements #homeremodel #bathroomremodel #homerenovation


 Drury Design
THE SETUP
This client lives in a great high-rise condo in downtown Chicago. Alicia has already remodeled a few areas of her home, including her kitchen and home office. The bathroom is one of the last big places the client wanted to update. The existing bathroom had a large, outdated whirlpool tub in the corner. It was a darker space that had a lack of natural light. There are no windows (due to the bathroom’s location within the high-rise building). So, the idea was to brighten up the space and give the client an updated, elegant primary bathroom that is more her style and tailor-made for her routines.
Design Objectives:
- Make the space brighter.
- Create different daily routine stations to maximize functionality while keeping things clutter-free – a makeup station, a blow-dry station, and a sink-needs station.
- Achieve the client’s specific style and function needs while also keeping the look and design open to future possibilities: different users of the space/resale clients.
Design Challenges:
- Toilet cannot be moved. (In a high-rise, you can’t really move plumbing around too much when reimagining a space)
- Existing bathroom had a soffit that hid a lot of electrical wiring, so completely removing the soffit wasn’t an option.
- The blow-dry station needs to accommodate the client’s preference for standing up.
- Finding a place for the make-up station, which the client wants oriented for sitting.
- Create storage within the shower that can eliminate the clutter of personal care products that are actually needed every day. Do this, while keeping the client’s favorite things about the existing shower: the shower bench, a tub filler faucet (for rinsing shaving cream when shaving legs) and a low niche for placing her foot when shaving her legs.
THE RENEWED SPACE
Design Solutions:
- Extended a bit of wall near the toilet to give the commode its own area within the space, but without closing it off into a claustrophobic WC.
- Worked within the reality of the existing soffit situation, reshaping it to align with the new shower. Can lights were also added. Installed a beautiful ceiling light fixture that works within the new soffit shape, commanding attention and adding light, as if the sofit shape was chosen for it.
- Created a nice, furniture-looking 42”-high cabinet with pullout drawers to be the blow-dry station, complete with a mirror and a nice top. The pullout drawers are all powered, concealing a Dyson dryer and curling iron (and all the accoutrements) while keeping them plugged in, which is ideal for easy usage and put away. A stylish mirror on the wall above the cabinet, and proper lighting, make this the perfect blow-dry station. The top has a grommet that can accommodate a power cord should the client ever want to have a powered device on top of the cabinet.
- Put the sit-down makeup station where the tub used to be, putting the mirror back into a new recessed wall just a bit, allowing the area to have more room.
- Created a niche in the shower’s inner wall so that you can’t see it unless you are literally inside the shower. At the client’s request, it also has a hook so she can hang her loofa. Hiding the utility niche in this way allowed us to use the full main wall of the shower as a canvas for a beautiful accent stripe of raised decorative tile. The new shower has her old favorites, too: the tub filler, foot niche and bench.
Alicia’s client loves her new primary bathroom, especially the blow dry area. It is very accommodating for her, as a tall lady, while being very easy to use. The drawers store everything. Being powered, they make using already-plugged in appliances very easy to use and put away.
Her previous makeup station was a freestanding vanity with a single drawer, so beauty products were all over the surface top. With her new makeup station, everything is nicely tucked away and organized in drawers.
The new lighting is fantastic and the colors are light and soft. The clients loves the overall look and feel of her new bathroom and raves about how well the functionality-minded design makes her morning routine – and her life – easier and enjoyable!
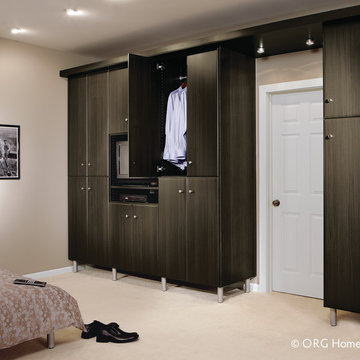
 Clutter Pro, Inc.
Tall, sleek and handsome, this tailor-made wardrobe suite provides ample storage for apparel and extra bedding.
Example of a closet design in Chicago
Example of a closet design in Chicago
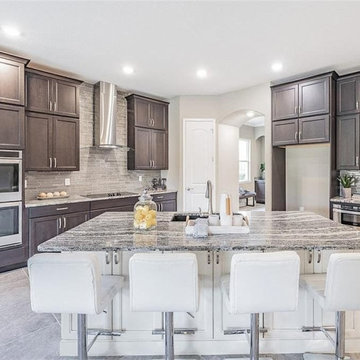
 Live Well Remodeling And Construction
Live Well Constructions has been offering reliable general contracting and kitchen and bathroom remodeling services in Hawthorne for over a decade now. We offer customized solutions that are tailor made to suit your specific needs. If you are looking for a reliable general contractor and kitchen and bath remodel contractor in Hawthorne, then we are the right option for you.
Kitchen and Bathroom Remodeling in Hawthorne, CA - https://www.livewellconstruction.com/

 Cresmark Custom Homes
The family room features a one-of-a-kind ceiling design that was tailor-made for our clients. The built-in millwork is eye-catching, with a dark contrast against the fireplace slab, making it an ideal space for hosting events. Our renovation not only enhances the sense of spaciousness but also enhances the flow and functionality of the living areas.

Sponsored
Fredericksburg, OH

High Point Cabinets
Columbus' Experienced Custom Cabinet Builder | 4x Best of Houzz Winner
 V.E. THOMAN
Wall upholstery can be installed in a powder room. The best is to have it above the wainscoting. Most of upholstery fabric can be used. Check with your upholster for your fabric on walls selection. Here is a Ralph Lauren Fabric.
 Hudson Place Realty
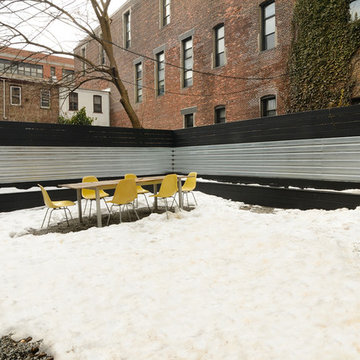
Property Marketed by Hudson Place Realty - Style meets substance in this circa 1875 townhouse. Completely renovated & restored in a contemporary, yet warm & welcoming style, 295 Pavonia Avenue is the ultimate home for the 21st century urban family. Set on a 25’ wide lot, this Hamilton Park home offers an ideal open floor plan, 5 bedrooms, 3.5 baths and a private outdoor oasis.
With 3,600 sq. ft. of living space, the owner’s triplex showcases a unique formal dining rotunda, living room with exposed brick and built in entertainment center, powder room and office nook. The upper bedroom floors feature a master suite separate sitting area, large walk-in closet with custom built-ins, a dream bath with an over-sized soaking tub, double vanity, separate shower and water closet. The top floor is its own private retreat complete with bedroom, full bath & large sitting room.
Tailor-made for the cooking enthusiast, the chef’s kitchen features a top notch appliance package with 48” Viking refrigerator, Kuppersbusch induction cooktop, built-in double wall oven and Bosch dishwasher, Dacor espresso maker, Viking wine refrigerator, Italian Zebra marble counters and walk-in pantry. A breakfast nook leads out to the large deck and yard for seamless indoor/outdoor entertaining.
Other building features include; a handsome façade with distinctive mansard roof, hardwood floors, Lutron lighting, home automation/sound system, 2 zone CAC, 3 zone radiant heat & tremendous storage, A garden level office and large one bedroom apartment with private entrances, round out this spectacular home.
 Windhill+Co.

The Timothy Hyde House, c. 1729, dear to the homeowners for its historic details, but long-lacking the family oriented spaces and living areas essential for today’s extended family lifestyle. Unwilling to compromise an ounce of character, this growing family longed for more practical amenities like a visitor’s private retreat with bedroom, living room and bath, garage parking, a proper master bedroom layout with full bath and walk-in closet, in addition to a new kitchen that would function as the heart of the home. Ultimately the total square footage was doubled and the entire flow of the home was reworked keeping all of the character details intact. The kitchen is the hub, serving up its center island topped off with reclaimed white oak once belonging to a barn built in the 1880’s; jet mist leather granite tops off the remainder of the kitchen. Custom cable lighting was the ingenious solution for the complicated preservation of the original exposed beams and posts in the kitchen. The barn door was custom crafted from original timbers. Many cups of coffee will be enjoyed at the cozy, sun-filled dining nook overlooking the family room and new adjacent deck. The rear, separate entry mudroom with step-up laundry was a long awaited luxury over the previous basement facilities. Moving upstairs, a centrally located bathroom was removed to create a wheelhouse style landing/passage hall, now home to a quiet workspace, featuring original wide plank floors and tailor-made sconces. Baths were added and upgraded including soapstone tops, marble, a glorious soaker tub in the generous master bath, all giving the home a taste of luxury. Bathing in sunlight rests the master suite starring the original beams, cathedral ceilings, and well-suited chandelier. Throughout the home strategically designed built-ins provide a plethora of storage and organization. This 280 year-old Colonial shines on brighter than ever. We are proud to have been part of its long history.
Photo by Eric Roth


Sponsored
Columbus, OH

Structural Remodeling
Franklin County's Heavy Timber Specialists | Best of Houzz 2020!


 sun city
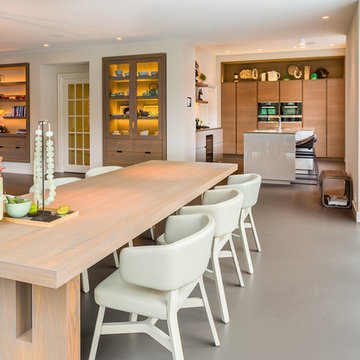
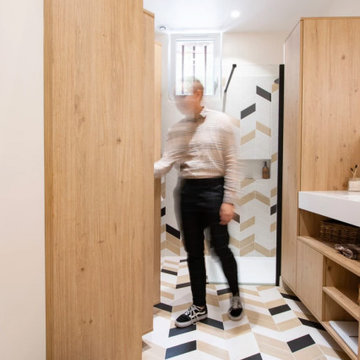
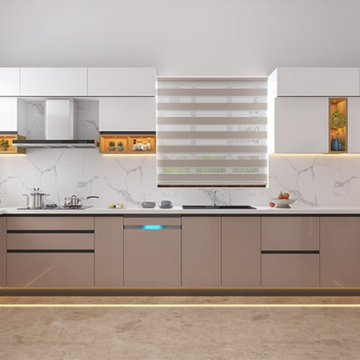
Revamp your cooking space with expert modular kitchen renovation in Kerala by Sun City Kitchens & Home Interiors. We specialize in transforming outdated kitchens into modern, stylish, and space-efficient designs with premium materials and smart storage solutions. Our customized layouts enhance both functionality and aesthetics, ensuring a seamless cooking experience.
Whether you need a compact kitchen makeover or a luxurious redesign, we offer tailor-made solutions that match your lifestyle. With expert craftsmanship and a commitment to quality, Sun City Kitchens & Home Interiors ensures a hassle-free renovation that brings elegance and efficiency to your home.
Upgrade your kitchen today with Sun City Kitchens & Home Interiors – where style meets functionality!
51