
Search results for "Tailor made" in Home Design Ideas
 Birch+Oak Construction
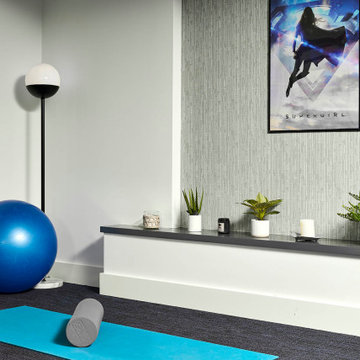
A basement tailor-made for entertaining, working out, unwinding, wellness and the whole family.
These homeowners take the mantra “exercise is a great form of self-care” to heart. A remodel brought them additional space for maintaining and building their exercise and physical health routines. While their 1952 St. Louis Park home is traditional, they decided to have fun with the aesthetics in the multi-function space in the basement. This newly remodeled space is retro-modern, and funky! The colors, designs, and layout inspire a positive attitude and an upbeat mood. Included in the space are areas for recreation, exercise, and relaxation. They created a dedicated space for, not only enjoying the company of others, but where every family member can take care of themselves!
 Hudson Place Realty
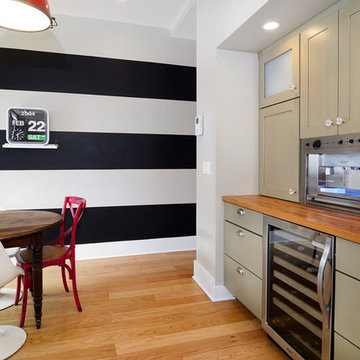
Property Marketed by Hudson Place Realty - Style meets substance in this circa 1875 townhouse. Completely renovated & restored in a contemporary, yet warm & welcoming style, 295 Pavonia Avenue is the ultimate home for the 21st century urban family. Set on a 25’ wide lot, this Hamilton Park home offers an ideal open floor plan, 5 bedrooms, 3.5 baths and a private outdoor oasis.
With 3,600 sq. ft. of living space, the owner’s triplex showcases a unique formal dining rotunda, living room with exposed brick and built in entertainment center, powder room and office nook. The upper bedroom floors feature a master suite separate sitting area, large walk-in closet with custom built-ins, a dream bath with an over-sized soaking tub, double vanity, separate shower and water closet. The top floor is its own private retreat complete with bedroom, full bath & large sitting room.
Tailor-made for the cooking enthusiast, the chef’s kitchen features a top notch appliance package with 48” Viking refrigerator, Kuppersbusch induction cooktop, built-in double wall oven and Bosch dishwasher, Dacor espresso maker, Viking wine refrigerator, Italian Zebra marble counters and walk-in pantry. A breakfast nook leads out to the large deck and yard for seamless indoor/outdoor entertaining.
Other building features include; a handsome façade with distinctive mansard roof, hardwood floors, Lutron lighting, home automation/sound system, 2 zone CAC, 3 zone radiant heat & tremendous storage, A garden level office and large one bedroom apartment with private entrances, round out this spectacular home.
 Brothers Services Company
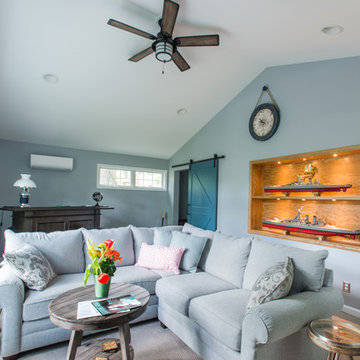
The addition features a comfortable living and entertaining space, a barn-door opening to a workout room, and a storage area with custom-sized shelving units for additional organization. The additional exterior lighting creates a welcoming atmosphere throughout the evening. Each detail of the design – from the size of the exercise room to fit their new machinery to the custom built-in cabinets that display their handmade ship models – was tailor-made for maximum use and enjoyment.
Find the right local pro for your project
 Realistic Design NYC LLC
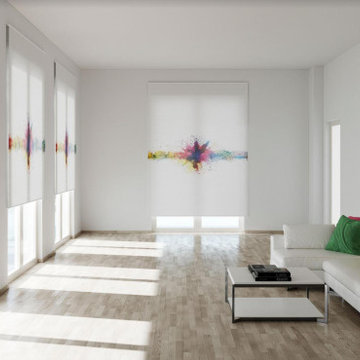
The honeycomb blind (also called a cellular shade) is the exemplary solutions for almost every area of use. The array of fabrics creates a variety of aesthetic options while fulfilling the function of adjusting natural light coming into your space. A variety of styles and models allows for a range of tailor-made design solutions to suit any aesthetic from modern to traditional. Windows can be designed with unusual fabrics, special designs, and surprising textures.
 EcoSmart Fire
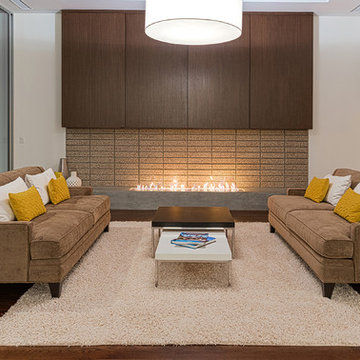
One of the most popular of the XL Series burners. Created to satisfy the demand for an elongated flame; the key feature of many stunning tailor-made indoor and outdoor fires worldwide.
The parallel lines of this rectangular-shaped fire are the perfect match with the clean lines of contemporary living. Linear features and minimal clearance requirement provide the freedom to create a stunning horizontal piece of architecture.
 Kitchens Bespoke Ltd
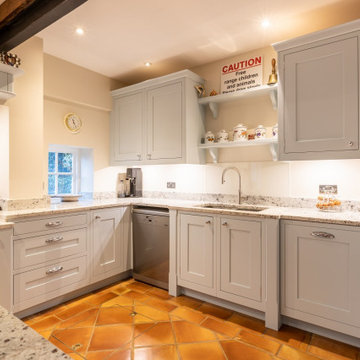
What a privilege to work in this beautiful old Watermill! This was a really special project to be involved in and a challenge we loved embarking on.
A painted in-frame shaker kitchen complete with solid oak drawer boxes was the ideal style to work with here. We used a pale ‘winter blue’ tone to lift the overall colour scheme, whilst keeping it classic.
In order to reflect more light around the space, we used glass splashbacks behind the Aga and sink. Colour matching the glass panels to the walls means they really blend into the design as well as helping to reflect light. The worktops are a multi-tone granite worktop called ‘Aosta’. This particular granite features almost turquoise and plummy colours that work with both the blue furniture, and the flooring.
The island is a real multi-purpose space. It provides a food prep area, integrated hob & oven, plus seating area. Designed in this way, it is the real hub of the kitchen. Previously, the kitchen had felt like two separate areas, but the run of storage units incorporating the old fridge-freezer really ties the spaces together seamlessly. Ample storage and elegant storage solutions were key to this design. Several units were tailor made on site. We designed a run of units to conceal the alarm system, consumer unit and even a hostess trolley neatly out of sight.
One of our absolutely favourite areas in this kitchen is our bespoke window seat for the bay window. This little perch looks out over the water and doubles up as extra storage. A great little nook to relax into.
The final touch in this kitchen is the lighting under the cabinets and bespoke mantle. At night, this creates a particularly lovely ambience against the backdrop of the running water outside.
 Visuelle Design Group
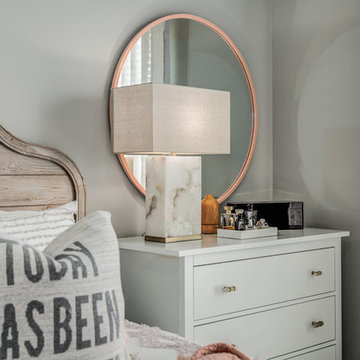
Example of a small transitional loft-style carpeted bedroom design in Phoenix with gray walls


 EcoSmart Fire
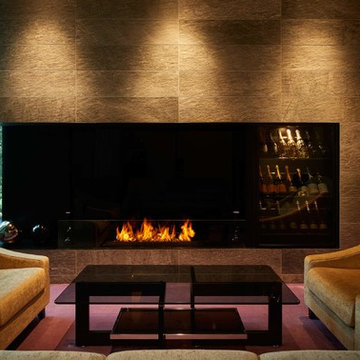
One of the most popular of the XL Series burners. Created to satisfy the demand for an elongated flame; the key feature of many stunning tailor-made indoor and outdoor fires worldwide.
The parallel lines of this rectangular-shaped fire are the perfect match with the clean lines of contemporary living. Linear features and minimal clearance requirement provide the freedom to create a stunning horizontal piece of architecture.
 Tollot&C LLC.
Maggie Barry, photographer
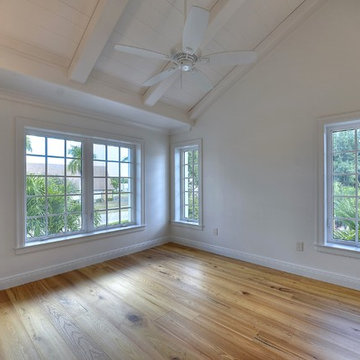
Bedroom - large contemporary guest medium tone wood floor bedroom idea in Miami with white walls
Bedroom - large contemporary guest medium tone wood floor bedroom idea in Miami with white walls
 Hallman Woodworks
The materials we work with are selected with longevity in mind, from the veneer-cored plywood to the variety of durable finishes at our disposal. We paint and finish our cabinets in-house, which gives us proper control over the quality we aim to provide.
We help people get creative with their cabinets, creating optimal layouts for efficiency and reducing wasted space.
We build high quality and custom kitchen cabinets, bathroom vanities, built-ins, and more!
Using cutting edge technology, we can craft the perfect cabinets for your home, tailor made to fit and look great!
We offer an ever-growing selection of specialty hardware to make your cabinets as functional as possible while looking their best both inside and out.
 Realistic Design NYC LLC
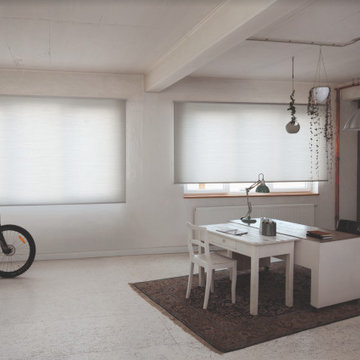
The honeycomb blind (also called a cellular shade) is the exemplary solutions for almost every area of use. The array of fabrics creates a variety of aesthetic options while fulfilling the function of adjusting natural light coming into your space. A variety of styles and models allows for a range of tailor-made design solutions to suit any aesthetic from modern to traditional. Windows can be designed with unusual fabrics, special designs, and surprising textures.
 Screenmobile of Gainesville and Northeast Georgia
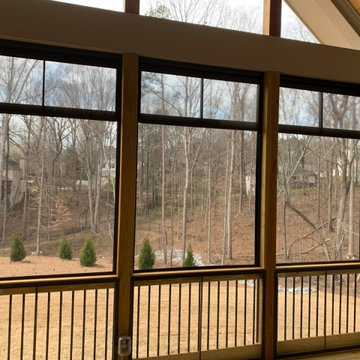
Tailor made to fit into any area, you can transform your existing porch into a relaxing four-season getaway. Extend the use of your outdoor space with Porch Conversions. #screenmobile #screenmobilenega #fourseasonroom #screenporchliving #northgeorgiamountains #liveoutside
 Houss Expo Italy
Diamante

Designed by Artemadesign and elaborated by Houss Expo to rewrite the rules of living.
Thus was born Diamante, from a creative idea, from an indistinct and vaguely abstract vision at the origin, which gradually becomes more and more clear and defined.
Houss Expo interprets the taste and desires of those who love classic elegance, integrating technology and cleanliness into the lines, with a tailor-made processing program handcrafted in every detail.

Sponsored
Columbus, OH

Hope Restoration & General Contracting
Columbus Design-Build, Kitchen & Bath Remodeling, Historic Renovations
 Keystone Custom Builders, Inc.

Shades of gray along with some blues, rusts, greens, beige, etc, Accent tile is glass and stone mixture.
Photos by Robbie Arnold Media, Grand Junction, CO
 Plain English Cupboard Makers
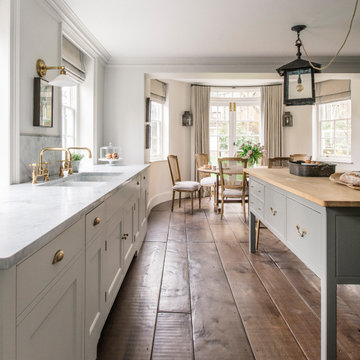
The genteel off-white painted cupboards are accented with Antique Georgian Brass Flower knobs and drawer pulls. A tailor-made, double marble sink sits coupled with antique brass mixer taps, centred between windows, creating a focus to balance the statement range cooker opposite.
Central to the space is our welcoming Worktable, echoing the wide timber flooring with Pippy Oak worktop and deep Oak drawers.
 LAZZONI
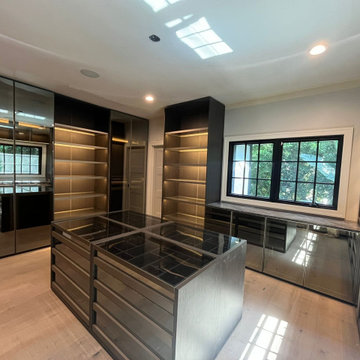
This sophisticated walk-in closet by Lazzoni combines modern luxury with functional elegance. The design features smoked glass cabinetry, LED-lit open shelving, and a central island with glass display tops, offering both visual appeal and organized storage for accessories, jewelry, and essentials.
Deep-toned matte finishes and reflective surfaces enhances the natural light from the large window, while full-height mirrored doors amplify the space. Every inch of the layout is optimized for flow and visibility, reflecting Lazzoni’s design philosophy of tailor-made, solution-driven living.
Perfect for high-end residences, this walk-in system was designed in collaboration with the homeowner and interior designer to ensure a seamless fit—both spatially and stylistically.
 Tollot&C LLC.
Maggie Barry, photographer
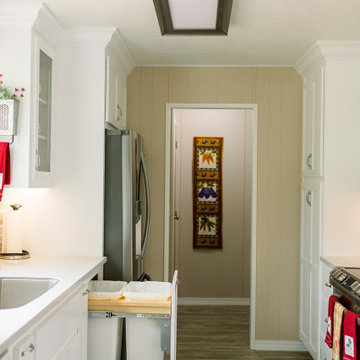
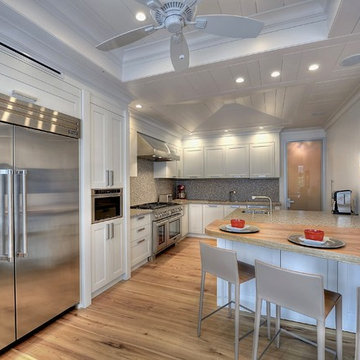
Kitchen - large contemporary galley medium tone wood floor kitchen idea in Miami with an island, white cabinets, granite countertops, multicolored backsplash, stone slab backsplash, stainless steel appliances and a double-bowl sink
Kitchen - large contemporary galley medium tone wood floor kitchen idea in Miami with an island, white cabinets, granite countertops, multicolored backsplash, stone slab backsplash, stainless steel appliances and a double-bowl sink


 Live Well Remodeling And Construction
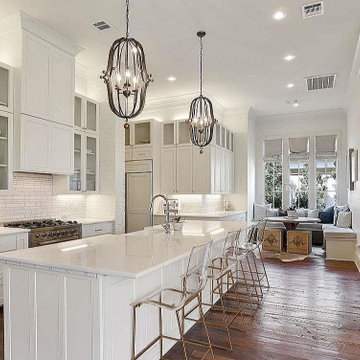
Live Well Constructions has been offering reliable general contracting and kitchen and bathroom remodeling services in Burbank for over a decade now. We offer customized solutions that are tailor made to suit your specific needs. If you are looking for a reliable general contractor and kitchen and bath remodel contractor in Burbank, then we are the right option for you.
Kitchen and Bathroom Remodeling in Burbank, CA - https://www.livewellconstruction.com/
 LAZZONI
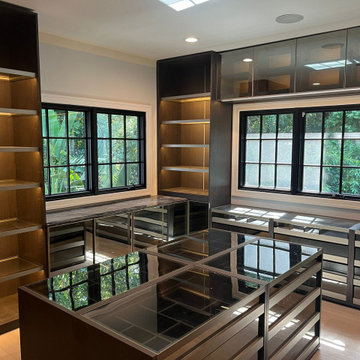
This sophisticated walk-in closet by Lazzoni combines modern luxury with functional elegance. The design features smoked glass cabinetry, LED-lit open shelving, and a central island with glass display tops, offering both visual appeal and organized storage for accessories, jewelry, and essentials.
Deep-toned matte finishes and reflective surfaces enhances the natural light from the large window, while full-height mirrored doors amplify the space. Every inch of the layout is optimized for flow and visibility, reflecting Lazzoni’s design philosophy of tailor-made, solution-driven living.
Perfect for high-end residences, this walk-in system was designed in collaboration with the homeowner and interior designer to ensure a seamless fit—both spatially and stylistically.
 EcoSmart Fire
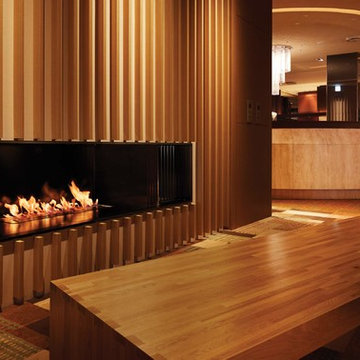
One of the most popular of the XL Series burners. Created to satisfy the demand for an elongated flame; the key feature of many stunning tailor-made indoor and outdoor fires worldwide.
The parallel lines of this rectangular-shaped fire are the perfect match with the clean lines of contemporary living. Linear features and minimal clearance requirement provide the freedom to create a stunning horizontal piece of architecture.
47