
Search results for "Tailored advice" in Home Design Ideas



Find the right local pro for your project
 Folkway Design & Wares Co.
Large eclectic master carpeted, gray floor and exposed beam bedroom photo in Dallas with black walls and no fireplace

 Pfuner Design - Miami Interior Designers
Interior Design by Pfuner Design
Large minimalist freestanding desk study room photo in Miami with white walls
Large minimalist freestanding desk study room photo in Miami with white walls


 Interior Style Designs
Interior Style Designs
Client hired us to help design window treatments for the whole house. This is a new build and there were no existing window treatments. We were hired due to our help in choosing fabrics, drapery and shade styles and our involved detail in going over all aspects of functionality and installation.
This project was over 15 custom fabric pleated roman shades and 3 draperies for the family room, loft and master bedroom.
In the end, our client was thrilled with the outcome. Most importantly, the clients knew what to expect from start to finish.
 Luxxu | Modern Lamps
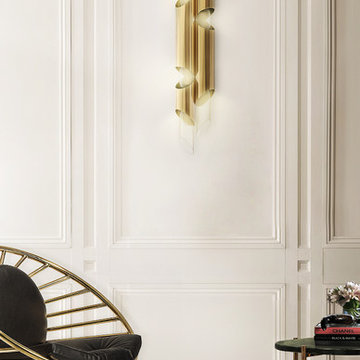
Following the footsteps of Draycott Wall I, LUXXU presents other solution for wall lighting, the Draycott wall II. This piece contemplate all details of Draycott Tower in two tubes, however its design remain delicate and exquisite. Made in brass and crystal glass.

 Nick Lee Architecture
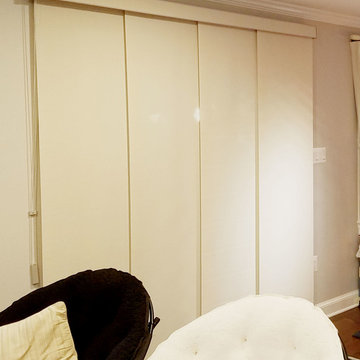
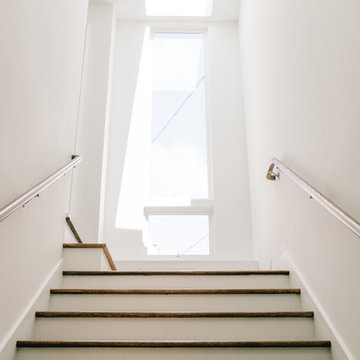
Mid-sized minimalist galley medium tone wood floor staircase photo in San Francisco with an undermount sink, recessed-panel cabinets, white cabinets, solid surface countertops, white backsplash, stone slab backsplash and paneled appliances
 Che Bella Interiors Design + Remodeling
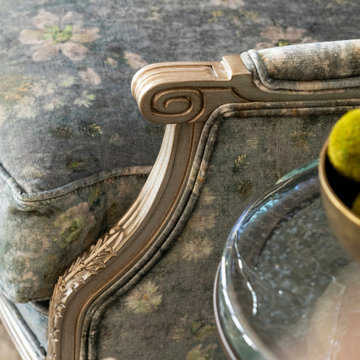
This new construction client had a vision of creating an updated Victorian inspired home. From the exterior through the interior, a formal story is told through luxurious fabrics, rich color tones and detail galore.
The formal living area off of the entry & kitchen features velvet drapery panels, velvet & metallic painted side chairs, custom glass tables, tufted sofas, a brick fireplace and luxurious velvet pillows.
Construction and selections by Cuddigan Custom Builders.
Photography by Spacecrafting
 3SI Design

Transitional dining room, wood table, black chairs, olive tree, and organic artwork
Inspiration for a mid-sized transitional wall paneling kitchen/dining room combo remodel in DC Metro
Inspiration for a mid-sized transitional wall paneling kitchen/dining room combo remodel in DC Metro







 cityhomeCOLLECTIVE
Large eclectic master white tile and ceramic tile porcelain tile and white floor freestanding bathtub photo in Salt Lake City with flat-panel cabinets, dark wood cabinets, a one-piece toilet, white walls, an integrated sink, solid surface countertops, a hinged shower door and white countertops
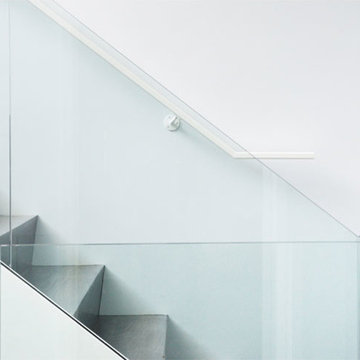


 BIG Construction Inc.
Photos by Gagewood http://www.gagewoodphoto.com/
Inspiration for a mid-sized scandinavian master beige tile and stone tile porcelain tile and beige floor corner shower remodel in Sacramento with shaker cabinets, white cabinets, beige walls, an undermount sink and solid surface countertops
Inspiration for a mid-sized scandinavian master beige tile and stone tile porcelain tile and beige floor corner shower remodel in Sacramento with shaker cabinets, white cabinets, beige walls, an undermount sink and solid surface countertops
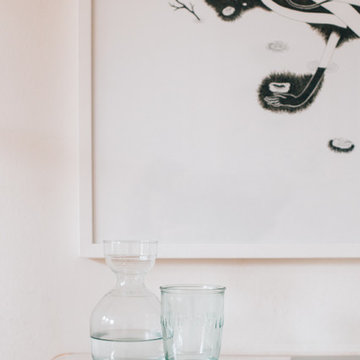
 Nanette Wong
Photo: Nanette Wong © 2016 Houzz
Inspiration for a 1960s home design remodel in San Francisco
Inspiration for a 1960s home design remodel in San Francisco
28