
Search results for "Tailored advice" in Home Design Ideas



Find the right local pro for your project
 Premier Design-Build-Remodel
No matter the size, remodeling a small bathroom is a big project. This guest bathroom was in need of some love. We designed a sleek & sophisticated look that features a beachfront door less shower with partial glass closure, a floating Duravit sink, and KOHLER fixtures.
Our in-house team of experts provide all the resources needed to transform a residential space seamlessly. Visit our website to set up your FREE consultation today www.PremierKitchenandBath.com
Photo Credit: Alicia Villarreal
 DGI Design x Build
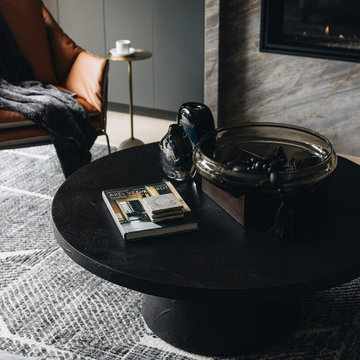
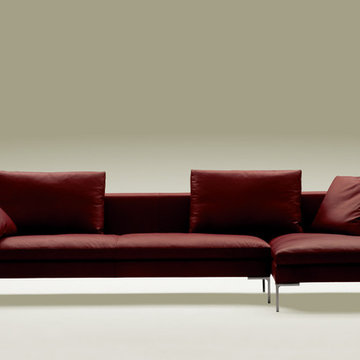
An open floor plan invites large gatherings to flow naturally between the kitchen and the great room. A custom sectional grounds the room and focuses the attention on the custom built-ins flanking the luxe fireplace. Cozy textures from the wool rug, sofa upholstery, and shearling throw pillows soften the space’s geometric lines. A statement slat surround provides an accent transition space to the outdoor areas, adding character and materiality.
 Bearded Builders
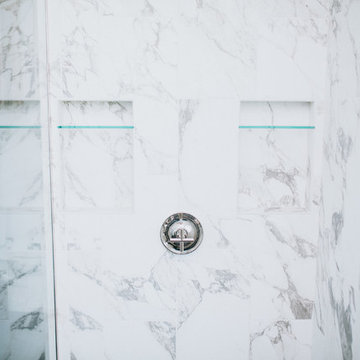
Inspiration for a large modern master gray tile and marble tile ceramic tile and black floor corner shower remodel in Omaha with shaker cabinets, light wood cabinets, blue walls, an undermount sink, marble countertops, a hinged shower door and gray countertops





 greige/Fluegge Interior Design, Inc.
Photography by Taryn Grey Photography
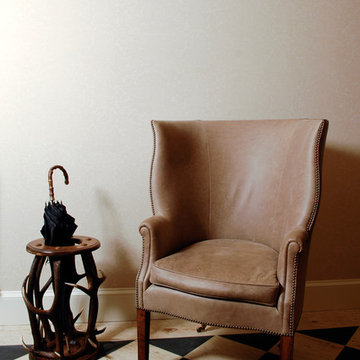
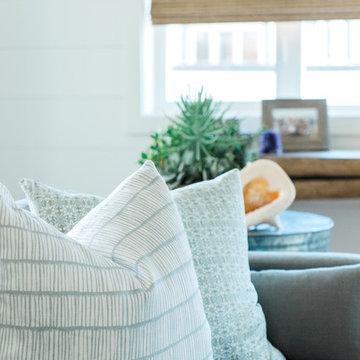
Family room - transitional gray floor family room idea in Orange County with white walls
Family room - transitional gray floor family room idea in Orange County with white walls

 Illini Home Repair & Remodeling, Inc.
Inspiration for a mid-sized timeless backyard deck remodel in Chicago
 Blue Eye Interiors

Revive a cramped hall bathroom into a midcentury modern space with contemporary influences.
Small 1950s 3/4 white tile and porcelain tile ceramic tile, gray floor and single-sink walk-in shower photo in Albuquerque with furniture-like cabinets, light wood cabinets, a one-piece toilet, white walls, an undermount sink, terrazzo countertops, multicolored countertops, a niche and a freestanding vanity
Small 1950s 3/4 white tile and porcelain tile ceramic tile, gray floor and single-sink walk-in shower photo in Albuquerque with furniture-like cabinets, light wood cabinets, a one-piece toilet, white walls, an undermount sink, terrazzo countertops, multicolored countertops, a niche and a freestanding vanity
 Natalie DeNormandie
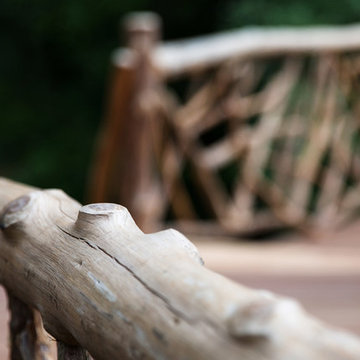
David Elmes - Photographer, Frank Hamm - Rustic Builder, Natalie DeNormandie - Designer.
Photo of a rustic landscaping in Boston.
Photo of a rustic landscaping in Boston.


 StoneUnlimited Kitchen and Bath Remodeling
This master bathroom is so luxurious and beautifully designed. Gorgeous White Onyx polished tiles are carried up the wall to the full height of the shower, that also surround the free-standing tub leading the eye upwards to the elegant crystal chandelier. A natural Dolomite Marble Mosaic Tile Medallion on the floor in front of the tub, ties in the design in the shower niches and shower floor. Heated flooring throughout, adds another level of luxury that makes it a warm and tranquil space for our clients to revivify and renew themselves every day.
This Stoneunlimited Master Bathroom Remodel features some of the following materials:
Waypoint Living Spaces Cabinets in Painted Pewter Glaze - so many storage options!! Pull out drawers included.
Shadow Storm Dolomite vanity tops
Delta Vero Collection & Accessories throughout in Chrome Finish
60" Draque Rectangle Tub
12x24 Elegance White Onyx Polished Porcelain tiles
Natural Dolomite Marble Mosaic tiles
Heated Flooring
 Blue Bear Landscape Construction
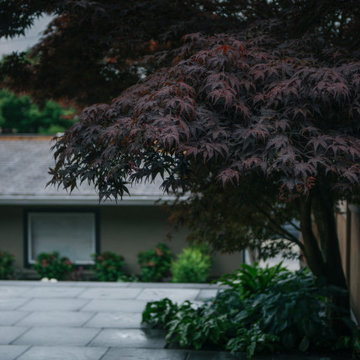
Concrete slab patio. Shaded with large red maple and green ferns, hostas provide contrast.
This is an example of a modern partial sun backyard concrete paver landscaping in Vancouver.
This is an example of a modern partial sun backyard concrete paver landscaping in Vancouver.


 Civis USA
The Alex LED Mirror by Civis USA, Inc. turns your bathroom into a five star hotel! Featuring an easy installation using a polished edge mirror that hangs on a white powder coated chassis. Bright LED backlight shines through the two frosted stripes of the glass to illuminate your room straight through your mirror.

25