
Search results for "Talented pool" in Home Design Ideas
 User
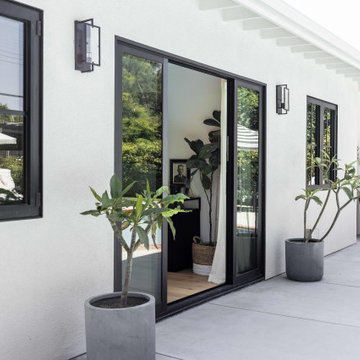
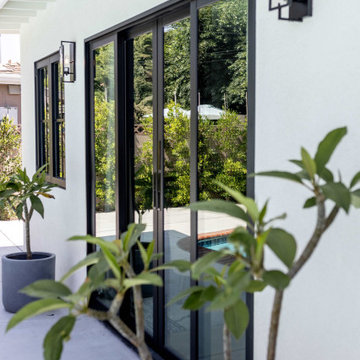
UserAll Weather Architectural Aluminum was featured in the “Friends and Family” episode of HGTV’s new series Revealed. Designer Veronica Valencia’s best friend wants to update their home to be able to entertain and celebrate their family legacies.
Veronica helps transform the space by adding a brand new kitchen, bedroom, bathroom, office and expands the home to a forever house by adding an additional 500 square feet.
All Weather Series 6000 windows brighten the entire home. Series 7000 French Swing doors were featured in the Master Bedroom and Office. Series 8150 Sliding doors connect the the living room to the backyard patio and pool for a seamless transitions to enhance the indoor outdoor lifestyle.
Designer and mom of two, Veronica and her expert team consisting of design guru Tommy Rouse, master builder David Bohler and talented artist Joshua Smith meet with their clients to learn about their family background and meaningful moments from their past. This inspiration allows Veronica to transform the home, creating beautiful and modern spaces that honor the family’s cultural heritage.
Veronica Valencia worked behind the scenes as a design expert on more than 500 home makeover shows. Now she stars in Revealed, HGTV’s new family heritage centered show.
 Cantoni Atlanta
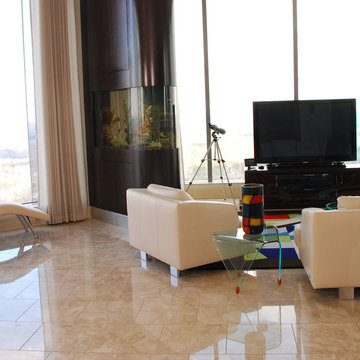
With children raised and the work of establishing a career behind them, Dennis and Helene Liotta decided it was time to simplify life and downsize—by moving up. They sold their 5,000 sq. ft. family home (complete with the requisite pool and expansive yard), in favor of a 3,600 sq. ft. residence on the 47th floor of The Sovereign, a sleek mixed-use tower located in Atlanta’s Buckhead district. Realizing they wanted to enlist a talented decorative collaborator for all phases of the project, the couple sought the assistance of Mercedes Williams, design consultant at Cantoni Atlanta. Having helped the couple’s sons with purchases in the past, he came highly recommended.
“I know the Liotta’s were thrilled to have the opportunity to personally conceptualize their new home,” recalls Mercedes. “They wanted my input to customize the space—confirming paint, tile, flooring, and finish choices—and
they wanted help choosing furniture that would create an elegant yet warm and comfortable living environment.” “Dennis and Helene also had a vision for how they wanted the space to flow,” he explains. “The large, open floor plan for the main living room included the kitchen and dining areas, so we had to delineate the spaces while creating visual interest…without using a lot of furniture.” Choosing pieces with impact, and looks that simultaneously celebrated texture, scale, finish, and color, was the key to success.
The dining table and large wool rug were custom-made by Cantoni and colored to coordinate with some of the couple’s key glass collectibles. “We also made the salt water aquarium a focal point in the living area because Dennis and Helene love the beach and ocean,” explains Mercedes.
Along with additional new furnishings from Cantoni the couple wanted to incorporate other existing pieces from their extensive art and glass collection. Given the size of their former residence, an editing session was in order, so the Liotta’s took a novel approach to the task at hand. “We had a huge ‘Sovereign’ moving party and let friends and family take some of the things we knew we could part with,” says Helene.
Dennis and Helene have been settled into their new digs since November. He continues
to work as a professor at Emory University, and she
enjoys searching for premium wines sold at Wine Gallery + Market, a family-owned gourmet emporium in Atlanta. With two bedrooms and a study, there remains room enough for the grandkids to sleep over—and a large dining table was selected so the couple could continue to accommodate multi-generational gatherings.
“This project was a dream job for me,” reflects Mercedes, with enthusiasm. “The Liotta’s have excellent taste and wanted to create a fun and inviting environment that evokes luxury without stuffiness. They knew what they wanted, but needed a little help getting there. I’m flattered they chose me and Cantoni to help them realize the life they dreamed of living at The Sovereign.”
 Alpha Builders Group, Inc

Alpha Builders Group offers turnkey development, design and build services. Our professional expertise and superior knowledge in the construction industry is the key to excellence and success in every project we build. Our services integrate all aspects of a project including lot acquisition, land development, architectural design, permitting, construction, and financing.
Alpha Builders Group is family owned and operated with over 20 years in the home building industry, building in Texas and Florida. With an impressive background of experience and talent, a rich tradition of craftsmanship, an outstanding customer service, and impeccable reputation, the Alpha Builders Group have and continue to enjoy serving the needs of their homeowners.
We'll Build Your Dream Home or Remodel with the exact same Care, Quality, and Concern we would, if we were Building our Own Home. Contact Us Today!
Find the right local pro for your project
 Fred Parker Company, Inc.
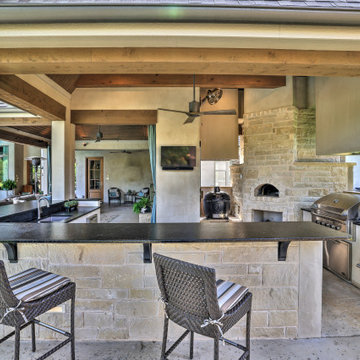
The owners of this beautiful home and property discovered the talents of the Fred Parker Company "Design-Build" team on Houzz.com. Their dream was to restore and renovate an old barn into a new guest house and to design and build an elaborate outdoor kitchen (See Separate Houzz Project- "Rustic-Luxe" Guest House- Barn Renovation ). The elaborate “Gourmet” Outdoor-Kitchen was designed and built to be utilized with their existing outdoor living and swimming areas. The husband loved outdoor cooking and wanted to fully incorporate all the latest accessories which included a stone pizza oven, gas grill, smoker, refrigerator, sink, storage, and leathered granite countertops.
The structure was architecturally designed to blend with the existing residence, which included plaster stucco finish, steep pitch hip roof with turned overhang, custom metal gutters, and 12’ ceilings with decorative ceiling beams.
Credits:
-Ron Parker AIBD: Building Designer, Custom Builder
-Lila Parker: ASID Interior Designer
-Richard Berry: Associate Building Designer
-Paul Diseker: Project Manager
-Bryce Moore: Photographer
 User
UserAll Weather Architectural Aluminum was featured in the “Friends and Family” episode of HGTV’s new series Revealed. Designer Veronica Valencia’s best friend wants to update their home to be able to entertain and celebrate their family legacies.
Veronica helps transform the space by adding a brand new kitchen, bedroom, bathroom, office and expands the home to a forever house by adding an additional 500 square feet.
All Weather Series 6000 windows brighten the entire home. Series 7000 French Swing doors were featured in the Master Bedroom and Office. Series 8150 Sliding doors connect the the living room to the backyard patio and pool for a seamless transitions to enhance the indoor outdoor lifestyle.
Designer and mom of two, Veronica and her expert team consisting of design guru Tommy Rouse, master builder David Bohler and talented artist Joshua Smith meet with their clients to learn about their family background and meaningful moments from their past. This inspiration allows Veronica to transform the home, creating beautiful and modern spaces that honor the family’s cultural heritage.
Veronica Valencia worked behind the scenes as a design expert on more than 500 home makeover shows. Now she stars in Revealed, HGTV’s new family heritage centered show.
 B.L. Rieke Custom Home Builders
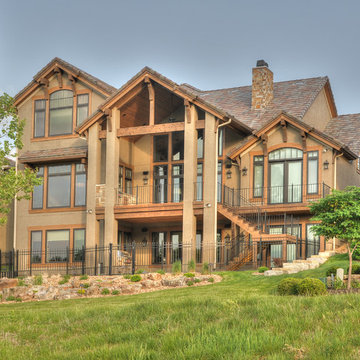
This lovingly-designed and custom-crafted home beautifully combines traditional, rustic, contemporary, and coastal decor elements, creating a custom and unique look that is clean, comfortable, and--most of all--functional. The combined efforts and talents of our interior designer and the wonderful homeowners made this completely-custom creation possible. The homeowners love it, and we think Houzzers will, too! Photo Credits: Terry Weckbaugh
 Provost Companies, Inc.
This construction management project was designed and installed by our talented team of craftsman. This started as a standard split level kitchen with a separate dining room with an addition coming off of the kitchen. The space was cluttered, separated, and too small. We removed the wall separating the dining room and the kitchen to create one larger room. This gave us the space we needed to install a large island. We turned the addition into a beautiful pantry that doubles as a serving station for the pool area.

Sponsored
Delaware, OH

Buckeye Basements, Inc.
Central Ohio's Basement Finishing ExpertsBest Of Houzz '13-'21
 Attanasio Landscape Architecture
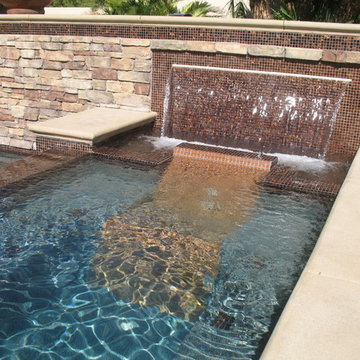
Attanasio Landscape Architecture, A Nevada Professional Corporation, (ALA) has a single goal on all projects: To collaborate with quality clients and other consultants contributing talent, skills and discipline directed into a cohesive project vision. ALA take's great pride in providing our clients with projects which create a sense of place, engage and enrich the experiences of the people who use them, and are responsive to the environment.
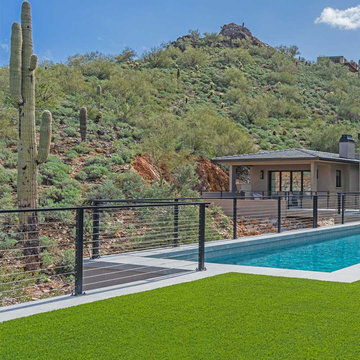
 First Impression Ironworks
Iron Railings from First Impression Ironworks are crafted uniquely for your home. Our wrought iron railings are an investment that will add value to your home, since each railing is custom built to your home’s specifications and made from the highest quality materials. Each wrought iron railing, whether solid steel, horizontal iron railing, or wrought iron and wood railing, is expertly made in Arizona by our talented iron artisans. Our wrought iron is sourced here in the U.S.A., using only 100% steel. All iron railings are crafted from the strongest, most robust steel. We’re here to bring your dreams to life with customization available for whatever needs fit your home best, whether it’s iron gates, sunscreens, sidelights, transoms, or elegant iron hardware. Create the first impression you’ve always wanted for your home today with your vision and our expertise!
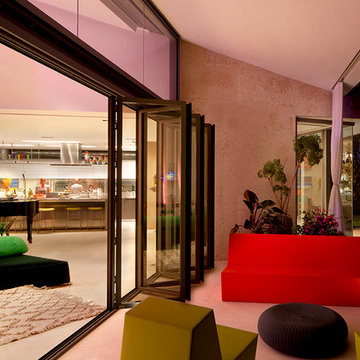
 NanaWall
High Grade Materials and Precision Engineering
Known for its talented and knowledgeable staff, HKi is constantly expanding its horizons since its founding in 1964, “through research, development of new ideas, familiarity with technological advances and the availability of new products and materials,” the firm notes.
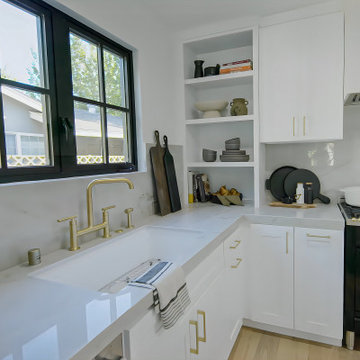
 Provost Companies, Inc.
This construction management project was designed and installed by our talented team of craftsman. This started as a standard split level kitchen with a separate dining room with an addition coming off of the kitchen. The space was cluttered, separated, and too small. We removed the wall separating the dining room and the kitchen to create one larger room. This gave us the space we needed to install a large island. We turned the addition into a beautiful pantry that doubles as a serving station for the pool area.
 User
UserAll Weather Architectural Aluminum was featured in the “Friends and Family” episode of HGTV’s new series Revealed. Designer Veronica Valencia’s best friend wants to update their home to be able to entertain and celebrate their family legacies.
Veronica helps transform the space by adding a brand new kitchen, bedroom, bathroom, office and expands the home to a forever house by adding an additional 500 square feet.
All Weather Series 6000 windows brighten the entire home. Series 7000 French Swing doors were featured in the Master Bedroom and Office. Series 8150 Sliding doors connect the the living room to the backyard patio and pool for a seamless transitions to enhance the indoor outdoor lifestyle.
Designer and mom of two, Veronica and her expert team consisting of design guru Tommy Rouse, master builder David Bohler and talented artist Joshua Smith meet with their clients to learn about their family background and meaningful moments from their past. This inspiration allows Veronica to transform the home, creating beautiful and modern spaces that honor the family’s cultural heritage.
Veronica Valencia worked behind the scenes as a design expert on more than 500 home makeover shows. Now she stars in Revealed, HGTV’s new family heritage centered show.
 Cantoni Irvine
Designed By: Richard Bustos Photos By: Jeri Koegel
Ron and Kathy Chaisson have lived in many homes throughout Orange County, including three homes on the Balboa Peninsula and one at Pelican Crest. But when the “kind of retired” couple, as they describe their current status, decided to finally build their ultimate dream house in the flower streets of Corona del Mar, they opted not to skimp on the amenities. “We wanted this house to have the features of a resort,” says Ron. “So we designed it to have a pool on the roof, five patios, a spa, a gym, water walls in the courtyard, fire-pits and steam showers.”
To bring that five-star level of luxury to their newly constructed home, the couple enlisted Orange County’s top talent, including our very own rock star design consultant Richard Bustos, who worked alongside interior designer Trish Steel and Patterson Custom Homes as well as Brandon Architects. Together the team created a 4,500 square-foot, five-bedroom, seven-and-a-half-bathroom contemporary house where R&R get top billing in almost every room. Two stories tall and with lots of open spaces, it manages to feel spacious despite its narrow location. And from its third floor patio, it boasts panoramic ocean views.
“Overall we wanted this to be contemporary, but we also wanted it to feel warm,” says Ron. Key to creating that look was Richard, who selected the primary pieces from our extensive portfolio of top-quality furnishings. Richard also focused on clean lines and neutral colors to achieve the couple’s modern aesthetic, while allowing both the home’s gorgeous views and Kathy’s art to take center stage.
As for that mahogany-lined elevator? “It’s a requirement,” states Ron. “With three levels, and lots of entertaining, we need that elevator for keeping the bar stocked up at the cabana, and for our big barbecue parties.” He adds, “my wife wears high heels a lot of the time, so riding the elevator instead of taking the stairs makes life that much better for her.”

Sponsored
Columbus, OH

Structural Remodeling
Franklin County's Heavy Timber Specialists | Best of Houzz 2020!
 Fred Parker Company, Inc.
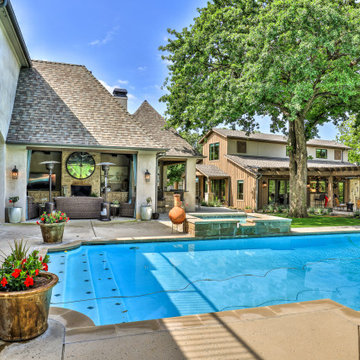
The owners of this beautiful home and property discovered the talents of the Fred Parker Company "Design-Build" team on Houzz.com. Their dream was to restore and renovate an old barn into a new guest house and to design and build an elaborate outdoor kitchen (See Separate Houzz Project- "Rustic-Luxe" Guest House- Barn Renovation ). The elaborate “Gourmet” Outdoor-Kitchen was designed and built to be utilized with their existing outdoor living and swimming areas. The husband loved outdoor cooking and wanted to fully incorporate all the latest accessories which included a stone pizza oven, gas grill, smoker, refrigerator, sink, storage, and leathered granite countertops.
The structure was architecturally designed to blend with the existing residence, which included plaster stucco finish, steep pitch hip roof with turned overhang, custom metal gutters, and 12’ ceilings with decorative ceiling beams.
Credits:
-Ron Parker AIBD: Building Designer, Custom Builder
-Lila Parker: ASID Interior Designer
-Richard Berry: Associate Building Designer
-Paul Diseker: Project Manager
-Bryce Moore: Photographer
 User
UserAbout This Project: A custom home is a reflection of its owner's unique style and personality. When this builder set out to design a custom home for their clients, they knew that they had to rise to the challenge and create something truly special. With the help of talented architects, the clients' vision became a reality. This one-of-a-kind home features everything the client wanted and more. The builder was able to incorporate the clients' ideas into every nook and cranny, really making this a custom home to be proud of.
MMD Construction is a member of the Certified Luxury Builders Network.
Certified Luxury Builders is a network of leading custom home builders and luxury home and condo remodelers who create 5-Star experiences for luxury home and condo owners from New York to Los Angeles and Boston to Naples.
As a Certified Luxury Builder, MMD Construction is proud to feature photos of select projects from our members around the country to inspire you with design ideas. Please feel free to contact the specific Certified Luxury Builder with any questions or inquiries you may have about their projects. Please visit www.CLBNetwork.com for a directory of CLB members featured on Houzz and their contact information.
 Provost Companies, Inc.
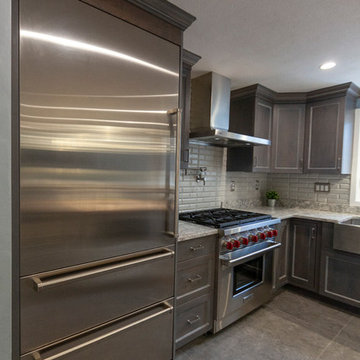
This construction management project was designed and installed by our talented team of craftsman. This started as a standard split level kitchen with a separate dining room with an addition coming off of the kitchen. The space was cluttered, separated, and too small. We removed the wall separating the dining room and the kitchen to create one larger room. This gave us the space we needed to install a large island. We turned the addition into a beautiful pantry that doubles as a serving station for the pool area.
 Campagna Homes
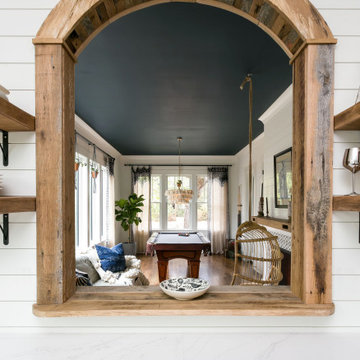
About This Project: A custom home is a reflection of its owner's unique style and personality. When this builder set out to design a custom home for their clients, they knew that they had to rise to the challenge and create something truly special. With the help of talented architects, the clients' vision became a reality. This one-of-a-kind home features everything the client wanted and more. The builder was able to incorporate the clients' ideas into every nook and cranny, really making this a custom home to be proud of.
Campagna Homes is a member of the Certified Luxury Builders Network.
Certified Luxury Builders is a network of leading custom home builders and luxury home and condo remodelers who create 5-Star experiences for luxury home and condo owners from New York to Los Angeles and Boston to Naples.
As a Certified Luxury Builder, Campagna Homes is proud to feature photos of select projects from our members around the country to inspire you with design ideas. Please feel free to contact the specific Certified Luxury Builder with any questions or inquiries you may have about their projects. Please visit www.CLBNetwork.com for a directory of CLB members featured on Houzz and their contact information.

Sponsored
Delaware, OH
Buckeye Basements, Inc.
Central Ohio's Basement Finishing ExpertsBest Of Houzz '13-'21
 Fred Parker Company, Inc.
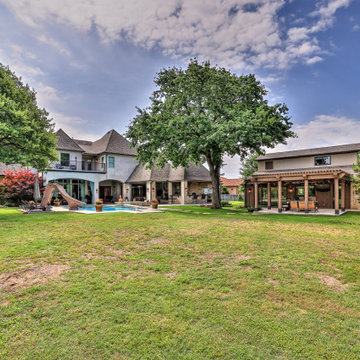
The owners of this beautiful home and property discovered the talents of the Fred Parker Company "Design-Build" team on Houzz.com. Their dream was to restore and renovate an old barn into a new guest house and to design and build an elaborate outdoor kitchen (See Separate Houzz Project- "Rustic-Luxe" Guest House- Barn Renovation ). The elaborate “Gourmet” Outdoor-Kitchen was designed and built to be utilized with their existing outdoor living and swimming areas. The husband loved outdoor cooking and wanted to fully incorporate all the latest accessories which included a stone pizza oven, gas grill, smoker, refrigerator, sink, storage, and leathered granite countertops.
The structure was architecturally designed to blend with the existing residence, which included plaster stucco finish, steep pitch hip roof with turned overhang, custom metal gutters, and 12’ ceilings with decorative ceiling beams.
Credits:
-Ron Parker AIBD: Building Designer, Custom Builder
-Lila Parker: ASID Interior Designer
-Richard Berry: Associate Building Designer
-Paul Diseker: Project Manager
-Bryce Moore: Photographer
 Attanasio Landscape Architecture
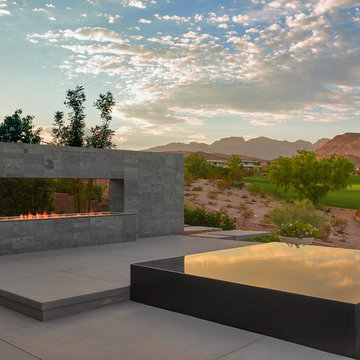
Attanasio Landscape Architecture, A Nevada Professional Corporation, (ALA) has a single goal on all projects: To collaborate with quality clients and other consultants contributing talent, skills and discipline directed into a cohesive project vision. ALA take's great pride in providing our clients with projects which create a sense of place, engage and enrich the experiences of the people who use them, and are responsive to the environment.
 DESIGNLUSH
Photo: Bill Timmerman + Zack Hussain
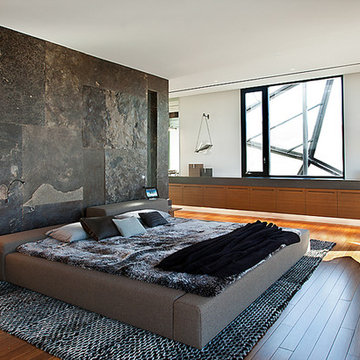
Blurring of the line between inside and out has been established throughout this home. Space is not determined by the enclosure but through the idea of space extending past perceived barriers into an expanded form of living indoors and out. Even in this harsh environment, one is able to enjoy this concept through the development of exterior courts which are designed to shade and protect. Reminiscent of the crevices found in our rock formations where one often finds an oasis of life in this environment.
DL featured product: DL custom rugs including sculpted Patagonian sheepskin, wool / silk custom graphics and champagne silk galaxy. Custom 11′ live-edge laurel slabwood bench, Trigo bronze smoked acrylic + crocodile embossed leather barstools, polished stainless steel outdoor Pantera bench, special commissioned steel sculpture, metallic leather True Love lounge chair, blackened steel + micro-slab console and fiberglass pool lounges.
14