
Search results for "Talented" in Home Design Ideas

 Syverson Tile & Stone
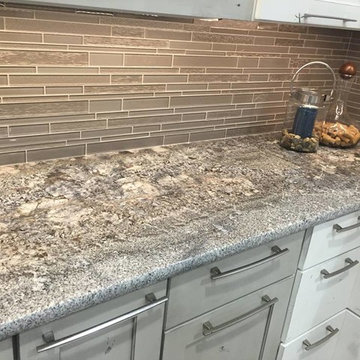
Example of a classic eat-in kitchen design with gray backsplash and glass tile backsplash
Find the right local pro for your project
 Page 2 Design

From ceiling to floor, this living room has impressive interior design details. The hand painted ceiling alone required the talent of a rare painter and more than a week to complete.
Read more about this space here: https://issuu.com/taac/docs/elements_summerfall_2016_digital?e=3252448/40095581

 Asher Homes Inc.
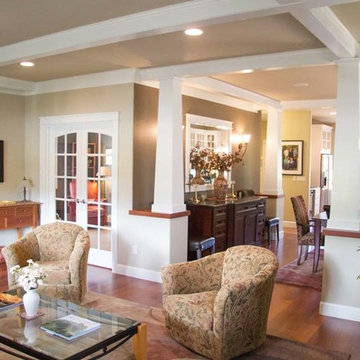
Inspiration for a mid-sized timeless open concept medium tone wood floor living room remodel with beige walls, a standard fireplace, a stone fireplace and no tv

 ULLE Studio
Small trendy blue tile and ceramic tile light wood floor and beige floor powder room photo in Seattle with flat-panel cabinets, blue cabinets, a one-piece toilet, white walls, an undermount sink, quartz countertops and white countertops
 Organic Talents Construction
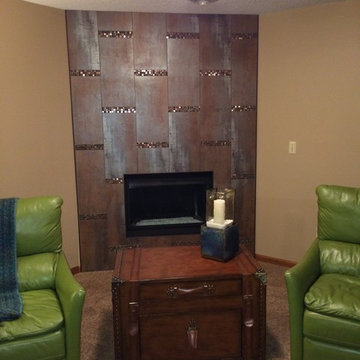

Family room - large victorian open concept light wood floor and brown floor family room idea with a music area, gray walls, a wood stove and a stone fireplace
 Lousso Designs & Co Inc
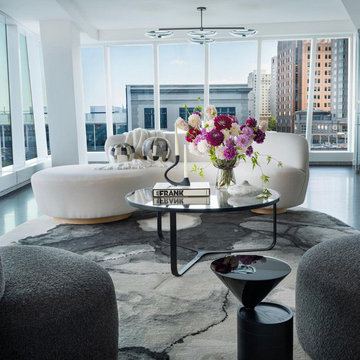
Dive into the grandeur of our serpent couch taking its rightful place in the Nicole Hirsch Interiors team's brilliant design for their project in St. Regis Residences in Boston. A symphony of thoughtful details graces this expansive waterfront residence in Boston's vibrant seaport.
Experience the Lousso Standard
Photography by @sarah_w_studios on Instagram
Styling by @bostonmo on Instagram
Photo via @nicole.hirsch.interiors on Instagram
 Lousso Designs & Co Inc
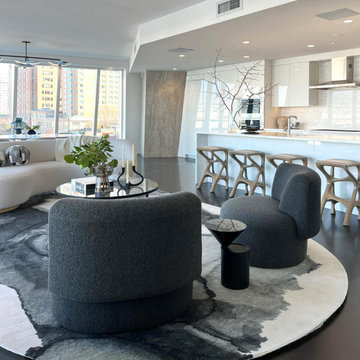
Dive into the grandeur of our serpent couch taking its rightful place in the Nicole Hirsch Interiors team's brilliant design for their project in St. Regis Residences in Boston. A symphony of thoughtful details graces this expansive waterfront residence in Boston's vibrant seaport.
Experience the Lousso Standard
Photography by @sarah_w_studios on Instagram
Styling by @bostonmo on Instagram
Photo via @nicole.hirsch.interiors on Instagram
 Hayden Homes
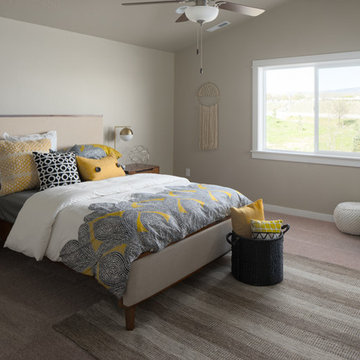
The master suite has an oversized closet and ensuite bathroom complete with double vanity.
Example of a large arts and crafts master carpeted and gray floor bedroom design with gray walls
Example of a large arts and crafts master carpeted and gray floor bedroom design with gray walls
 Alair Homes Chilliwack

This contemporary farmhouse is located on a scenic acreage in Greendale, BC. It features an open floor plan with room for hosting a large crowd, a large kitchen with double wall ovens, tons of counter space, a custom range hood and was designed to maximize natural light. Shed dormers with windows up high flood the living areas with daylight. The stairwells feature more windows to give them an open, airy feel, and custom black iron railings designed and crafted by a talented local blacksmith. The home is very energy efficient, featuring R32 ICF construction throughout, R60 spray foam in the roof, window coatings that minimize solar heat gain, an HRV system to ensure good air quality, and LED lighting throughout. A large covered patio with a wood burning fireplace provides warmth and shelter in the shoulder seasons.
Carsten Arnold Photography
13