
Search results for "Talented" in Home Design Ideas

 Adrienne DeRosa
With grand proportions and intricate carving, the antique Indian bed frame is the centerpiece of the master bedroom. More artwork garnishes the walls; This time the artist on display is the couple's 9-year-old son, Five, who created the black and white painting next to the bed. One of the family's twins (there are twin boys, and a set of twin girls), Five spends his time practicing art and "...happens to be very talented!", exclaims Cortney.
Side tables: West Elm; Area Rug: Diane von Furstenberg for The Rug Company
Adrienne DeRosa Photography

 Alair Homes Chilliwack
This contemporary farmhouse is located on a scenic acreage in Greendale, BC. It features an open floor plan with room for hosting a large crowd, a large kitchen with double wall ovens, tons of counter space, a custom range hood and was designed to maximize natural light. Shed dormers with windows up high flood the living areas with daylight. The stairwells feature more windows to give them an open, airy feel, and custom black iron railings designed and crafted by a talented local blacksmith. The home is very energy efficient, featuring R32 ICF construction throughout, R60 spray foam in the roof, window coatings that minimize solar heat gain, an HRV system to ensure good air quality, and LED lighting throughout. A large covered patio with a wood burning fireplace provides
warmth and shelter in the shoulder seasons.
Carsten Arnold Photography
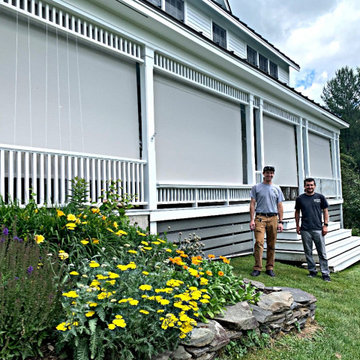
 Gordon's Window Decor
Exterior window shades are a perfect way of getting more use out of your outdoor living spaces. Exterior shades reduce glare, prevent heat gain, and can offer insect protection all while preserving your view.
Find the right local pro for your project

 Los Angeles Pool Builders, Inc
Pool - large modern backyard tile and rectangular infinity pool idea in Los Angeles

 Lindsay Chambers Design
Roger Davies Photography
Freestanding bathtub - traditional white tile freestanding bathtub idea in San Francisco with an undermount sink, raised-panel cabinets, green cabinets and beige walls
Freestanding bathtub - traditional white tile freestanding bathtub idea in San Francisco with an undermount sink, raised-panel cabinets, green cabinets and beige walls

 Syverson Tile & Stone
Picture provided by Sioux Falls Kitchen and Bath
Elegant beige tile and mosaic tile ceramic tile bathroom photo with marble countertops
Elegant beige tile and mosaic tile ceramic tile bathroom photo with marble countertops


 Hayden Homes
Inspiration for a mid-sized craftsman open concept vinyl floor living room remodel with gray walls, a standard fireplace and a tile fireplace
 Syverson Tile & Stone
Picture provided by Sioux Falls Kitchen and Bath
Bathroom - traditional master beige tile and mosaic tile ceramic tile bathroom idea with marble countertops
Bathroom - traditional master beige tile and mosaic tile ceramic tile bathroom idea with marble countertops

 Four Chairs Furniture
Inspiration for a timeless bedroom remodel in Salt Lake City with gray walls and no fireplace
 Syverson Tile & Stone
Rustic traditional kitchen designed by Sioux Falls Kitchen & Bath used MC Pacific’s Bronze Chocolate on the backsplash and Sunflower granite installed by the Syverson’s fabrication crew.
 Syverson Tile & Stone
Medium tone wood floor kitchen photo with white cabinets, wood countertops, gray backsplash, subway tile backsplash and an island

 Organic Talents Construction
Eat-in kitchen - large victorian light wood floor and brown floor eat-in kitchen idea with a drop-in sink, shaker cabinets, gray cabinets, marble countertops, white backsplash, colored appliances, an island and white countertops
 Organic Talents Construction
Third floor bathroom with bathtub and shower for the kids, providing his and hers sink and storage vanity unit.
Example of a mid-sized classic gray tile and porcelain tile gray floor corner bathtub design with white cabinets, a wall-mount toilet, white walls, marble countertops and white countertops
Example of a mid-sized classic gray tile and porcelain tile gray floor corner bathtub design with white cabinets, a wall-mount toilet, white walls, marble countertops and white countertops

 Connecticut Stone
A young couple and talented mason, Mike Nusdeo, of Ridgeview Stone, collaborated to create this unique fireplace. Its a snap shot in time and was inspired by the homeowners travels to far away places and life at home. This projects tells a story and is complete with a library of first edition stone books. Outdoor fireplace was crafted using Byram Black stone.

 The Galeana Group
Photographed by the uber talented Mark Menjivar.
What's not to LOVE of this detailed shot of a hot pink chaise lounge. It's what every girl deserves!
 Organic Talents Construction
Example of a large ornate light wood floor and brown floor eat-in kitchen design with a drop-in sink, shaker cabinets, gray cabinets, marble countertops, white backsplash, colored appliances, an island and white countertops
 Syverson Tile & Stone
Rustic traditional kitchen designed by Sioux Falls Kitchen & Bath used MC Pacific’s Bronze Chocolate on the backsplash and Sunflower granite installed by the Syverson’s fabrication crew.

 Furnitureland South
“Greensboro’s Grandest House” was recently selected as the 2013 ShowHouse presented by the Junior League of Greensboro and national media sponsor Traditional Home. Among the local and national design talent featured in this special fundraising event was design duo Patti Allen and Stephanie James of Furnitureland South, who transformed the estate’s patio into a classic, colorful and cozy space.
Built in the early 1920s, the Adamsleigh estate is more than 15,000 square feet and covers 13.5 acres that include pools, a lake, tennis courts, a stone gazebo and a five-car garage. The 30×60 patio presented a special design challenge – the space was in disrepair and sat unevenly on a downward slope. Rising to the challenge, Patti and Stephanie partnered with Outer Space Landscapes to change the elevation of the patio in order to draw attention to the focal point and inspiration of the project: a beautiful canopy sofa by Century Furniture.
The addition of 6 tons of landscaping material included Pennsylvania blue stone, pebbles, sand, cherry trees, azaleas and geraniums all blooming in the colors of the latest Sunbrella fabrics featured in the outdoor furnishings: crisp, sandy white, fuchsia and tangerine. Patti and Stephanie wanted to showcase clean and classic outdoor style with an edge of color and unexpected elements. Playful ottomans by Baker float in the space for multiple functions, adding an extra pop of color to the sophisticated setting which includes a dining table by Oscar de la Renta, organic spot tables from Phillips Collection, and daybeds and seating from Century Furniture.
Combining their passion for interior spaces with signature designs, Allen and James Designs gave this outdoor space the comfort, color and style it deserved.
Patti and Stephanie, co-founders of Allen and James Designs, are committed to inspire and influence unique spaces for home, work, play and relaxation. With over 25 years of experience and a dedication to client relationships, their infusion of international inspiration with style, color, texture and vision make Patti and Stephanie a creative duo capable of exceeding the expectations of any client’s design project. By forming over 400 connections with key manufactures such as Henredon, Century, Lillian August, Dovetail, Maitland Smith and Huntington House, Allen and James Designs can provide a broad range of options that virtually meet any need a client has to create their dream home.
 Organic Talents Construction
Third floor bathroom with bathtub and shower for the kids, providing his and hers sink and storage vanity unit.
Example of a mid-sized classic gray tile and porcelain tile gray floor corner bathtub design with white cabinets, a wall-mount toilet, white walls, marble countertops and white countertops
Example of a mid-sized classic gray tile and porcelain tile gray floor corner bathtub design with white cabinets, a wall-mount toilet, white walls, marble countertops and white countertops
16