
Search results for "Talented" in Home Design Ideas
 Paul Langston Interiors
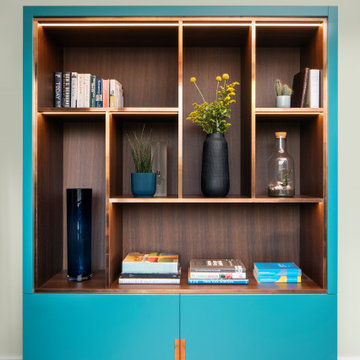
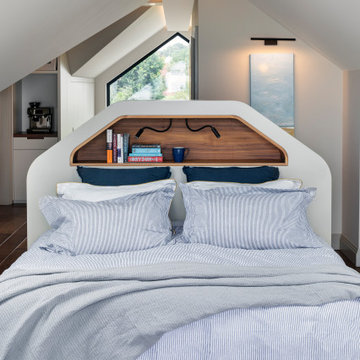
Our latest project, an elegant modernisation of a 1920s seafront detached Essex property, features in the February 2024 edition of 25 beautiful Homes. This enterprise grew from an initial entrance hall cabinetry commission into a much larger project, encompassing many aspects of interior design, including decorative schemes for colours and finishes, spatial planning and lighting design. We also produced a wide range of cabinetry designs throughout the property, including the wine wall, principle bed and headboard, his and hers dressing room wardrobes and bespoke 5m drop staircase lighting feature, which runs through the whole house. We were fortunate to be part of a great project team, working alongside talented builders Intelligent Building, joinery masters Nord Build and home automation wizards P&R Service.

 Caves Kitchens
This kitchen was completely remodeled from the floor to the ceiling and it looks fantastic.
The floor is slated tile and the earth colors contrast well with the white overlay maple cabinets and the black counter tops.
The homeowners wanted more task light in the kitchen so we designed the layout for the LED strip lighting that follows under the cabinetry.
-Allison Caves, CKD
Caves Kitchens

 B.L. Rieke Custom Home Builders
B.L. Rieke Custom Homes’s new Ashlynne model home, winner of the KCHBA's "Pick of the Parade" and "Distinctive Plan & Design" awards, is a prime example of innovative design that blends the comfort of a traditional home with the flair of modern finishes. Overall, this stylish yet functional luxury home was made possible by the combined talents and hard work of the B.L. Rieke Design Team and their suppliers and subcontractors.
(Photo by Amoura Productions)
Find the right local pro for your project
 Caves Kitchens
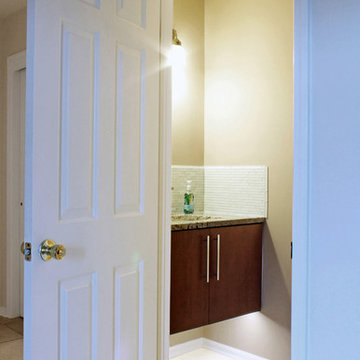
This 'floating' vanity cabinet says modern with the accent LED lighting below, full overlay slab doors, bar pull handles, and glass tiling.
Example of a small minimalist white tile and glass tile home design design in New York with an undermount sink, flat-panel cabinets, medium tone wood cabinets, a one-piece toilet and beige walls
Example of a small minimalist white tile and glass tile home design design in New York with an undermount sink, flat-panel cabinets, medium tone wood cabinets, a one-piece toilet and beige walls

 Kettle River Timberworks Ltd.
Our clients for this grand mountain lodge wanted the warmth and solidness of timber to contrast many of the contemporary steel, glass and stone architecture more prevalent in the area recently. A desire for timberwork with ‘GRRRR’ equipped to handle the massive snowloads in this location, ensured that the timbers were fit to scale this awe-inspiring 8700sq ft residence. Working with Peter Rose Architecture + Interiors Inc., we came up with unique designs for the timberwork to be highlighted throughout the entire home. The Kettle River crew worked for 2.5 years designing and erecting the timber frame as well as the 2 feature staircases and complex heavy timber mouldings and mantle in the great room. We also coordinated and installed the direct set glazing on the timberwork and the unique Unison lift and slide doors that integrate seamlessly with the timberwork. Huge credit should also be given to the very talented builder on this project - MacDougall Construction & Renovations, it was a pleasure to partner with your team on this project.

 Amber Construction and Design, Inc.
At Amber, we have cultivated a neoclassical style, matching elegance with careful execution. Our designs are inspired by period architecture books, but it is not enough that our homes just look the part. Since our niche has been refined over more than two decades, we have a strong network of vendor resources from which to obtain period construction materials whenever possible, such as recycled timbers, stone and flooring. We also have millwork capacity for making custom, vintage-look materials to smoothly complement period items.
Most of our construction work is implemented from our own designs, but we can and have worked with outside architects. We also have strong relationships with talented landscape architects who can enhance home exteriors, crafting a look to suit particular environs.
 Majestic Kitchens and Bath
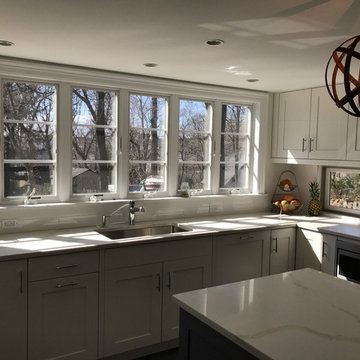
This kitchen project was recently completed with the help of Majestic Kitchens & Bath’s own designer Jodi Duerr. Jodi used two cabinet lines to complete the look that her clients had envisioned. Urban Effects Cabinetry in Artistic White was used for the Kitchen Perimeter and Cabico Cabinetry in Ocean was used as an accent for the Island. Quartz Master Calacatta Borghini countertop was used to complete the look.
Stop in or give us a call to start working on your next project with one of the talented members of our design staff!
#MajesticKitchensandBath #MajesticKitchens #JodiDuerr #MajesticStoneFabrication #UrbanEffectsCabinetry #CabicoCabinetry #TwoToneKitchen #QuartzMaster #QuartzMasterCalacattaBorghini #HafeleHardware
 komandor
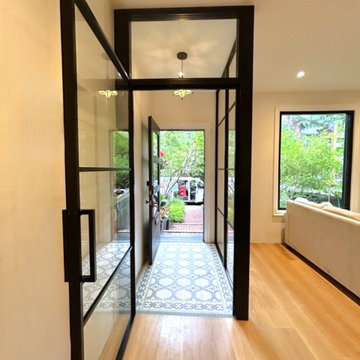
Our talented Komandor designer crafted this stunning entrance division. It adds visual interest, defines the entryway, and separates it from the living room. With an open-concept layout, Komandor's LUMI System is the perfect solution for maintaining light and spaciousness while creating distinct areas.

 Rudloff Custom Builders
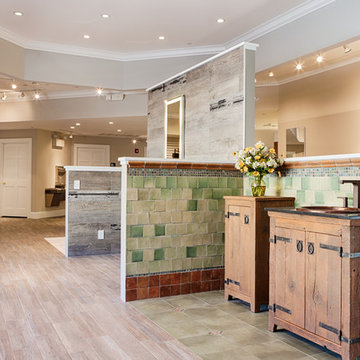
This large expanse bath and kitchen showroom not only showcases the diversity of talent and execution of Rudloff Custom builders crew, but also shows the wide range of styles in which they work in.
Photos by Alicia's Art, LLC
 Bonin Architects & Associates
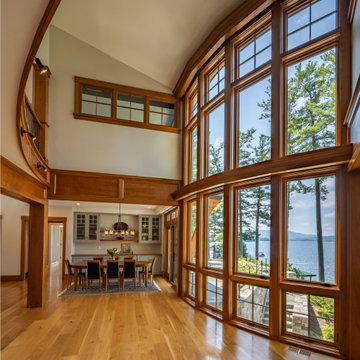
With sweeping vistas of Lake Sunapee, and sunsets over its western shore, this lakeside home is designed to take advantage of the great views and moderate elevation above the lake in every room. The outdoor living areas extend spaces physically and seasonally.
Influenced by the shingle style, the home features classic elements of the aesthetic. Terraces in the landscape are subtle as the land falls away; creating functional water management and landscaping opportunities while addressing the slope of the property.
Thank you to our wonderful and kind clients, with whom we've worked with on several projects, as well as our highly talented and professional Bonin Architects design team, general contractor Michael Broome, Broome Building Co., and all of the fantastic sub-contractors and consultants who helped craft our client's new residence on Lake Sunapee.
www.boninarchitects.com
Photography by John W. Hession, Advanced Digital Photography
Drone photos by Peter Bloch, Earth Aerial Productions
 James River Granite & Marble
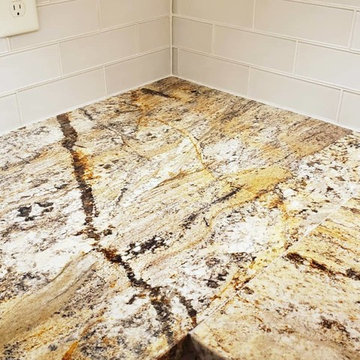
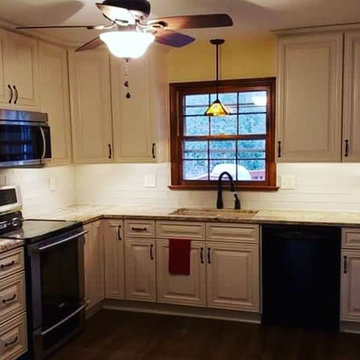
The Maldonado's in Midlothian revamped their kitchen, bathroom and added a custom Bay window seat!
The end results are stunning! Big shout out to our JRGM installation crew whose talents made this all come together beautifully!
We used @uscabinetdepot Charleston Antique White cabinetry with an AJ Brown granite from Triton Stone Group, NuCore Millbrook Rigid Core Luxury Vinyl Plank floor and finished off with Pure Ivory tile for the stunning glass backsplash. @ Midlothian, Virginia
 Amber Construction and Design, Inc.
At Amber, we have cultivated a neoclassical style, matching elegance with careful execution. Our designs are inspired by period architecture books, but it is not enough that our homes just look the part. Since our niche has been refined over more than two decades, we have a strong network of vendor resources from which to obtain period construction materials whenever possible, such as recycled timbers, stone and flooring. We also have millwork capacity for making custom, vintage-look materials to smoothly complement period items.
Most of our construction work is implemented from our own designs, but we can and have worked with outside architects. We also have strong relationships with talented landscape architects who can enhance home exteriors, crafting a look to suit particular environs.
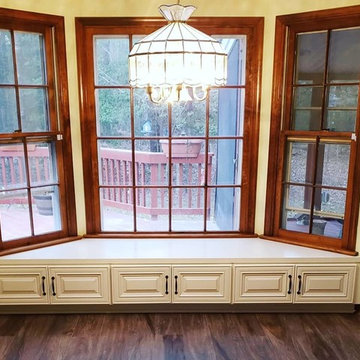 James River Granite & Marble
The Maldonado's in Midlothian revamped their kitchen, bathroom and added a custom Bay window seat!
The end results are stunning! Big shout out to our JRGM installation crew whose talents made this all come together beautifully!
We used @uscabinetdepot Charleston Antique White cabinetry with an AJ Brown granite from Triton Stone Group, NuCore Millbrook Rigid Core Luxury Vinyl Plank floor and finished off with Pure Ivory tile for the stunning glass backsplash. @ Midlothian, Virginia
 Story LLC
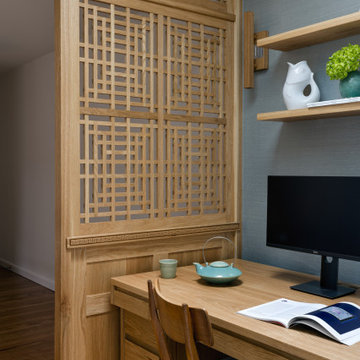
This Primary Suite was designed for clients who spent much time traveling in Nepal. We designed a custom screen to separate the bedroom from the at-home office, and collaborated with an incredibly talented furniture maker to produce the screen and custom vanity. He also made the bed and headboard as well as the desk in the office. The desk is automated, and can be used for sitting or standing.
 Rudloff Custom Builders
This large expanse bath and kitchen showroom not only showcases the diversity of talent and execution of Rudloff Custom builders crew, but also shows the wide range of styles in which they work in.
Photos by Alicia's Art, LLC

 The Cabinet Store + Culina Design
Example of a small classic built-in desk home office design in Minneapolis with beige walls
 James River Granite & Marble
The Maldonado's in Midlothian revamped their kitchen, bathroom and added a custom Bay window seat!
The end results are stunning! Big shout out to our JRGM installation crew whose talents made this all come together beautifully!
We used @uscabinetdepot Charleston Antique White cabinetry with an AJ Brown granite from Triton Stone Group, NuCore Millbrook Rigid Core Luxury Vinyl Plank floor and finished off with Pure Ivory tile for the stunning glass backsplash. @ Midlothian, Virginia
 Caves Kitchens
Inspiration for a mid-sized modern built-in desk dark wood floor study room remodel in New York with gray walls
 Paul Langston Interiors
Our latest project, an elegant modernisation of a 1920s seafront detached Essex property, features in the February 2024 edition of 25 beautiful Homes. This enterprise grew from an initial entrance hall cabinetry commission into a much larger project, encompassing many aspects of interior design, including decorative schemes for colours and finishes, spatial planning and lighting design. We also produced a wide range of cabinetry designs throughout the property, including the wine wall, principle bed and headboard, his and hers dressing room wardrobes and bespoke 5m drop staircase lighting feature, which runs through the whole house. We were fortunate to be part of a great project team, working alongside talented builders Intelligent Building, joinery masters Nord Build and home automation wizards P&R Service.

 Great Big Canvas
Double exposure artwork of a jumping fox and triangular shapes. Circle Art Group is comprised of a team of talented designers and artists who strive to create pieces that are both classic and unique.
150