
Search results for "Talented" in Home Design Ideas

 BlueStar
For over four decades, the San Francisco Decorator Showcase has raised more than $17 million to benefit the San Francisco University High School Financial Aid Program. This year, neither pandemic nor wildfire stayed its organizers from bringing the event to fruition. On Saturday, the 43rd Annual San Francisco Decorator Showcase opened to the public virtually, after public-health orders delayed the event’s original April opening date. This latest edition celebrates West Coast talents while highlighting the wares of high-end sponsors such as The Shade Store, Waterworks, Circa Lighting, and Kohler.
While the linear, unadorned furniture and fixtures certainly put the “modern” in Regan Baker’s Modern Mediterranean kitchen and breakfast nook, the installation also pays homage to 1920s-era kitchens. The cabinetry recalls freestanding pieces, marble countertops, and natural brass finishes that will wear with age. Notably, the cabinets’ verdigris color provides instant patina.
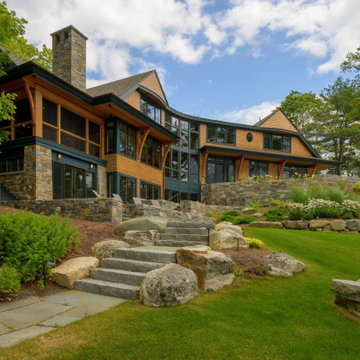
 Bonin Architects & Associates
With sweeping vistas of Lake Sunapee, and sunsets over its western shore, this lakeside home is designed to take advantage of the great views and moderate elevation above the lake in every room. The outdoor living areas extend spaces physically and seasonally.
Influenced by the shingle style, the home features classic elements of the aesthetic. Terraces in the landscape are subtle as the land falls away; creating functional water management and landscaping opportunities while addressing the slope of the property.
Thank you to our wonderful and kind clients, with whom we've worked with on several projects, as well as our highly talented and professional Bonin Architects design team, general contractor Michael Broome, Broome Building Co., and all of the fantastic sub-contractors and consultants who helped craft our client's new residence on Lake Sunapee.
www.boninarchitects.com
Photography by John W. Hession, Advanced Digital Photography
Drone photos by Peter Bloch, Earth Aerial Productions

 Alair Homes Chilliwack
This contemporary farmhouse is located on a scenic acreage in Greendale, BC. It features an open floor plan with room for hosting a large crowd, a large kitchen with double wall ovens, tons of counter space, a custom range hood and was designed to maximize natural light. Shed dormers with windows up high flood the living areas with daylight. The stairwells feature more windows to give them an open, airy feel, and custom black iron railings designed and crafted by a talented local blacksmith. The home is very energy efficient, featuring R32 ICF construction throughout, R60 spray foam in the roof, window coatings that minimize solar heat gain, an HRV system to ensure good air quality, and LED lighting throughout. A large covered patio with a wood burning fireplace provides warmth and shelter in the shoulder seasons.
Carsten Arnold Photography
Find the right local pro for your project
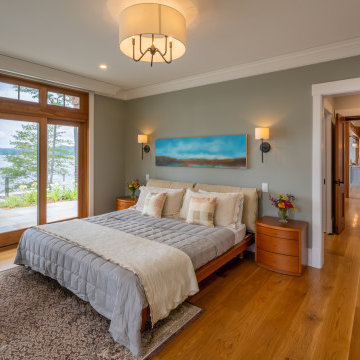 Bonin Architects & Associates
With sweeping vistas of Lake Sunapee, and sunsets over its western shore, this lakeside home is designed to take advantage of the great views and moderate elevation above the lake in every room. The outdoor living areas extend spaces physically and seasonally.
Influenced by the shingle style, the home features classic elements of the aesthetic. Terraces in the landscape are subtle as the land falls away; creating functional water management and landscaping opportunities while addressing the slope of the property.
Thank you to our wonderful and kind clients, with whom we've worked with on several projects, as well as our highly talented and professional Bonin Architects design team, general contractor Michael Broome, Broome Building Co., and all of the fantastic sub-contractors and consultants who helped craft our client's new residence on Lake Sunapee.
www.boninarchitects.com
Photography by John W. Hession, Advanced Digital Photography
Drone photos by Peter Bloch, Earth Aerial Productions
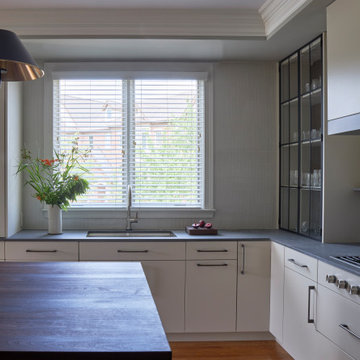
 Carpentry with Integrity, Inc.
When you start with a great design and quality materials, the results are just spectacular and this St. Charles kitchen is a result of that! Modern ~ Clean ~ Functional ~ Elegant ~
Starting with a brilliant design by PB Kitchen Design in Geneva, and a perfectly executed build from our team of talented craftsmen, these homeowners now have the kitchen of their dreams.
We used Premier Custom-Built Cabinets, Caesarstone USA and Grothouse countertops, Carlson's Flooring for the tile backsplash, and Top Knobs for the cabinet hardware. Also, a big thank you to Michael Alan Kaskel Photography for the beautiful photos!
Is it time for you to have your dream kitchen? Call us- we can make it happen! (224) 577-57453

 The Viet Potter
Inspired by ancient temples nestled in the heart of Japanese nature, the Miniature Japanese Pagoda Statue will bring a peaceful corner to your living space. Using the signature Vietnamese Hoang Tho clay, fired at high temperatures, Bat Trang artisans have breathed life into every detail, from the curved tiled roof to the elegant tiers of the pagoda.With its warm brown ceramic glaze and compact size, this miniature pagoda is not only a unique decoration but also an exquisite piece of art, suitable for any space, from your work desk and bookshelf to your terrarium or aquarium.The Viet Potter is proud to bring you a high-quality, eco-friendly product, meticulously handcrafted by the talented artisans of Bat Trang, contributing to preserving and spreading the beauty of Vietnamese culture.
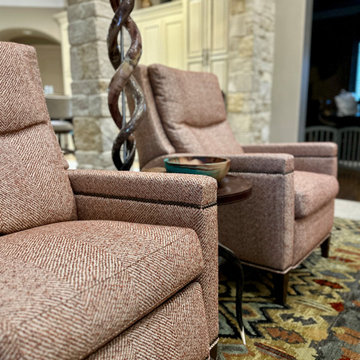
 Custom Drapery Designs, LLC
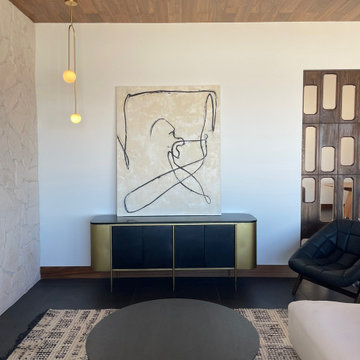
Transforming spaces is an art, and we’re thrilled to showcase our recent family room masterpiece! Under the skilled guidance of Stephanie Freeman, our lead interior designer, we brought our client’s vision to life. From custom sectionals to exquisite lighting, every detail was meticulously curated for the perfect scale.
Stephanie’s keen eye for detail and exceptional ability to understand and execute the client’s vision resulted in a stunning custom finish. The carefully framed art and custom drapery effortlessly draw out the rich colors, bringing warmth and sophistication to the walls.
We’re proud to spotlight Stephanie’s talent, dedication, and the seamless cohesion she brings to each project. Ready to transform your space? Call us, and let’s discuss how we can bring your vision to life with the same level of precision and creativity!
 Weekend Domain Interior Design
We had the pleasure of collaborating with the Talented team at Project Homes home builders on a stunning new-build, midcentury modern home. This beautifully crafted space is a true representation of midcentury modern design , combining timeless aesthetics with modern functionality. Our team had the privilege of furnishing, decorating and adding the final fixture touches, ensuring the home reflects both its architectural integrity and style.

 Constructive Design Services
The "Before" was a dark mix of rough sawn cedar and low ceiling. The bathroom is very narrow and long, but we couldn't change that due to closet location. We ended up raising the entire roof by 2'. Ackley Residential did the construction. This was our first project working with microcement, so it was a learning curve, but the end result came out so well. The incredibly talented and adorable young homeowners had the vision to recreate the beautiful Tulum resorts they love so much.
 Refugia Design/Build
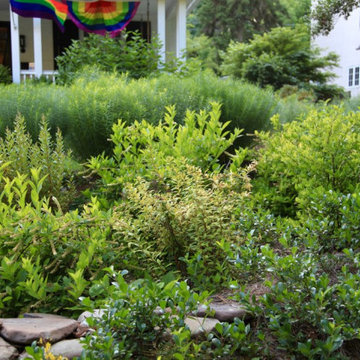
An example of vital and immersive living space for plants, wildlife and people. Design-built in summer 2022, our team (including talented local stonemason Matt Nichols) worked hard to reimagine an outdoor living space that integrates a dining area, hot tub, gathering space and raised beds. We were also tasked with successfully mitigating stormwater runoff that now channels from the rear to a rain garden in the front.
A relaxed delineation of space allows for an easy ebb and flow for this young family and its pets. Cohesive materials were used throughout (such as the gorgeous irregular chunk stone steppers and retaining wall encompassing the cedar hot tub) to elevate this redesign. Over time, these designed living ‘rooms’ for people will recede into the planted habitat to feel ever more intimate and natural.
 NV Kitchen and Bath Remodelers
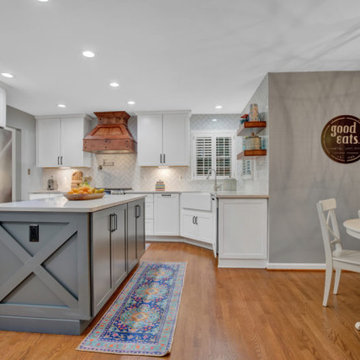
From start to finish, NV Kitchen and Bath ensures that your Bathroom remodeling & kitchen remodeling project is completed with minimum stress. Our talented designers work with you to fully internalize your project vision, and then translate that vision into an actionable game-plan for our Home re-modelers to act on, whether it’s changing the Bathtubs, Tiles, Mirrors, Floors, kitchen countertops, cabinets, chimneys, faucets, or any other part which needs a little repair. The end result? Your kitchen remodeling project will exceed your expectation in every way!
 Bonin Architects & Associates
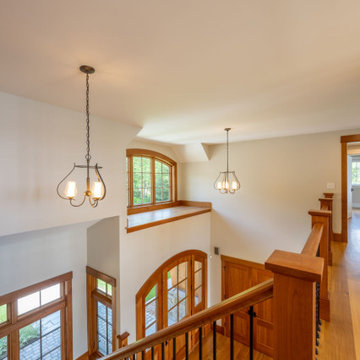
With sweeping vistas of Lake Sunapee, and sunsets over its western shore, this lakeside home is designed to take advantage of the great views and moderate elevation above the lake in every room. The outdoor living areas extend spaces physically and seasonally.
Influenced by the shingle style, the home features classic elements of the aesthetic. Terraces in the landscape are subtle as the land falls away; creating functional water management and landscaping opportunities while addressing the slope of the property.
Thank you to our wonderful and kind clients, with whom we've worked with on several projects, as well as our highly talented and professional Bonin Architects design team, general contractor Michael Broome, Broome Building Co., and all of the fantastic sub-contractors and consultants who helped craft our client's new residence on Lake Sunapee.
www.boninarchitects.com
Photography by John W. Hession, Advanced Digital Photography
Drone photos by Peter Bloch, Earth Aerial Productions
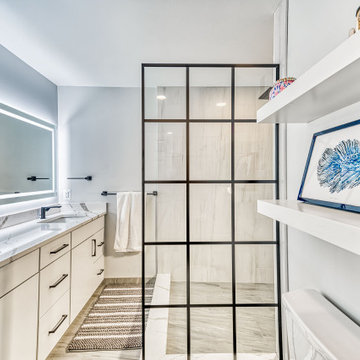
 Foster Remodeling Solutions, Inc.
A luxurious Spa-Like Retreat in Oakton, VA. When it comes to home transformations, Foster Remodeling Solutions knows how to bring visions to life. Our client wanted to enjoy retreat-like amenities in their own home. Our talented designer, Kelly, came up with the gorgeous design that gives her client function in the contemporary style they love.
The primary bathroom redesign aimed to transform a confined area into a luxurious retreat. We removed the wall separating the bathroom from a small closet, instantly creating a more open and airy feel. The result is a spacious, spa-like bathroom that exudes relaxation.
In keeping with a contemporary style, we incorporated sleek, minimalist elements, including clean lines and a refined color palette. Modern fixtures and premium materials add an upscale feel, while thoughtful storage solutions maintain the space’s open, clutter-free appeal.
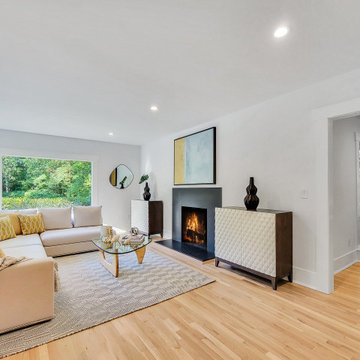
 BA Staging & Interiors
This Greenwich home was completely reimagined into a contemporary lifestyle experience by a team of talented, luxury professionals. This home includes over 7,000 square feet, 5 bedrooms and 5 bathrooms. The staging was carefully curated to emphasize the architecture, finishes and unique details throughout the home, as well as showcase an elevated lifestyle.
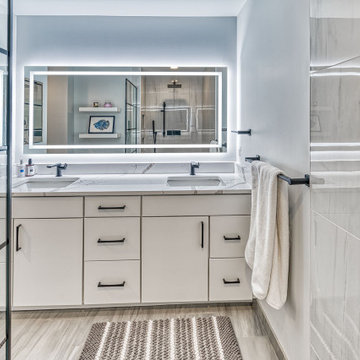 Foster Remodeling Solutions, Inc.
A luxurious Spa-Like Retreat in Oakton, VA. When it comes to home transformations, Foster Remodeling Solutions knows how to bring visions to life. Our client wanted to enjoy retreat-like amenities in their own home. Our talented designer, Kelly, came up with the gorgeous design that gives her client function in the contemporary style they love.
The primary bathroom redesign aimed to transform a confined area into a luxurious retreat. We removed the wall separating the bathroom from a small closet, instantly creating a more open and airy feel. The result is a spacious, spa-like bathroom that exudes relaxation.
In keeping with a contemporary style, we incorporated sleek, minimalist elements, including clean lines and a refined color palette. Modern fixtures and premium materials add an upscale feel, while thoughtful storage solutions maintain the space’s open, clutter-free appeal.

 abarnai
The Broadway Bed was designed hand-in-hand with our client to celebrate her daughter’s talent and passion for the arts and theater, and to continually inspire her to follow her dream of becoming a Broadway Star. The musical score, her favorite line in the song “Defying Gravity” from the Broadway musical Wicked, dances across the headboard of the Broadway Bed. It is made of 111 individual pieces of hand cut and polished Nero Assulto Indiano and Blue Pearl granite. The footboard features a creative take on the famous Hollywood Star, with white Carrera marble encircling the gloss white star. Over 800 hours were spent on the Broadway Bed, from design to completion.
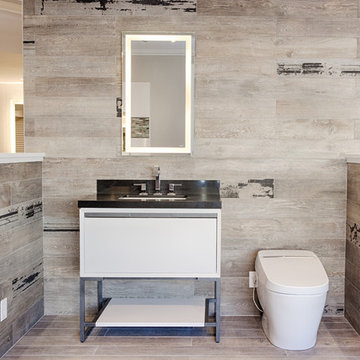
 Rudloff Custom Builders
This large expanse bath and kitchen showroom not only showcases the diversity of talent and execution of Rudloff Custom builders crew, but also shows the wide range of styles in which they work in.
Photos by Alicia's Art, LLC

 Imperial Kitchens and Baths, Inc.
While on vacation, our clients found a very talented artist whom they commissioned to make two sinks for their master bath rehab. We designed the space to highlight these magnificent bowls. By keeping the use of blue to a minimum, the sinks became the focal point. In supporting roles, we utilized iridescent tiles on the walls and a coordinating faux stone tile. While this room was large enough to separate the shower from the bathing area, a separate water closet wasn't in the cards. So a less invasive frosted glass panel provides some additional privacy during the morning routine.
Designer: Larry Rych
Photographer: Stephanie Bullwinkel
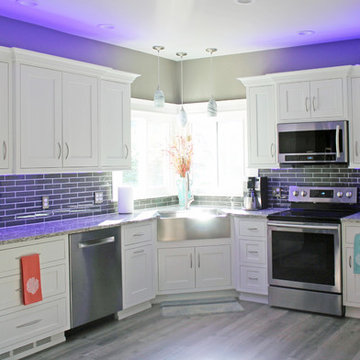
 Caves Kitchens
Small transitional l-shaped medium tone wood floor home design photo in New York with a farmhouse sink, recessed-panel cabinets, white cabinets, quartz countertops, black backsplash, subway tile backsplash, stainless steel appliances and no island
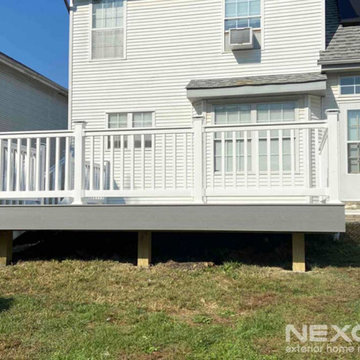
 NexGen Exterior Home Remodeling
Another Trex decking installation in the books, this time in Select Pebble Gray! Our customer’s backyard in Burlington, NJ was ready for a refresh, and she decided the best route was a maintenance free Trex deck.
Once the plans were created and the permit was secured, our talented Trex decking installation team entered the picture to get the footers and framing constructed. After passing the township’s inspection with flying colors, they installed the very popular Pebble Gray decking. We find that homeowners gravitate towards this color for its clean and understated look. We love how it matches the existing roof and ties the exterior colors together. Pebble Gray fascia board and white RDI Fynline railings completed the look for this home improvement project!
151