
Search results for "Talented" in Home Design Ideas
 MirrorMate
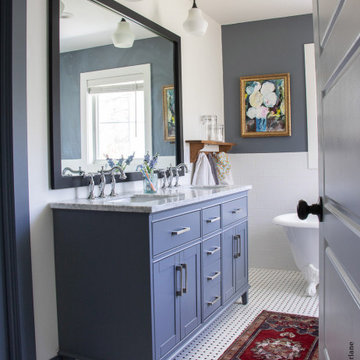
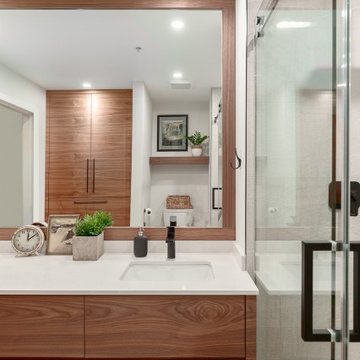
Add a frame to your existing bathroom mirror in just minutes. The do-it-yourself frame kit is easy to install on your pre-existing mirror. It'll transform your builder's grade mirror and add quality, custom detailing to the room and is designed to cover the clips that hold your mirror. It also covers the de-silvering edge in the process. See all 65+ frames styles available and order samples to help pick the right look for your room.
This talented designer used Highline Slim Matte Black to finish the mirror and add a finishing touch to the beautiful bath.

 Garden Artisans LLC
Garden Artisans enjoyed great food, drinks, and laughs together to celebrate another excellent year of designing, building, and maintaining our client’s properties. Thank you to these hard working and talented gardeners, masons, and craftsmen! We have had the pleasure of knowing and working with some of them for 25 years! We are excited for many more years. Cheers guys!
www.gardenartisansllc.com
Bluestone Golf Cart Driveway & Planting…Skillman
Pool Planting…East Windsor
Estate Maintenance…Princeton
Fire Pit Terrace & Seat Wall…Holmdel
Pool Coping …East Windsor
Garden Room…Freehold
Pool Deck …Holmdel
Planting and Pathway…Millstone
 Ressource Peintures & Décoration
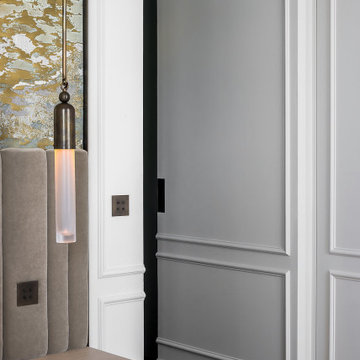
Quand oeuvres anciennes, contemporaines et mobilier d’art dictent le décor, cela donne un appartement sans fausse note où rien n’est laissé au hasard.
Un écrin blanc et chic qui laisse respirer en choeur créations contemporaines et mobilier iconique Les oeuvres d’art d’exception de cet appartement haussmannien ont été à la source de son remaniement.
La restructuration de cet écrin ultrachic démontre leur goût pour le bel ouvrage et leur capacité à conjuguer avec talent passé et présent.
Sobriété et douce radicalité ont été les maîtres-mots pour la conception.
Matériaux nobles et simplification des lignes : un travail tout en détails pour ce lieu qui rassemble à travers les thématiques du partage.
Créateur : Atelier Daaa
Site : https://atelierdaaa.com/
Photographe : © Cafeine
Find the right local pro for your project
 RIC design build
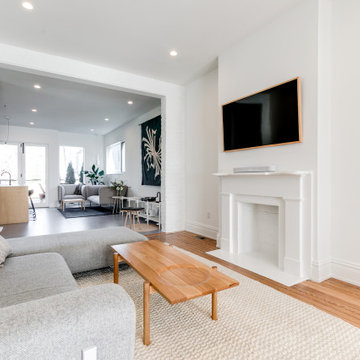
It was important not to interrupt the dynamic of this home's historic Church Hill neighborhood, and so all the exterior changes were kept to the back of the house, with the front remaining mostly unchanged.
Although the front of the house doesn’t give away its secrets, the back of the house is an unexpected but delightful surprise. Embracing the new rear addition is the home’s original brick wall. Architectural design as well as Commission of Architectural Review requirements put a lot of emphasis on keeping the original masonry intact, which was no small feat. It took a lot of planning, some delicate demolition and talented carpentry to ensure this piece of history remained.
In addition to the brick wall, other original aspects of the home were carefully preserved including the windows, floors and much of the trim work. Meanwhile all new, modern plumbing and fixtures were installed and custom cabinetry with inset routed “handles” were fabricated by Polosko Woodworks. Inside the home is even more appreciation of the original masonry with exposed brick walls in the primary bath.
 Ginger Rabe Designs, LLC
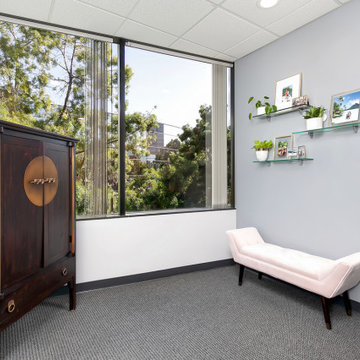
Office 1 - Sitting Area
This Financial Firm located in the heart of La Jolla, San Diego was a style revamping that the owners were wanting for over 12 years. After meeting with these amazing financial owners they sat down and explained they were looking for a space that was warm and inviting, with touches of comfort that would show off their talent through design. We did just that.
From designing a new custom sign that displayed their name and logo on the wall as you enter into the firm, to making a lobby space that is inviting for their clients to wait in. We were able to also add in some amazing art in the conference room and design each office geared toward the partners personality. We added in some of their current art and furniture while adding in some new pieces, paint, plants, and a whole new style. This office is new and improved for any client that now walks into the space.
*There are more features that were done within the space
 Commonwealth Renovation Experts
MAKE YOUR RESTROOM MORE RESTFUL
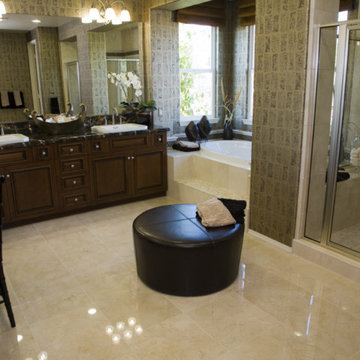
Bathroom renovations in North Wales, Blue Bell, and Doylestown, PA are a specialty of Commonwealth Renovation Experts. When you need a few repairs in your bathroom or a full-scale revamp, you deserve a staff of professionals to do the job right.
Qualified plumbers, talented electricians and certified restoration specialists are on your side when you hire Commonwealth Renovation Experts. Call us now at 215-872-3254 to get your next bathroom renovation started.
HOW DO WE LIVEN UP YOUR LAVATORY?
We put a lot of thought into how we should redo your bathroom in North Wales, Blue Bell, and Doylestown, PA. Our team has years of experience and knows how to create your perfect bathroom. We can install or remove:
Toilets
Showers
Sinks
Tubs
Vanities
Lighting
Doors
Windows
If you need it repaired or replaced, your go-to team is Commonwealth Renovation Experts. Reach out to us now to set up a design consultation for bathroom renovations in North Wales, Blue Bell, and Doylestown, PA.
 UpperKey
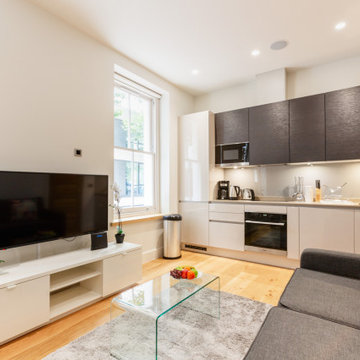
 is proud to unveil our latest project: Living Rooms in London. We offer a comprehensive range of services to design and renovate living rooms that cater to the needs of Londoners. Our talented team of professionals will bring your living room vision to life, creating a space that is both beautiful and functional. Trust in UpperKey to design a living room that truly reflects your unique style and needs.
Along with our design services, we also offer a variety of benefits to property owners, including guaranteed rent, full property management, and Airbnb concierge services. Our experts will help you find the perfect balance between style and functionality, so you can have the living room of your dreams without any compromises.
Learn more about UpperKey's services in London by reading this article: https://www.theupperkey.com/post/what-can-upperkey-do-for-you-in-london
 Do Not Let Us Design
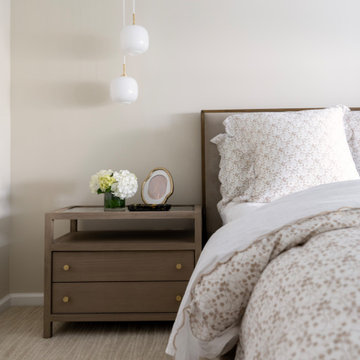
Every home has a story, and this one began with a simple, meaningful goal: creating a beautiful pied-à-terre that would keep our client close to the people she loves most.
Working alongside a client with extensive construction knowledge made the design process especially rewarding. Together, we focused on making every square foot work harder without sacrificing style. The kitchen and bathroom became showcases of thoughtful planning, incorporating clever storage solutions, hidden organizational features, and custom details that maximize both function and everyday living.
Great design is only possible when it’s paired with exceptional craftsmanship. Thanks to our talented contractor, every creative idea was carefully brought to life with precision and attention to detail. The result is a sophisticated retreat that feels spacious, organized, and effortlessly livable—a home where smart design quietly enhances every moment.
 Ginger Rabe Designs, LLC
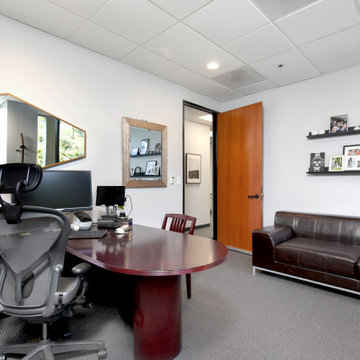
Office 1
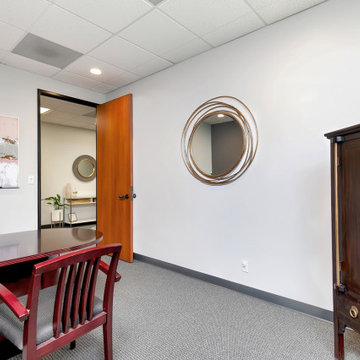
This Financial Firm located in the heart of La Jolla, San Diego was a style revamping that the owners were wanting for over 12 years. After meeting with these amazing financial owners they sat down and explained they were looking for a space that was warm and inviting, with touches of comfort that would show off their talent through design. We did just that.
From designing a new custom sign that displayed their name and logo on the wall as you enter into the firm, to making a lobby space that is inviting for their clients to wait in. We were able to also add in some amazing art in the conference room and design each office geared toward the partners personality. We added in some of their current art and furniture while adding in some new pieces, paint, plants, and a whole new style. This office is new and improved for any client that now walks into the space.
*There are more features that were done within the space
 Ginger Rabe Designs, LLC
Office 2
This Financial Firm located in the heart of La Jolla, San Diego was a style revamping that the owners were wanting for over 12 years. After meeting with these amazing financial owners they sat down and explained they were looking for a space that was warm and inviting, with touches of comfort that would show off their talent through design. We did just that.
From designing a new custom sign that displayed their name and logo on the wall as you enter into the firm, to making a lobby space that is inviting for their clients to wait in. We were able to also add in some amazing art in the conference room and design each office geared toward the partners personality. We added in some of their current art and furniture while adding in some new pieces, paint, plants, and a whole new style. This office is new and improved for any client that now walks into the space.
*There are more features that were done within the space
 Canadian Home Style
Nancy "Soheil and his wonderful crew did a kitchen refresh for us - new quartz countertops, backsplash, lighting, installation of new appliances, which required some reconfiguration of the spaces for them. The work is beautiful, and everyone involved was a skilled tradesman, and friendly and on time every time. The communication between everyone on the team, and with us was outstanding - each trade knew when the other had been there, or would be there, and were completely up-to-date on what each had done or would be doing. Soheil has a strong team of talented and friendly people. When it was time to gut (to the studs) our master bathroom, we only considered Canadian Homestyle to do the work. This time Sareh led the project, and our experience was exactly the same - strong and frequent communication, skilled and friendly trades, always on time, and Sareh really listened to us, and made us feel that our wants and opinions were valued, while adding her own expertise to help us make the best choices of materials and changes. We can't say enough about working with Canadian Homestyle. A+++++++ !!!!!!!"
 Lamont Bros. Design & Construction
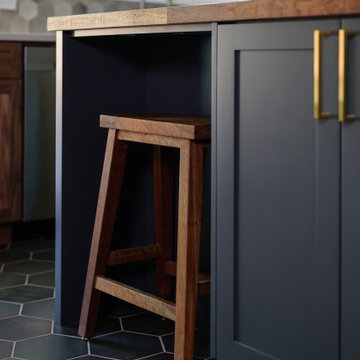
This Portland kitchen transformation focused on reimagining the flow and functionality of the space, while also refreshing its look and feel. The original layout featured a peninsula that created a visual and physical barrier between the cooking and dining areas—and the patio outside—limiting both movement and social interaction.
The homeowners goal was to remove this dividing element and replacing it with a thoughtfully designed custom island that serves as both a functional workspace and a natural gathering point. This strategic change opened up the entire space, creating a seamless flow while maintaining distinct zones for cooking and dining.
Because one of the homeowners is a talented woodworker, we were able to incorporate some really lovely, custom handmade elements throughout the kitchen and dining room.
The result is a kitchen that not only functions better but creates a more inviting environment for both everyday living and entertaining.
 Lamont Bros. Design & Construction
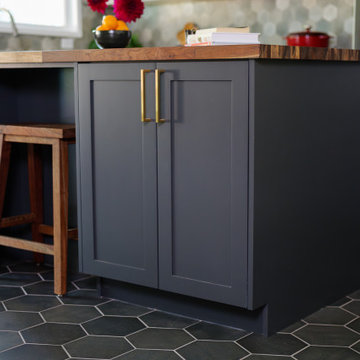
This Portland kitchen transformation focused on reimagining the flow and functionality of the space, while also refreshing its look and feel. The original layout featured a peninsula that created a visual and physical barrier between the cooking and dining areas—and the patio outside—limiting both movement and social interaction.
The homeowners goal was to remove this dividing element and replacing it with a thoughtfully designed custom island that serves as both a functional workspace and a natural gathering point. This strategic change opened up the entire space, creating a seamless flow while maintaining distinct zones for cooking and dining.
Because one of the homeowners is a talented woodworker, we were able to incorporate some really lovely, custom handmade elements throughout the kitchen and dining room.
The result is a kitchen that not only functions better but creates a more inviting environment for both everyday living and entertaining.
 Benson Stone Company
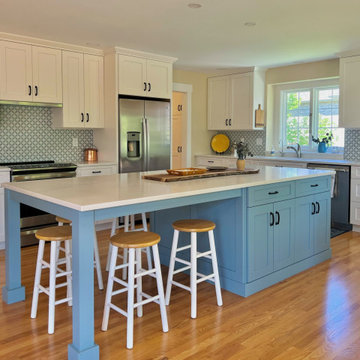
We're so excited to show you this charming Swedish farmhouse-inspired kitchen remodel by our talented designer, Kayla. This kitchen embodies the fresh and airy look typical of the Swedish farmhouse style, featuring custom cabinets by David Bradley. Kayla and the homeowners chose linen-painted cabinets for the perimeter, creating a soft and inviting backdrop, while the island in powder blue adds a cheerful pop of color. The Michelangelo Quartz countertops by are both beautiful and resilient, perfect for handling the demands of a high-traffic kitchen.
The mosaic tile backsplash by Glazzio Tiles enhances the overall design, with Kayla's meticulous attention to detail tying in the blue accents from the island seamlessly throughout the space. The combination of natural light, bright colors, and carefully curated decor gives the kitchen a welcoming and spacious feel, making it an ideal spot for family gatherings and making memories with friends.
These homeowners were a joy to work with, and they couldn't be happier with the transformation. Kayla's vision and dedication have truly brought this Swedish farmhouse kitchen to life, making it a warm and inviting centerpiece of their home. Great job, Kayla!
 Lamont Bros. Design & Construction
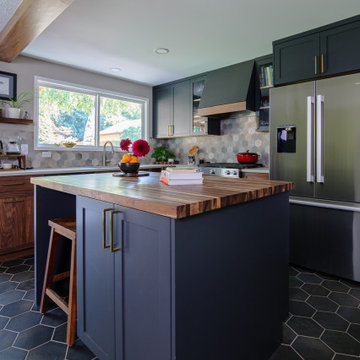
This Portland kitchen transformation focused on reimagining the flow and functionality of the space, while also refreshing its look and feel. The original layout featured a peninsula that created a visual and physical barrier between the cooking and dining areas—and the patio outside—limiting both movement and social interaction.
The homeowners goal was to remove this dividing element and replacing it with a thoughtfully designed custom island that serves as both a functional workspace and a natural gathering point. This strategic change opened up the entire space, creating a seamless flow while maintaining distinct zones for cooking and dining.
Because one of the homeowners is a talented woodworker, we were able to incorporate some really lovely, custom handmade elements throughout the kitchen and dining room.
The result is a kitchen that not only functions better but creates a more inviting environment for both everyday living and entertaining.
 UpperKey
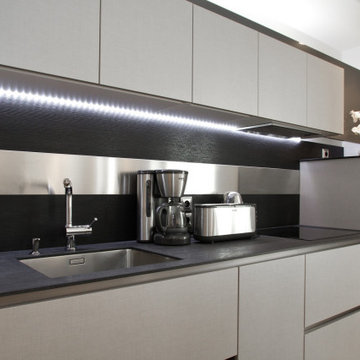
 is thrilled to present our latest venture: Parisian Kitchens. We offer a comprehensive range of services to design and remodel kitchens to meet the needs of those residing in Paris. Our talented team of experts will bring your kitchen vision to life, creating a space that exudes both style and functionality. You can count on UpperKey to craft a kitchen that perfectly captures your personal tastes and requirements.
Furthermore, we offer a suite of services for property owners, including guaranteed rent, full property management, and Airbnb concierge services. Our specialists will work with you to find the ideal balance between aesthetics and practicality, so that you can have the kitchen of your dreams without any compromises.
UpperKey also offers valuable resources and information for property owners. Our article, "All You Need to Know About Letting a Property," provides comprehensive guidance on the ins and outs of renting out your property. Be sure to check it out and take the first step towards successfully letting your property with UpperKey here: https://www.theupperkey.com/post/all-you-need-to-know-about-letting-a-property
 Canadian Home Style
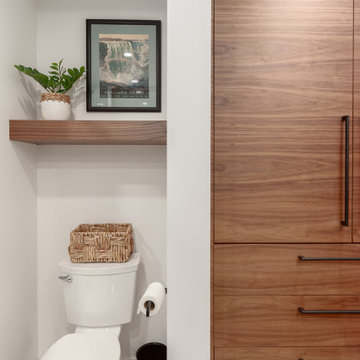
Nancy "Soheil and his wonderful crew did a kitchen refresh for us - new quartz countertops, backsplash, lighting, installation of new appliances, which required some reconfiguration of the spaces for them. The work is beautiful, and everyone involved was a skilled tradesman, and friendly and on time every time. The communication between everyone on the team, and with us was outstanding - each trade knew when the other had been there, or would be there, and were completely up-to-date on what each had done or would be doing. Soheil has a strong team of talented and friendly people. When it was time to gut (to the studs) our master bathroom, we only considered Canadian Homestyle to do the work. This time Sareh led the project, and our experience was exactly the same - strong and frequent communication, skilled and friendly trades, always on time, and Sareh really listened to us, and made us feel that our wants and opinions were valued, while adding her own expertise to help us make the best choices of materials and changes. We can't say enough about working with Canadian Homestyle. A+++++++ !!!!!!!"
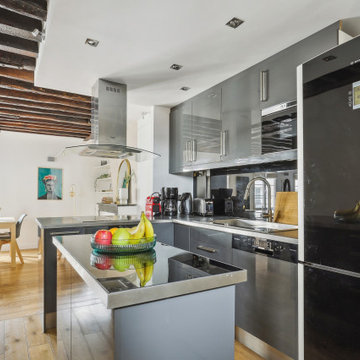 UpperKey
 is thrilled to present our latest venture: Parisian Kitchens. We offer a comprehensive range of services to design and remodel kitchens to meet the needs of those residing in Paris. Our talented team of experts will bring your kitchen vision to life, creating a space that exudes both style and functionality. You can count on UpperKey to craft a kitchen that perfectly captures your personal tastes and requirements.
Furthermore, we offer a suite of services for property owners, including guaranteed rent, full property management, and Airbnb concierge services. Our specialists will work with you to find the ideal balance between aesthetics and practicality, so that you can have the kitchen of your dreams without any compromises.
UpperKey also offers valuable resources and information for property owners. Our article, "All You Need to Know About Letting a Property," provides comprehensive guidance on the ins and outs of renting out your property. Be sure to check it out and take the first step towards successfully letting your property with UpperKey here: https://www.theupperkey.com/post/all-you-need-to-know-about-letting-a-property
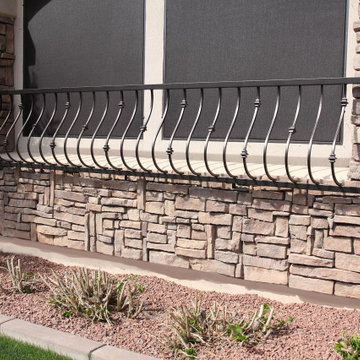
 First Impression Ironworks
Iron Window Guards from First Impression Ironworks are crafted uniquely for your home. Our wrought iron window guards are an investment that will add value to your home, since each railing is custom built to your home’s specifications and made from the highest quality materials. Each wrought iron window railing, whether solid steel, horizontal iron railing, or wrought iron and wood railing, is expertly made in Arizona by our talented iron artisans. Our wrought iron is sourced here in the U.S.A., using only 100% American steel. All Iron Window Guards are crafted from the strongest, most robust steel. We’re here to bring your dreams to life with customization available for whatever needs fit your home best, whether it’s iron gates, sunscreens, sidelights, transoms, or elegant iron hardware. Create the first impression you’ve always wanted for your home today with your vision and our expertise!
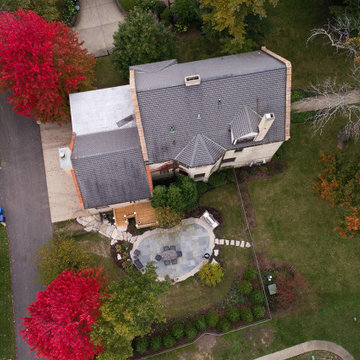
 makeArchitecture Company
“I want to access the garden directly from my Great Room”
We love working on old buildings. When we grew up, “This Old House” was our favorite TV show. So when our client presented us with an opportunity to work on a National Historic Landmark, we jumped at it.
Fort Sheridan has two loops each with officer’s houses terminating at large General’s house on a bluff overlooking Lake Michigan. Each officer’s house has a generous side yard with a garden. Our client could only access it indirectly from the garage or the front door. So we went to work... First we collaborated with Amy Olson, a talented landscape architect, to create a beautiful bluestone patio. Then, we lengthened a door opening and designed an all cedar porch and stair leading to this new family space. We navigated the historic building commission and moved a large tree, a ventilation supply duct and grill and parts of the underground drainage system. Our intervention fits and complements and elivens the existing historic architecture without slavishly copying it. Our client says the porch and patio “look beautiful.”
185