
Search results for "Talented" in Home Design Ideas
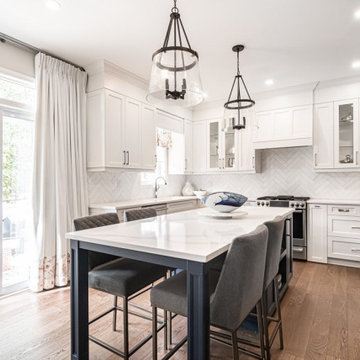
 The Kitchen Studio
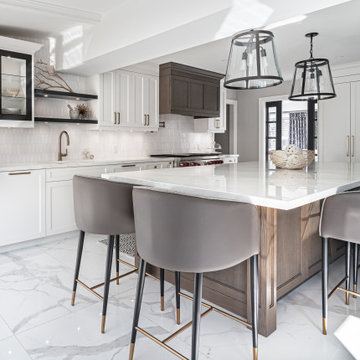
Beautiful collaboration with the talented Carrie Hill from CMH Interiors.
Kitchen - transitional kitchen idea
Kitchen - transitional kitchen idea

 Caves Kitchens
We designed under cabinet lighting to fit this kitchen.
LED strip lights are below each upper cabinet and two puck lights above the stove top for efficient task lighting and an attractive light splash against the bead board.
The paneled door to the dishwasher is a great asset to this kitchen; letting the cabinetry remain the focal point.
-Allison Caves, CKD
Caves Kitchens

 Kettle River Timberworks Ltd.
Our clients for this grand mountain lodge wanted the warmth and solidness of timber to contrast many of the contemporary steel, glass and stone architecture more prevalent in the area recently. A desire for timberwork with ‘GRRRR’ equipped to handle the massive snowloads in this location, ensured that the timbers were fit to scale this awe-inspiring 8700sq ft residence. Working with Peter Rose Architecture + Interiors Inc., we came up with unique designs for the timberwork to be highlighted throughout the entire home. The Kettle River crew worked for 2.5 years designing and erecting the timber frame as well as the 2 feature staircases and complex heavy timber mouldings and mantle in the great room. We also coordinated and installed the direct set glazing on the timberwork and the unique Unison lift and slide doors that integrate seamlessly with the timberwork. Huge credit should also be given to the very talented builder on this project - MacDougall Construction & Renovations, it was a pleasure to partner with your team on this project.
Find the right local pro for your project


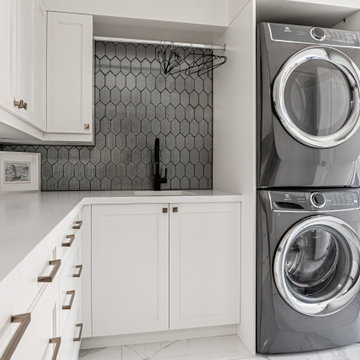
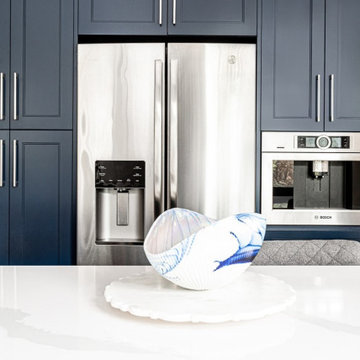 The Kitchen Studio
Beautiful collaboration with the talented Carrie Hill from CMH Interiors.
Inspiration for a transitional kitchen remodel in Toronto
Inspiration for a transitional kitchen remodel in Toronto

 Abby Hetherington Interiors
This project was a collaboration of Abby Hetherington and Kath Costani's creative talent.


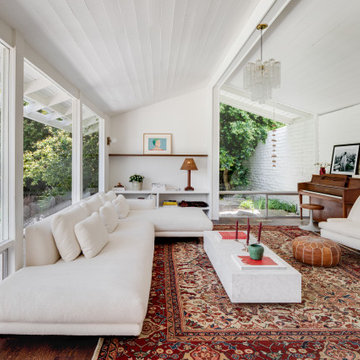
 XAG Designs
This whole house remodel was perfectly designed and curated by the ever so talented Shannon Mclaren owner of PRAIRIE Interiors. Photo Credit: Chad Mellon of Mellon.Studio
Newport Beach Home Tour 2022

 Morgante Wilson Architects
 designed this Family Room with modern comfort in mind. Minotti's clean lines fill the room as a suite- sectional, swivel lounge chair and cocktail table. Park West Furniture created a custom ottoman with a navy faux leather by Architex. The built-in bookcase combines the talents of JR's Custom Cabinets and Migala Metals.
Werner Straube Photography

 Alair Homes Chilliwack
This contemporary farmhouse is located on a scenic acreage in Greendale, BC. It features an open floor plan with room for hosting a large crowd, a large kitchen with double wall ovens, tons of counter space, a custom range hood and was designed to maximize natural light. Shed dormers with windows up high flood the living areas with daylight. The stairwells feature more windows to give them an open, airy feel, and custom black iron railings designed and crafted by a talented local blacksmith. The home is very energy efficient, featuring R32 ICF construction throughout, R60 spray foam in the roof, window coatings that minimize solar heat gain, an HRV system to ensure good air quality, and LED lighting throughout. A large covered patio with a wood burning fireplace provides warmth and shelter in the shoulder seasons.
Carsten Arnold Photography
 Abby Hetherington Interiors
This project was a collaboration of Abby Hetherington and Kath Costani's creative talent.
Mountain style dark wood floor dining room photo with beige walls
Mountain style dark wood floor dining room photo with beige walls


 Eklektik Interiors
The incredibly talented Crystal Thompson painted the tree. Accent Cabinets added the floating shelves to the tree branches.
Inspiration for a large transitional girl carpeted nursery remodel in Houston with green walls
Inspiration for a large transitional girl carpeted nursery remodel in Houston with green walls


 okrender
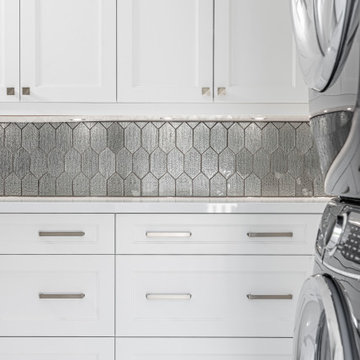
This render of the condo was done for Minhnuyet Hardy - a very talented interior designer.
Inspiration for a modern living room remodel in Nashville
Inspiration for a modern living room remodel in Nashville
 Abby Hetherington Interiors
This project was a collaboration of Abby Hetherington and Kath Costani's creative talent.
Bedroom - rustic bedroom idea
Bedroom - rustic bedroom idea

 Scot Samuelson Architect, LLC
The house was decorated by a talented interior designer
Large transitional enclosed medium tone wood floor and beige floor living room library photo in Bridgeport with gray walls, a standard fireplace, a brick fireplace and a concealed tv
Large transitional enclosed medium tone wood floor and beige floor living room library photo in Bridgeport with gray walls, a standard fireplace, a brick fireplace and a concealed tv
25