
Search results for "Talented" in Home Design Ideas

 Bella Interiors
After Renovation
Photo courtesy of the talented: Demetri Gianni
Mid-sized transitional master laminate floor and gray floor bedroom photo in Edmonton with gray walls
Mid-sized transitional master laminate floor and gray floor bedroom photo in Edmonton with gray walls

 Dado Interior Design
Location: Denver, CO, USA
Dado designed this 4,000 SF condo from top to bottom. A full-scale buildout was required, with custom fittings throughout. The brief called for design solutions that catered to both the client’s desire for comfort and easy functionality, along with a modern aesthetic that could support their bold and colorful art collection.
The name of the game - calm modernism. Neutral colors and natural materials were used throughout.
"After a couple of failed attempts with other design firms we were fortunate to find Megan Moore. We were looking for a modern, somewhat minimalist design for our newly built condo in Cherry Creek North. We especially liked Megan’s approach to design: specifically to look at the entire space and consider its flow from every perspective. Megan is a gifted designer who understands the needs of her clients. She spent considerable time talking to us to fully understand what we wanted. Our work together felt like a collaboration and partnership. We always felt engaged and informed. We also appreciated the transparency with product selection and pricing.
Megan brought together a talented team of artisans and skilled craftsmen to complete the design vision. From wall coverings to custom furniture pieces we were always impressed with the quality of the workmanship. And, we were never surprised about costs or timing.
We’ve gone back to Megan several times since our first project together. Our condo is now a Zen-like place of calm and beauty that we enjoy every day. We highly recommend Megan as a designer."
Dado Interior Design
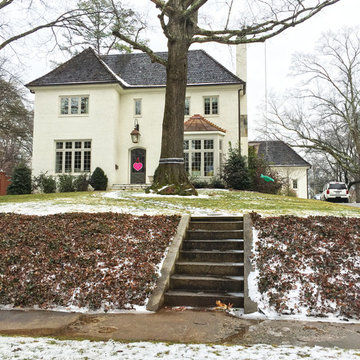
 Greg Perry Design
A memorable Eastover residence, designed for an impeccably talented interior designer and her young family, introduces many elements that proudly question its age. Unassuming while highly detailed, this home harmonizes simple comfort and elegant living.
Find the right local pro for your project
 Bella Interiors
The only job for this pretty little crystal pendant is to be pretty..... and its doing a great job.... don't you think? Talk to me about the light play!
Photo by the talented Demetri @demetrigianni.com
 Bella Interiors
After Renovation
Photo courtesy of the talented: Demetri Gianni
Mid-sized transitional master white tile and ceramic tile marble floor and white floor freestanding bathtub photo in Edmonton with flat-panel cabinets, gray cabinets, a one-piece toilet, gray walls, a vessel sink, quartzite countertops, a hinged shower door and white countertops
Mid-sized transitional master white tile and ceramic tile marble floor and white floor freestanding bathtub photo in Edmonton with flat-panel cabinets, gray cabinets, a one-piece toilet, gray walls, a vessel sink, quartzite countertops, a hinged shower door and white countertops

 WSM Craft
Perfectly settled in the shade of three majestic oak trees, this timeless homestead evokes a deep sense of belonging to the land. The Wilson Architects farmhouse design riffs on the agrarian history of the region while employing contemporary green technologies and methods. Honoring centuries-old artisan traditions and the rich local talent carrying those traditions today, the home is adorned with intricate handmade details including custom site-harvested millwork, forged iron hardware, and inventive stone masonry. Welcome family and guests comfortably in the detached garage apartment. Enjoy long range views of these ancient mountains with ample space, inside and out.

 Harwell Fencing and Gates Inc
Our talented designers and builders came together to build this beautiful wall extension with a matching modern horizontal entry gate. This simple, contemporary design went perfectly with the existing house. We are so pleased the way this project turned out.
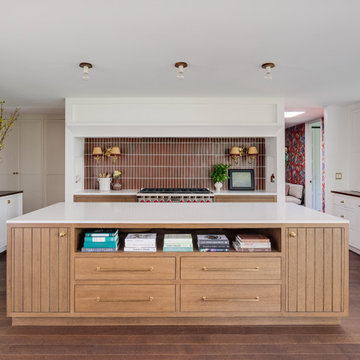
 XAG Designs
This whole house remodel was perfectly designed and curated by the ever so talented Shannon Mclaren owner of PRAIRIE Interiors. Photo Credit: Chad Mellon of Mellon.Studio
Newport Beach Home Tour 2022
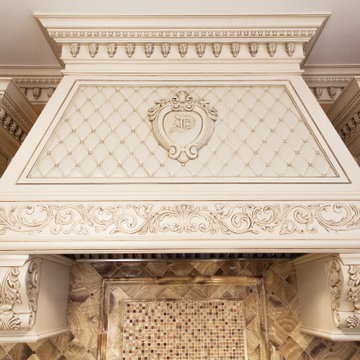
 WL Kitchen & Home
Our classic kitchen designs aim to create timeless interiors that you can share with family and friends for years to come. With the artisanal talent of our craftsmen, each WL kitchen is created with the unique vision of it’s clients in mind.
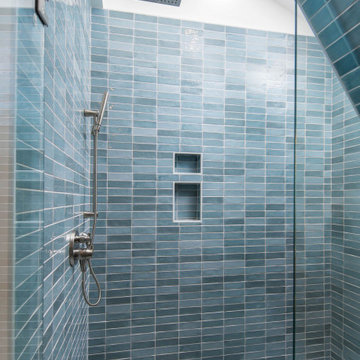
 Classic Stone Works Inc
Tile supplied by Classic Stone Works and beautifully installed by the talented team at VPC Builders. We're always grateful for the opportunity to work with them and be part of their amazing projects!
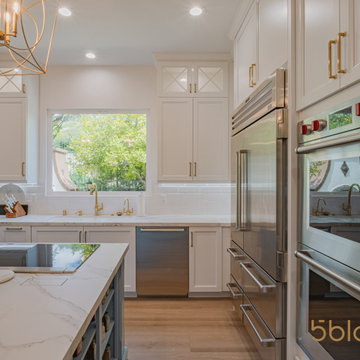
 5blox Inc.
Stunning farmhouse-style kitchen designed in collaboration with the talented team at 27 Diamonds Interior Design. This kitchen blends classic elegance with modern innovation, featuring mullion patterns on glass upper cabinets perfect for showcasing a treasured teacup collection.
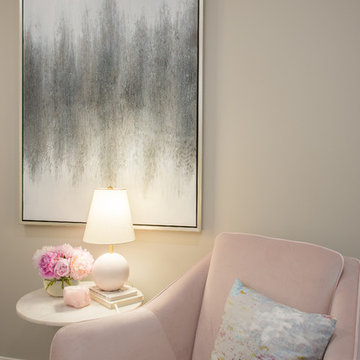 Bella Interiors
After Renovation
Photo courtesy of the talented: Demetri Gianni
Home design - mid-sized transitional master laminate floor and gray floor home design idea in Edmonton with gray walls
Home design - mid-sized transitional master laminate floor and gray floor home design idea in Edmonton with gray walls
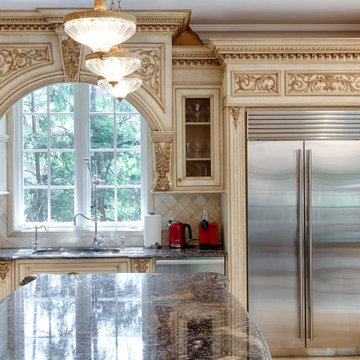 WL Kitchen & Home
Our classic kitchen designs aim to create timeless interiors that you can share with family and friends for years to come. With the artisanal talent of our craftsmen, each WL kitchen is created with the unique vision of it’s clients in mind.

 Foster Remodeling Solutions, Inc.
Our client in Haymarket VA were looking to add a bar and entertaining area in their basement to mimic an English Style pub they had visited in their travels. Our talented designers came up with this design and our experienced carpenters made it a reality.
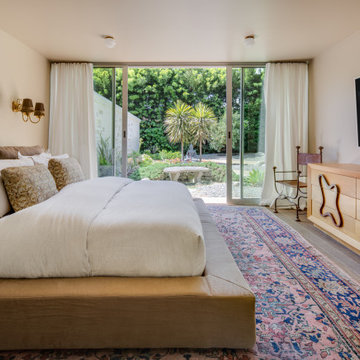 XAG Designs
This whole house remodel was perfectly designed and curated by the ever so talented Shannon Mclaren owner of PRAIRIE Interiors. Photo Credit: Chad Mellon of Mellon.Studio
Newport Beach Home Tour 2022
 Bella Interiors
After Renovation
Photo courtesy of the talented: Demetri Gianni
Small transitional women's vinyl floor and gray floor walk-in closet photo in Edmonton with flat-panel cabinets and gray cabinets
Small transitional women's vinyl floor and gray floor walk-in closet photo in Edmonton with flat-panel cabinets and gray cabinets
 Bella Interiors
After Renovation
Photo courtesy of the talented: Demetri Gianni
Inspiration for a mid-sized transitional master laminate floor and gray floor bedroom remodel in Edmonton with gray walls
Inspiration for a mid-sized transitional master laminate floor and gray floor bedroom remodel in Edmonton with gray walls

 Fred Parker Company, Inc.
This magnificent home built by builders Ron and Fred Parker is designed by the Fred Parker Design Group and features the talents of interior designer Lila Parker ASID of Parker Designs

 M & M Interiors Blinds and Draperies
Taken at a happy clients home after working with a talented designer .
Photo Corina M&M Interiors
Minimalist living room photo in Vancouver
Minimalist living room photo in Vancouver
 Bella Interiors
After Renovation
Photo courtesy of the talented: Demetri Gianni
Freestanding bathtub - mid-sized transitional master white tile and ceramic tile marble floor and white floor freestanding bathtub idea in Edmonton with flat-panel cabinets, gray cabinets, a one-piece toilet, gray walls, a vessel sink, quartzite countertops, a hinged shower door and white countertops
Freestanding bathtub - mid-sized transitional master white tile and ceramic tile marble floor and white floor freestanding bathtub idea in Edmonton with flat-panel cabinets, gray cabinets, a one-piece toilet, gray walls, a vessel sink, quartzite countertops, a hinged shower door and white countertops
47