
Search results for "Talking" in Home Design Ideas
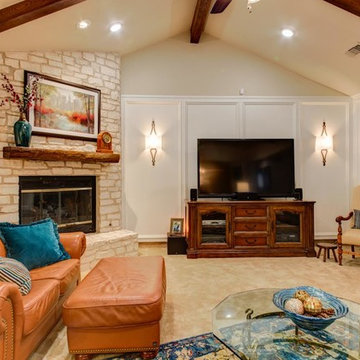
 Let's Talk Color
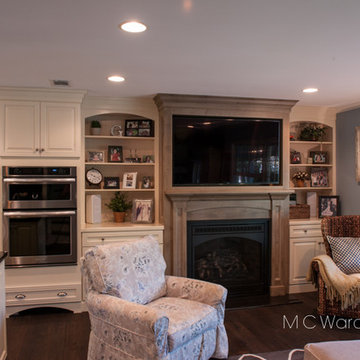
Brown wood panels all painted in the right white for that space. Fireplace mantel replaced with Mesquite wood. Used the home owners exsisting furniture and added a colorful rug, pillows and window treatments. Add more can lights to brighten up space as well as wall sconces. Fan also replaced with a more updated version ( Traditional House)
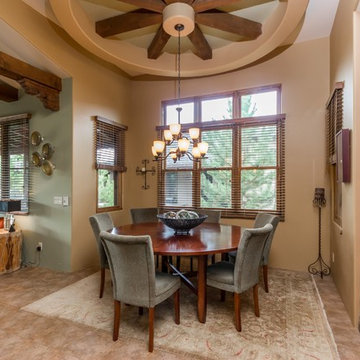
 Sherie Giles
Talking Rock Ranch Cottage open concept
Great room - rustic great room idea in Phoenix with beige walls
Great room - rustic great room idea in Phoenix with beige walls
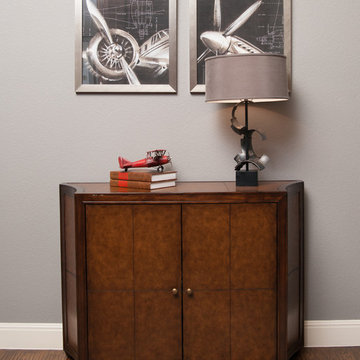 Let's Talk Color
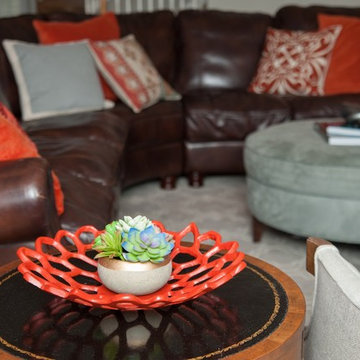
Redesigned vignette with existing decor found in house
Inspiration for a transitional home office remodel in Austin
Inspiration for a transitional home office remodel in Austin
Find the right local pro for your project
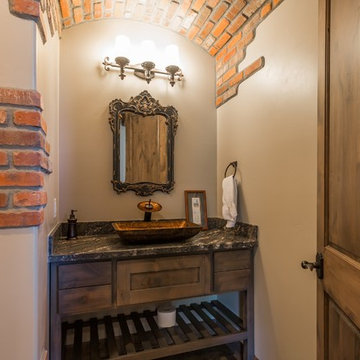
 Capistrano Homes and Landscaping, LLC.
Jim Jones and Tour Factory
Mountain style powder room photo in Phoenix
Mountain style powder room photo in Phoenix

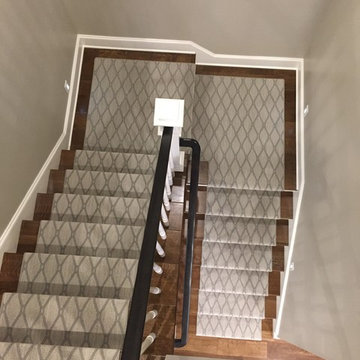
 Thornton Flooring
Example of a mid-sized carpeted l-shaped staircase design in Other with wooden risers
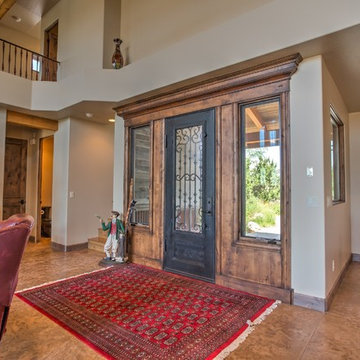 Capistrano Homes and Landscaping, LLC.
Jim Jones and Tour Factory
Inspiration for a rustic entryway remodel in Phoenix
Inspiration for a rustic entryway remodel in Phoenix
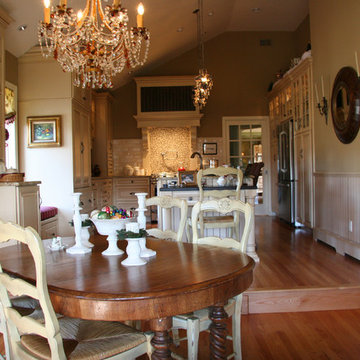

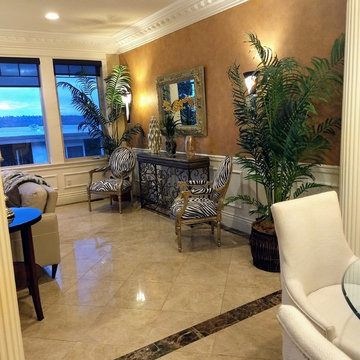
 Sherie Giles
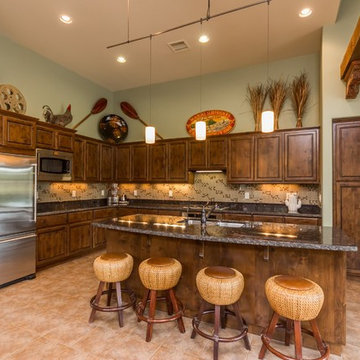
Talking Rock Ranch Cottage kitchen decorative items includes hand made Hawaiian paddles, surf hand painted sign and bamboo-leather barstools.
Example of a mid-sized mountain style l-shaped open concept kitchen design in Phoenix with an undermount sink, granite countertops, beige backsplash, glass tile backsplash, stainless steel appliances and an island
Example of a mid-sized mountain style l-shaped open concept kitchen design in Phoenix with an undermount sink, granite countertops, beige backsplash, glass tile backsplash, stainless steel appliances and an island
 Let's Talk Color
Example of a mid-sized transitional open concept light wood floor and beige floor living room design in Austin with gray walls and no fireplace
 Let's Talk Color
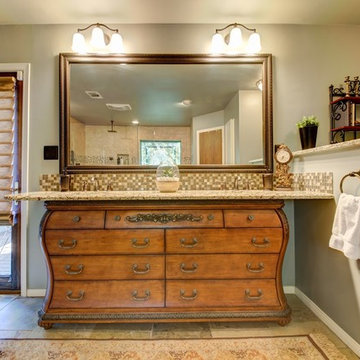
Owner wanted to keep floors as is. Vanity replaced with a antique dresser. ( not my work) I added blinds, framed the mirror and paint looks green in picture but it is a blue-green/gray that works really well with Slate Tiles
 Walls That Talk
Marti Mathes
Inspiration for a small transitional powder room remodel in Houston with beige walls
Inspiration for a small transitional powder room remodel in Houston with beige walls
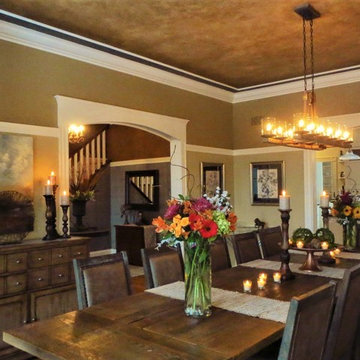
 If Walls Could Talk
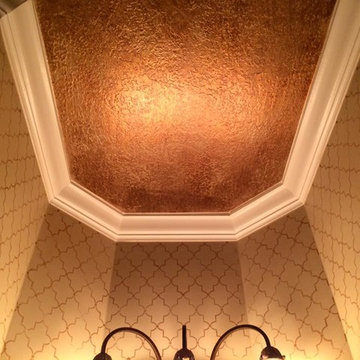
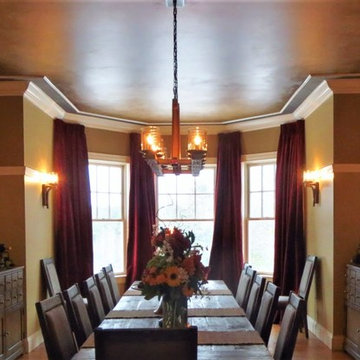
Key shaped ceiling was done over with a parchment style glazed finish. Decorative molding and a border of charcoal metallic plaster create a dramatic frame. Interior design by Jennifer J Koehler Interiors LLC.

 Let's Talk Color
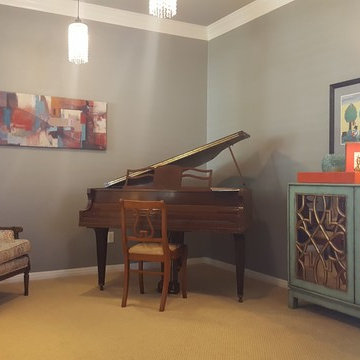
This room is the first space you see as you enter the home. Family decided to make this the music room where the kids could practice their piano lessons. They still wanted to make a good first impression as you enter the house. Furniture was reupholstered in fresh trendy, colors and a good quality of fabric that is kid-friendly and stain resistant. We used some of their art and just added new decorative pieces that was still within their budget. Walls and ceiling was painted in a blue-green gray and all trim was painted a fresh white color. I would've loved to frame the canvas print, but owner was content with the way it is. The existing carpet is much more neutral when the lights are off.
18