
Search results for "Talking" in Home Design Ideas
 Sherie Giles
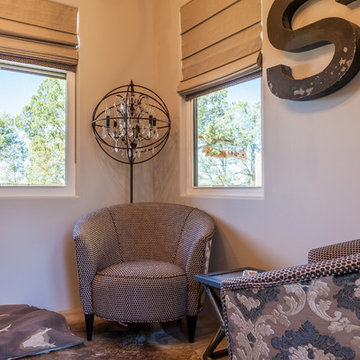
Her office with views out the back.
Rick Brazile Photographer
Freilich Construction, Inc
Home office - industrial home office idea in Phoenix
Home office - industrial home office idea in Phoenix
 Sherie Giles
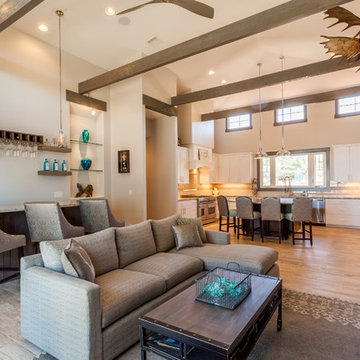
Let the light in.
Rick Brazile
Freilich Construction, Inc
Mid-sized urban living room photo in Phoenix
Mid-sized urban living room photo in Phoenix

Find the right local pro for your project


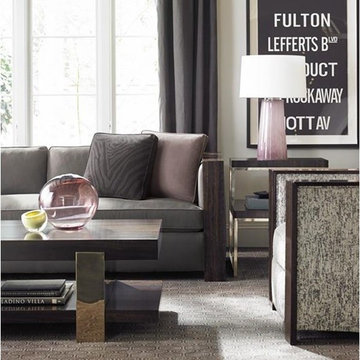
 Massiano
Perfect for today’s spacious, open living environments, this transitional, track arm sofa with bench seat cushion is a straightforward choice. The understated styling works well in a variety of decors. An all-cotton upholstery fabric of diagonal twill is brushed for a sueded effect. A wide wale cord covers the frame’s slightly canted back and sides. Throw pillows include a monochromatic animal pattern and twilight mauve accents.
Dimensions: 89W x 37D x 28.25H
Seat Height: 19.25 Arm Height: 28.25
Features:
Wood Track Arm, Bench Seat, Loose Seat and Back Cushions
Construction:
Spring Down Cushion, 8-Way Hand Tied Seat, Feather Down Pillows


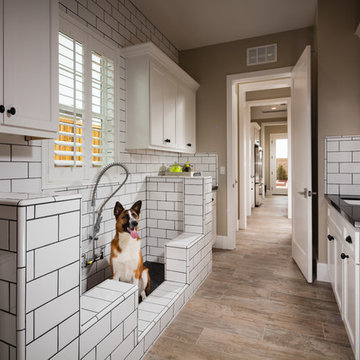
 Shea Homes Northern California
Vista Dorado Plan 3 Laundry Space and Dog Wash Station | Brentwood, CA
Example of a transitional utility room design in San Francisco with a side-by-side washer/dryer
Example of a transitional utility room design in San Francisco with a side-by-side washer/dryer
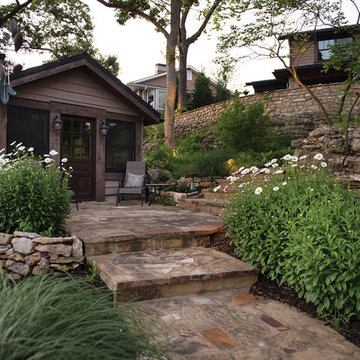
 Kansas City Homes & Style Magazine
“In reality, I really don’t feel as if the house is truly mine,” reflected Ruth. “I consider myself its current caretaker. I plan to own it until I drop dead and hope that the next owners feel the same way about it as Tom and I do. It really is a fun space and everyone who comes here feels that good energy and welcoming feeling. When I walk inside now, I feel as if I am getting a comforting and familiar hug.”
Photo by Matt Kocourek, http://www.mattkocourek.com/

 Signature Interior Designs


Home bar - transitional galley marble floor home bar idea in New York with an undermount sink, recessed-panel cabinets, black cabinets, quartzite countertops, multicolored backsplash, stone tile backsplash and paneled appliances
 Marina Rubina, Architect
Todd Mason, Halkin Photography

Single front door - mid-sized contemporary slate floor and gray floor single front door idea in New York with white walls and a medium wood front door
Single front door - mid-sized contemporary slate floor and gray floor single front door idea in New York with white walls and a medium wood front door
 Chapman Construction, LLC

Inspiration for a large transitional partial sun backyard gravel landscaping in Seattle.



 Brion Jeannette Architecture
Corona del Mar, California
Mid-sized trendy open concept carpeted family room photo in Orange County with white walls, no fireplace and a wall-mounted tv
Mid-sized trendy open concept carpeted family room photo in Orange County with white walls, no fireplace and a wall-mounted tv
 Amy Storm & Company
Mid-sized 1960s freestanding desk medium tone wood floor and brown floor study room photo in Chicago with beige walls and no fireplace


 Hufft
HufftThe organic shape of the surrounding trees contrasts the hard-lined form of the home. To the right, a photo studio is clad in pre-cast concrete. The large front door defines the central entry. To the left, the great room is screened by perforated metal.
Heavy Metal is a contemporary take on the Miesian courtyard house, in a rural setting. In this instance, the courtyard is created as much by the landscaping and vegetation as it is by the architecture.
Photography by Andrew Fabin

71