
Search results for "Talking" in Home Design Ideas
 Let's Talk Color
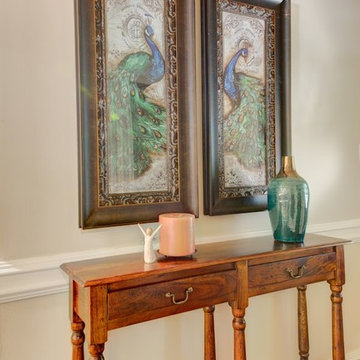
Entryway. I hung 2 large framed pictures to pull the color through to open Linving Room, Dining Room area. Kept stale tiles as is as per decision of home owner
 Kerber Construction, LLC
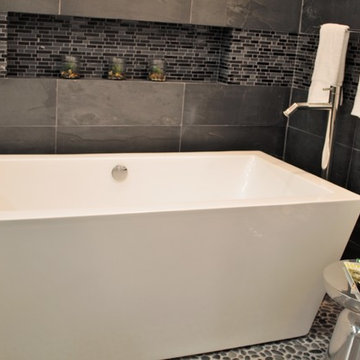
I love how the greys blend together using pebble floor tile, slate and grey and black glass wall tiles to make up a beautiful tub niche.
Inspiration for a small contemporary master gray tile pebble tile floor freestanding bathtub remodel in Phoenix with white walls
Inspiration for a small contemporary master gray tile pebble tile floor freestanding bathtub remodel in Phoenix with white walls

Find the right local pro for your project
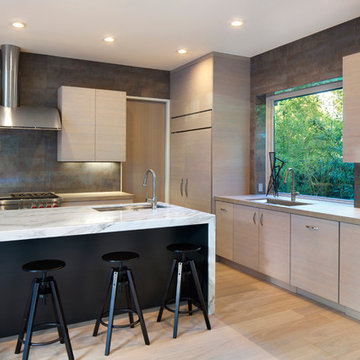
 James Witt Homes
Photography by Bernard Andre
Open concept kitchen - modern l-shaped medium tone wood floor open concept kitchen idea in San Francisco with marble countertops, porcelain backsplash, stainless steel appliances, an island, flat-panel cabinets, light wood cabinets and gray backsplash
Open concept kitchen - modern l-shaped medium tone wood floor open concept kitchen idea in San Francisco with marble countertops, porcelain backsplash, stainless steel appliances, an island, flat-panel cabinets, light wood cabinets and gray backsplash



 Dig Your Garden Landscape Design
This sloped hillside has been transformed into a beautiful tapestry of colors and textures present in every season. I specified drought tolerant plants and shrubs that are low-water, low maintenance and deer resistant. Located in Novato, CA - Marin County. Some photos were taken just after installation and others 2 couple of years later.

 Grandeur Hills Group,Inc.
The right arrangement of all the kitchen furniture pieces allows the owners not only to quickly, comfortably and easily cook, but also peacefully talk and make their guests feel welcome.
The prevailing color in the kitchen is white that makes the room space light, welcoming, cheerful and spacious. A few kinds of different lightings add some shine to the interior in the night time.
Learn more about interior design and decorating premises from the best NYC professional interior designers! Grandeur Hills Group is always ready to help you with elevating your home interior design!



 Florida Designer Cabinetry
Custom Contemporary Cabinetry
Dimmable Warm White LED Lights
Magnolia/Guyana Color Combo
Large minimalist open concept marble floor and beige floor living room photo in Miami with white walls, no fireplace and a media wall
Large minimalist open concept marble floor and beige floor living room photo in Miami with white walls, no fireplace and a media wall
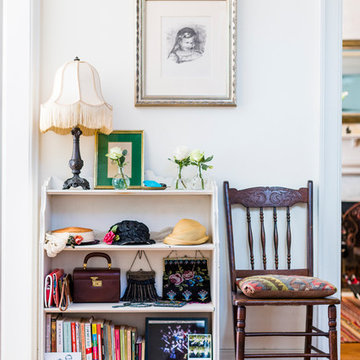
 InsideWright
Larsen & Talbert
Example of a mid-sized eclectic medium tone wood floor entry hall design in New York with white walls
Example of a mid-sized eclectic medium tone wood floor entry hall design in New York with white walls
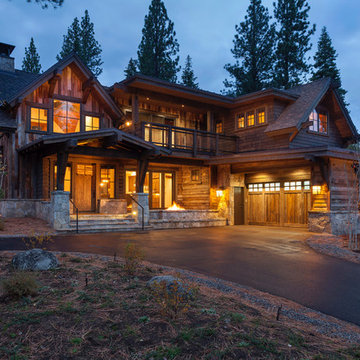
 Lot C Architecture
Matt Waclo Photograhy
Inspiration for a rustic two-story wood gable roof remodel in Sacramento
Inspiration for a rustic two-story wood gable roof remodel in Sacramento

 PALMIYE ARIZONA
Example of a large urban backyard patio design in Las Vegas with decking and a pergola
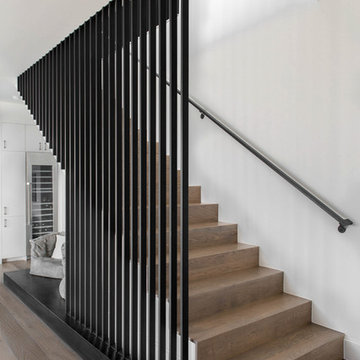
 Kelle Contine Interior Design, LLC
Trendy wooden straight metal railing staircase photo in Austin with wooden risers

 Titan Contracting Services
Inspiration for a contemporary master beige tile beige floor freestanding bathtub remodel in Los Angeles with flat-panel cabinets, white cabinets, beige walls, an undermount sink and a hinged shower door
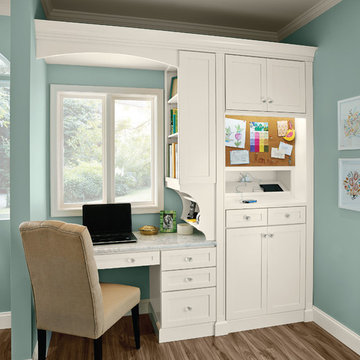
 KraftMaid
Keep electronics from migrating to a kitchen island, where they’re in the way, and give everybody a communications center. This built-in desk area can also serve as a mini office where parents can stay in the kitchen while kids do homework.

Living room - mediterranean formal and open concept living room idea in Austin with a standard fireplace and white walls




 Phoenix Architects
Eric Roth Photography

Kitchen - traditional l-shaped light wood floor kitchen idea in Boston with an undermount sink, shaker cabinets, white cabinets, gray backsplash, stainless steel appliances, white walls and marble backsplash
Kitchen - traditional l-shaped light wood floor kitchen idea in Boston with an undermount sink, shaker cabinets, white cabinets, gray backsplash, stainless steel appliances, white walls and marble backsplash
79