
Search results for "Tall hall table" in Home Design Ideas

 Stephanie James Interiors

Stephanie James: “Understanding the client’s style preferences, we sought out timeless pieces that also offered a little bling. The room is open to multiple dining and living spaces and the scale of the furnishings by Chaddock, Ambella, Wesley Hall and Mr. Brown and lighting by John Richards and Visual Comfort were very important. The living room area with its vaulted ceilings created a need for dramatic fixtures and furnishings to complement the scale. The mixture of textiles and leather offer comfortable seating options whether for a family gathering or an intimate evening with a book.”
Photographer: Michael Blevins Photo
 ML Design
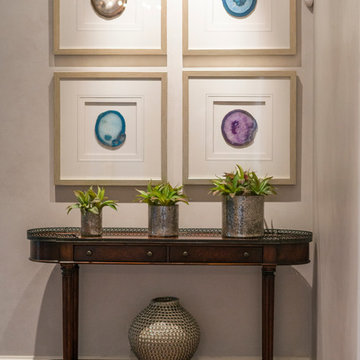
Example of a mid-sized transitional dark wood floor hallway design in Charleston with beige walls

 Annie Hall Interiors
Michael Lee
Inspiration for a large timeless dark wood floor and brown floor enclosed dining room remodel in Boston with green walls, a standard fireplace and a plaster fireplace
Inspiration for a large timeless dark wood floor and brown floor enclosed dining room remodel in Boston with green walls, a standard fireplace and a plaster fireplace
Find the right local pro for your project

 MILLER + MILLER Architectural Photography
A modern contemporary powder room with travertine tile floor, pencil tile backsplash, hammered finish stainless steel designer vessel sink & matching faucet, large rectangular vanity mirror, modern wall sconces and light fixture, crown moulding, oil rubbed bronze door handles and heavy bathroom trim.
Custom Home Builder and General Contractor for this Home:
Leinster Construction, Inc., Chicago, IL
www.leinsterconstruction.com
Miller + Miller Architectural Photography
 Mylands
Charterhouse No.4

Elegant dark wood floor and brown floor entry hall photo in London with white walls and a white front door
Elegant dark wood floor and brown floor entry hall photo in London with white walls and a white front door

 Morgante Wilson Architects
Bathroom - traditional bathroom idea in Chicago with an undermount sink, recessed-panel cabinets, white cabinets and white walls
 ibi designs
Ed Butera
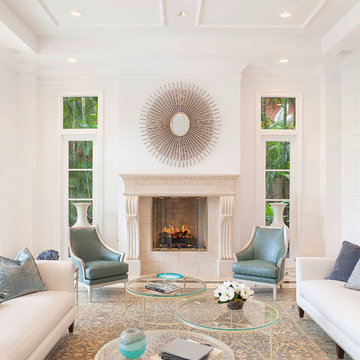
Inspiration for a transitional formal living room remodel in Miami with white walls and a standard fireplace
Inspiration for a transitional formal living room remodel in Miami with white walls and a standard fireplace

Sponsored
Sunbury, OH

J.Holderby - Renovations
Franklin County's Leading General Contractors - 2X Best of Houzz!
 EBL Construction
Craig Hildebrand Photography
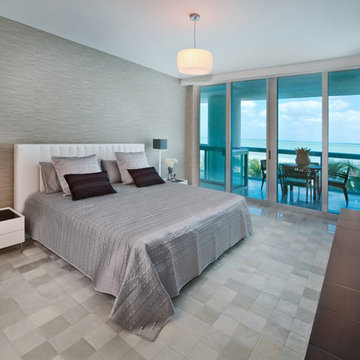
Example of a trendy bedroom design in Miami with gray walls
Example of a trendy bedroom design in Miami with gray walls

 Lucy Call
Photo: Lucy Call © 2014 Houzz
Example of a trendy built-in desk concrete floor home studio design in Salt Lake City with white walls
Example of a trendy built-in desk concrete floor home studio design in Salt Lake City with white walls
 RDM General Contractors
Ryan Garvin
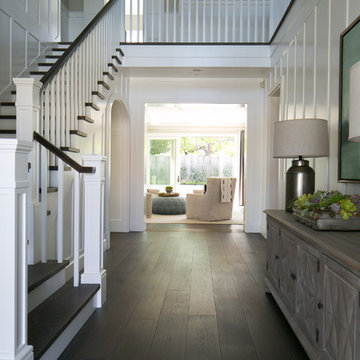
Inspiration for a mid-sized transitional dark wood floor entry hall remodel in Orange County with white walls
Inspiration for a mid-sized transitional dark wood floor entry hall remodel in Orange County with white walls
 Susan Fisher Photography
Susan Fisher Plotner/Susan Fisher Photography
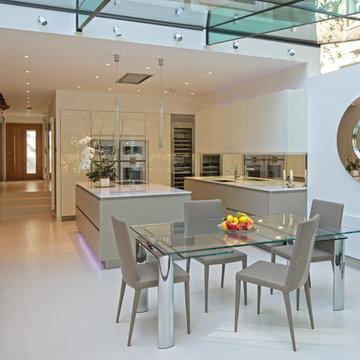
Kitchen - contemporary kitchen idea in New York with flat-panel cabinets, white cabinets and stainless steel appliances
Kitchen - contemporary kitchen idea in New York with flat-panel cabinets, white cabinets and stainless steel appliances
 Chambers Interiors & Associates, Inc.
These two large sitting areas are part of the dining room. This study hall comfortably accommodates 18 people, and many more can easily pull up a dining chair to join the groups!
Photography by Michael Hunter Photography

Sponsored
Delaware, OH

Buckeye Basements, Inc.
Central Ohio's Basement Finishing ExpertsBest Of Houzz '13-'21

 DESIGNS! - Susan Hoffman Interior Designs
Inspiration for a transitional dark wood floor and brown floor living room remodel in Minneapolis with beige walls, a standard fireplace and a stone fireplace

 Glennwood Custom Builders (NC)
www.meechan.com
Trendy living room photo with a ribbon fireplace and a wall-mounted tv
Trendy living room photo with a ribbon fireplace and a wall-mounted tv

 Tom Meaney Architect, AIA
Hallway to master bedroom with arched ceiling, Moorish chandeliers and french doors opening to central courtyard.
Hallway - mid-sized mediterranean light wood floor and beige floor hallway idea in Los Angeles with beige walls
Hallway - mid-sized mediterranean light wood floor and beige floor hallway idea in Los Angeles with beige walls

 User
UserRoger Davies Photography
Mid-sized transitional dark wood floor foyer photo in New York with white walls
Mid-sized transitional dark wood floor foyer photo in New York with white walls

Sponsored
Sunbury, OH
J.Holderby - Renovations
Franklin County's Leading General Contractors - 2X Best of Houzz!


 Markalunas Architecture and Design, LLC
Lake Front Country Estate Foyer, designed by Tom Markalunas, built by Resort Custom Homes. Photography by Racheal Boling
Inspiration for a huge timeless light wood floor dining room remodel with white walls and a medium wood front door
Inspiration for a huge timeless light wood floor dining room remodel with white walls and a medium wood front door

 Gardner & French Design Co
Inspiration for a transitional dark wood floor, brown floor and wainscoting enclosed dining room remodel in Boise with gray walls
13