
Search results for "Tall hall table" in Home Design Ideas

 Glennwood Custom Builders (NC)
www.meechan.com
Trendy living room photo with a ribbon fireplace and a wall-mounted tv
Trendy living room photo with a ribbon fireplace and a wall-mounted tv

 Tom Meaney Architect, AIA
Hallway to master bedroom with arched ceiling, Moorish chandeliers and french doors opening to central courtyard.
Hallway - mid-sized mediterranean light wood floor and beige floor hallway idea in Los Angeles with beige walls
Hallway - mid-sized mediterranean light wood floor and beige floor hallway idea in Los Angeles with beige walls

 User
UserRoger Davies Photography
Mid-sized transitional dark wood floor foyer photo in New York with white walls
Mid-sized transitional dark wood floor foyer photo in New York with white walls
Find the right local pro for your project


 Markalunas Architecture and Design, LLC
Lake Front Country Estate Foyer, designed by Tom Markalunas, built by Resort Custom Homes. Photography by Racheal Boling
Inspiration for a huge timeless light wood floor dining room remodel with white walls and a medium wood front door
Inspiration for a huge timeless light wood floor dining room remodel with white walls and a medium wood front door

 Gardner & French Design Co
Inspiration for a transitional dark wood floor, brown floor and wainscoting enclosed dining room remodel in Boise with gray walls

 Plain & Posh
The homeowners wanted to open up their living and kitchen area to create a more open plan. We relocated doors and tore open a wall to make that happen. New cabinetry and floors where installed and the ceiling and fireplace where painted. This home now functions the way it should for this young family!


 Freestyle Interiors

Example of a large minimalist master dark wood floor and brown floor bedroom design in Miami with gray walls and no fireplace

 Jaffa Group Design Build
Example of a trendy dark wood floor great room design in Salt Lake City with white walls
 Joe Schmelzer, Inc. dba Treasurbite Studio, Inc.
Joe Schmelzer, Treasurbite Studio, Inc.

Trendy enclosed light wood floor family room library photo in Los Angeles with gray walls and a standard fireplace
Trendy enclosed light wood floor family room library photo in Los Angeles with gray walls and a standard fireplace

 Morning Star Builders LTD
Kolanowski Studio
Inspiration for a large mediterranean brick floor foyer remodel in Houston with beige walls and a dark wood front door
Inspiration for a large mediterranean brick floor foyer remodel in Houston with beige walls and a dark wood front door
 Jodi Fleming Design

Example of a classic marble floor and multicolored floor foyer design in Toronto with white walls
 McClean Design
Designer: Paul McClean
Project Type: New Single Family Residence
Location: Los Angeles, CA
Approximate Size: 11,000 sf
Project Completed: June 2013
Photographer: Jim Bartsch

Sponsored
Sunbury, OH

J.Holderby - Renovations
Franklin County's Leading General Contractors - 2X Best of Houzz!


 Elizabeth Garrett Interiors, LLC
Blake Mistich
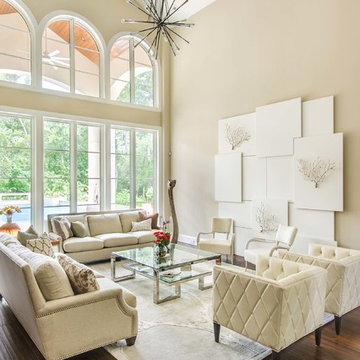
Transitional formal and open concept dark wood floor living room photo in Houston with beige walls and no tv
Transitional formal and open concept dark wood floor living room photo in Houston with beige walls and no tv

 Masterpiece Design Group
This lovely great room highlights the transitional style: with skirted & nailhead traditional sofas, combined with clean lined cocktail table.
Inspiration for a transitional formal and open concept porcelain tile and beige floor living room remodel in Orlando with beige walls
Inspiration for a transitional formal and open concept porcelain tile and beige floor living room remodel in Orlando with beige walls

 Kathryn Tegreene Interior Design
This picture is of a built in buffet storage cabinet, known as a butler's pantry back in the days when this home was built. It serves as a great place to store the batteries, flashlights, tape, ruler etc. and always know where they are.

Sponsored
Columbus, OH

Hope Restoration & General Contracting
Columbus Design-Build, Kitchen & Bath Remodeling, Historic Renovations

 Schulte Design
Jessie Preza
Transitional dark wood floor living room photo in Jacksonville with white walls, a ribbon fireplace, a brick fireplace and a wall-mounted tv
Transitional dark wood floor living room photo in Jacksonville with white walls, a ribbon fireplace, a brick fireplace and a wall-mounted tv

 Dalia Kitchen Design
Boston Home Magazine
Inspiration for a large timeless u-shaped dark wood floor eat-in kitchen remodel in Boston with a farmhouse sink, shaker cabinets, white cabinets, marble countertops, white backsplash, subway tile backsplash and stainless steel appliances
Inspiration for a large timeless u-shaped dark wood floor eat-in kitchen remodel in Boston with a farmhouse sink, shaker cabinets, white cabinets, marble countertops, white backsplash, subway tile backsplash and stainless steel appliances
 User

UserLiving room - large coastal formal and open concept medium tone wood floor living room idea in New York with a standard fireplace, white walls and no tv
14