
Search results for "Tall most" in Home Design Ideas
 Alicia Torosian Design
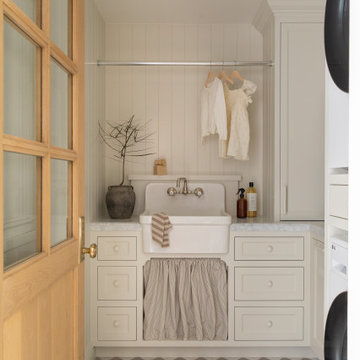
Located in Newport Beach’s coveted Port Streets, this family home was taken down to the studs and completely reimagined to create a layered, detail-rich forever home. We expanded key living spaces — including the kitchen and primary bathroom — to enhance both functionality and everyday luxury.
Throughout the home, thoughtfully curated moments bring personality and warmth. From the beautifully wallpapered dining room to the checkerboard marble laundry room, each space was designed to feel timeless yet distinctive. Living spaces and bathrooms were individually styled using a cohesive palette of blues, greens, and warm browns — creating a sense of flow while allowing each room its own identity.
The result is a thoughtfully tailored home that blends classic design with family-centered living in one of Newport Beach’s most beloved neighborhoods. This home was featured in the 2026 Corona del Mar Home Tour.

 National Fence Systems, Inc.
Inspiration for a mid-sized traditional backyard landscaping in New York.

 Cabinetry Solutions by Roxann
Mid-sized transitional l-shaped dark wood floor and brown floor eat-in kitchen photo in Columbus with an undermount sink, shaker cabinets, white cabinets, marble countertops, white backsplash, subway tile backsplash, stainless steel appliances and an island
Find the right local pro for your project

 Tate Studio Architects
Beautiful kitchen with center island. Builder - Build Inc, Interior Design - Tate Studio Architects, Photography - Thompson Photographic.
Minimalist kitchen photo in Phoenix
Minimalist kitchen photo in Phoenix

 Sortun-Vos Architects, P.S.
kitchen, craftsman, picture window, crown molding, nana doors, view at sink, large island, marble countertop, arches
Kitchen - craftsman kitchen idea in Seattle
Kitchen - craftsman kitchen idea in Seattle


 Excel Remodeling
An entry area to the home, this family laundry room became a catch-all for coats, bags and shoes. It also served as the laundry hub with a collection of portable drying racks, storage shelves and furniture that did not optimize the available space and layout. The new design made the most of the unique space and delivered an organized and attractive mud and laundry room with bench seating, hooks for hanging jackets and laundry needs, integrated wall drying racks, and lots of convenient storage.



 Jordan Design Studio, Ltd.
Photos: John Robledo Foto
Mid-sized mountain style open concept living room photo in Denver with a standard fireplace and a stone fireplace
Mid-sized mountain style open concept living room photo in Denver with a standard fireplace and a stone fireplace

 Leslie Cotter Interiors
Bedroom - mid-sized transitional master medium tone wood floor and brown floor bedroom idea in Louisville with green walls

 C. Raymond Davis & Sons
Don Pearse Photographers
Inspiration for a large craftsman formal and enclosed medium tone wood floor living room remodel in Philadelphia with green walls, a standard fireplace, a stone fireplace and no tv
Inspiration for a large craftsman formal and enclosed medium tone wood floor living room remodel in Philadelphia with green walls, a standard fireplace, a stone fireplace and no tv

 Trinity Estate Homes, Ltd.
Open concept kitchen - large traditional l-shaped travertine floor open concept kitchen idea in Houston with beaded inset cabinets, white cabinets, granite countertops, stainless steel appliances and an island

 Visbeen Architects
The best of past and present architectural styles combine in this welcoming, farmhouse-inspired design. Clad in low-maintenance siding, the distinctive exterior has plenty of street appeal, with its columned porch, multiple gables, shutters and interesting roof lines. Other exterior highlights included trusses over the garage doors, horizontal lap siding and brick and stone accents. The interior is equally impressive, with an open floor plan that accommodates today’s family and modern lifestyles. An eight-foot covered porch leads into a large foyer and a powder room. Beyond, the spacious first floor includes more than 2,000 square feet, with one side dominated by public spaces that include a large open living room, centrally located kitchen with a large island that seats six and a u-shaped counter plan, formal dining area that seats eight for holidays and special occasions and a convenient laundry and mud room. The left side of the floor plan contains the serene master suite, with an oversized master bath, large walk-in closet and 16 by 18-foot master bedroom that includes a large picture window that lets in maximum light and is perfect for capturing nearby views. Relax with a cup of morning coffee or an evening cocktail on the nearby covered patio, which can be accessed from both the living room and the master bedroom. Upstairs, an additional 900 square feet includes two 11 by 14-foot upper bedrooms with bath and closet and a an approximately 700 square foot guest suite over the garage that includes a relaxing sitting area, galley kitchen and bath, perfect for guests or in-laws.

 Nadler Cabinet Services Inc.
Like most kitchens, this kitchen had deep cabinets which made organization difficult. They also had 2 sinks that they were losing space with and needed options for storage. We made custom pantry roll out drawers, 2 tiered roll out drawers for below the sinks and a custom cabinet with a roll up garage and shelf for their coffee essentials.

Sponsored
Columbus, OH

Hope Restoration & General Contracting
Columbus Design-Build, Kitchen & Bath Remodeling, Historic Renovations

 Classic Constructors LP
Casey Dunn
Inspiration for a mid-sized contemporary master white tile walk-in shower remodel in Austin with flat-panel cabinets, medium tone wood cabinets, an undermount tub, an undermount sink and white walls
Inspiration for a mid-sized contemporary master white tile walk-in shower remodel in Austin with flat-panel cabinets, medium tone wood cabinets, an undermount tub, an undermount sink and white walls

 Arciform
A side mounted faucet and tall towel ladder make the most of a compact space in this basement wet room bath. A metal cover for the toilet paper roll protects it from errant sprays of water from the open shower at the opposite end of the room. Design by Kristyn Bester. Photo by Photo Art Portraits

 D. A. George & Sons Construction
Inspiration for a mid-sized farmhouse u-shaped light wood floor and brown floor eat-in kitchen remodel in Miami with a farmhouse sink, recessed-panel cabinets, white cabinets, soapstone countertops, gray backsplash, matchstick tile backsplash, stainless steel appliances, a peninsula and black countertops



Sponsored
Plain City, OH

The Creative Kitchen Company
Columbus Area Kitchen Remodeling and Refacing Professional

 Sunburst Shutters & Window Fashions Gainesville
Finding a window treatment for this large sunburst arch is difficult for most companies… but not Sunburst Shutters. Our Polywood Shutters were custom made to fit perfectly and look beautiful.

 Alexandra Crafton
Photo: Alexandra Crafton © 2016 Houzz
Table: World Market; chairs: Ikea (discontinued); table runner: Target; rug: woven jute, West Elm; hanging pendant: JC Penney; curtains: Ikea; mirror: Home Goods (spray painted gold); wall paint: Stonington Gray, Benjamin Moore; wooden floor: Exotic Walnut Laminate, Eternity Flooring

 Karla Trincanello, CID, Interior Decisions, Inc.
Family great room/ tall windows. Client wanted a centralized tv for most to view so the fireplace was redesigned with the TV above. Laminate treatment created an interested treatment for a tall fireplace. Motorized woven shades with side panels add warmth and unifies the space between the upper and lower windows. Wall panel molding was added and painted same color as walls. Behind the sofa is a counter height table with counter stools that allow more seating with comfort of table while viewing TV. custom area carpet, cocktail table has two ottomans recessed under the top. A wonderful family and entertaining space.
Wall Paint: Benjamin Moore HC-142 Stratton Blue
103