
Search results for "Tall most" in Home Design Ideas
 Urbanology Designs
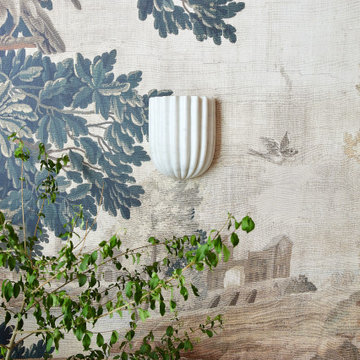
Step into a world where enchantment and elegance collide in the most captivating way. Hoàng-Kim Cung, a beauty and lifestyle content creator from Dallas, Texas, enlisted our help to create a space that transcends conventional nursery design. As the daughter of Vietnamese political refugees and the first Vietnamese-American to compete at Miss USA, Hoàng-Kim's story is woven with resilience and cultural richness.

 KGA Studio Architects, PC
Photographer: David Patterson
Open concept kitchen - large transitional single-wall dark wood floor open concept kitchen idea in Denver with white cabinets, white backsplash, white appliances, an island, a farmhouse sink, solid surface countertops, shaker cabinets and subway tile backsplash
Open concept kitchen - large transitional single-wall dark wood floor open concept kitchen idea in Denver with white cabinets, white backsplash, white appliances, an island, a farmhouse sink, solid surface countertops, shaker cabinets and subway tile backsplash
 Tall Pines Construction
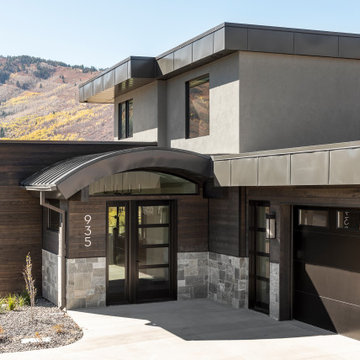
Every detail matters, but your front entry is one of the most important, and this exterior is a perfect introduction to the beauty of the rest of the home.
Find the right local pro for your project

 WIT design LA
Inspiration for a small 1950s galley porcelain tile and white floor enclosed kitchen remodel in Los Angeles with an undermount sink, flat-panel cabinets, light wood cabinets, quartz countertops, white backsplash, ceramic backsplash, stainless steel appliances, a peninsula and white countertops



 Meditch Murphey Architects
Michael Moran
Deck - large contemporary three-story stucco white deck idea in DC Metro
Deck - large contemporary three-story stucco white deck idea in DC Metro
 KabCo Kitchens
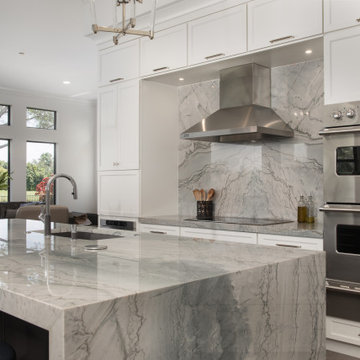
Here is a grand remodel with a carefully thought-out design. We made the most of this expansive space with dramatic heights and natural finishes. The impressive height was achieved with 96” tall cabinetry plus an additional row of 18” stacked cabinets. The all-wood perimeter cabinets are in the Maple Oyster finish while the center island is in a contrasting Maple Peppercorn Gray by Showplace Wood Products.

Sponsored
Columbus, OH

Hope Restoration & General Contracting
Columbus Design-Build, Kitchen & Bath Remodeling, Historic Renovations

 Brandalyn Designs
Great Room |
This space is the heart of the home where the most time is spent with the family. Keeping it open and inviting was key.
Example of a large minimalist open concept dark wood floor family room design in San Diego with gray walls, a ribbon fireplace, a stone fireplace and a wall-mounted tv
Example of a large minimalist open concept dark wood floor family room design in San Diego with gray walls, a ribbon fireplace, a stone fireplace and a wall-mounted tv

 Elizabeth Lawson Design
Photography by Raquel Langworthy
Inspiration for a mid-sized transitional light wood floor and brown floor mudroom remodel in New York with white walls
Inspiration for a mid-sized transitional light wood floor and brown floor mudroom remodel in New York with white walls

 Decora at The Home Depot
Used most commonly as a column underneath a cooktop hearth valance, but appropriate anywhere you need a counter stacked cabinet; this handy unit lets you store a large amount in a very small space.

 Kathleen Doyle Interior Designs LLC
Jennifer McKenna Photography
Making a room work with existing pieces of furniture is not always easy. In this living room the homeowner had already purchased the chairs, coffee table and sofa. The hutch was a family heirloom and had to stay. Everything else is new. Most proud of finding a rug to work in this space from Surya!


 Ellwood Interiors
Photos: Beth Singer
Architect & Builder: LUXE Homes Design + Build
Interior design: Ellwood Interiors, Inc
Inspiration for a transitional dark wood floor and brown floor open concept kitchen remodel in Detroit with a farmhouse sink, recessed-panel cabinets, blue cabinets, beige backsplash, beige countertops and an island
Inspiration for a transitional dark wood floor and brown floor open concept kitchen remodel in Detroit with a farmhouse sink, recessed-panel cabinets, blue cabinets, beige backsplash, beige countertops and an island

Sponsored
Columbus, OH

Wannemacher Interiors
Customized Award-Winning Interior Design Solutions in Franklin Cnty OH

Carolina Allspice (Calycanthus floridus). Photo: Flickr user Dendroica cerulea, licensed under Creative Commons Attribution- 2.0 Generic

 Natalie DeNormandie
Lincoln has a lot of woods, woods that have grown up in neglect and are mostly oaks with tall trunks. This habitat creates a dearth of habitat for birds and other edge-loving species. This owner wanted to encourage birds while keeping views to neighbors' yards minimal, and have some large lawn play area that didn't look out of place. We created lobes of lawn within the woods, two large bean-shaped rooms with lots of edge and plant species for supporting birds.
 Sound & Vision
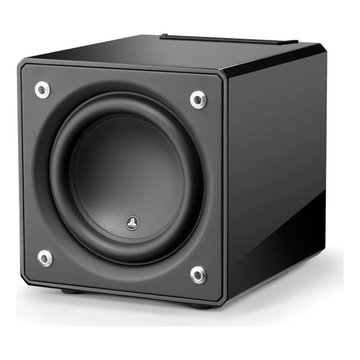
Great bass response is possible in a modest cabinet. JL Audio, Inc.'s unique E-Sub e110-GLOSS subwoofer is only 14.25" tall, 13.5" wide and 16.51 " deep yet it conceals a potent DMA technology woofer and a 1000 watt amplifier in a high gloss black MDF cabinet. This powerhouse will energize most rooms and can be used in multiples if needed. See the team at Sound & Vision for more information about JL Audio, Inc. subwoofers! https://lnkd.in/d2NCJKJd #jlaudio #soundandvision #subwoofer #hometheater #audio #lfe #dolbyatmos #dts #bass

 Ogawa Fisher Architects
Example of a mid-century modern gray two-story stucco house exterior design in San Francisco with a hip roof and a shingle roof



Bouteloua curtipendula / sideoats grass
New York Botanical Garden
Photo: Kristine Paulus, licensed under Creative Commons Attribution-2.0 Generic

 Valet Custom Cabinets & Closets
For the son’s room, we again chose white TFL which is easy to clean. Since both Mom and Dad are tall, we expect that Junior will be as well in just a few years. Again, adjustable shelves mean that as he grows, the closet will grow with him. We prioritized hanging rods since Mom hangs most of his clothing when it comes out of the wash. No closet doors allows him to see all his options when getting dressed in the morning. A few shelves for folded items along with some drawers for underwear and socks gives him plenty of space for everything. And the tilt-out laundry bin makes laundry day a breeze.

 Dresner Design | Chicago Custom Kitchens Cabinets
A Lake Michigan Home gets a Modern Refresh from Dresner Design.
Photos by Tony Soluri.
This couple moved from Chicago’s Wicker Park to a rural setting but wanted to maintain their modern aesthetic. Scott Dresner of Dresner Design created a light bright clean-lined kitchen perfect for the couple’s need to entertain. Must have’s included a drawer for over sixty spices, storage for three sets of dishes, a coffee bar, and a huge island the couple uses for entertaining. The palette is mostly white to maximize outdoor views. Constraints were plenty both timeline and budgetary. Dresner came up with some creative solutions, which allowed the homeowners to save on cabinetry and materials and splurge on appliances.
131