
Search results for "Tall most" in Home Design Ideas

 Cynthia B. Wilson Interior Design
I began working with the owners of this house in 2013. We started with the living and dining rooms. No new furniture was purchased, but the rooms transformed when we changed the wall and ceiling colors, added lighting and light fixtures, rearranged artwork, rugs and furniture. We softened the windows and added privacy with very simple linen Roman blinds. We used the same linen to slipcover the sofa.
Early in 2015, we tackled the most difficult room. The relatively small family room has disproportionately high ceilings. We worked to minimize the "elevator shaft" feeling of the room by replacing the previously "wimpy" mantel, surround and hearth with a design and combination of materials that stand up to the height of the room. In addition to treating the two sets of windows stacked at ground level and again at 8' as one tall window, we painted the ceiling chocolate brown which is reflected at floor level by the new rug (Dash and Albert - Nigel) and hearth stone. The chocolate brown ceiling extends into the foyer where we hung Circa Lighting's phenomenal "Kate" lantern.
Victoria Mc Hugh Photography

 KS Designs LLC
This modern farmhouse bathroom has an extra large vanity with double sinks to make use of a longer rectangular bathroom. The wall behind the vanity has counter to ceiling Jeffrey Court white subway tiles that tie into the shower. There is a playful mix of metals throughout including the black framed round mirrors from CB2, brass & black sconces with glass globes from Shades of Light , and gold wall-mounted faucets from Phylrich. The countertop is quartz with some gold veining to pull the selections together. The charcoal navy custom vanity has ample storage including a pull-out laundry basket while providing contrast to the quartz countertop and brass hexagon cabinet hardware from CB2. This bathroom has a glass enclosed tub/shower that is tiled to the ceiling. White subway tiles are used on two sides with an accent deco tile wall with larger textured field tiles in a chevron pattern on the back wall. The niche incorporates penny rounds on the back using the same countertop quartz for the shelves with a black Schluter edge detail that pops against the deco tile wall.
Photography by LifeCreated.

 George Robinson Kitchens
A peek inside the huge larder cabinet! The shelving on the inside of the doors creates space for oils, condiments and spices. With space to house tall bottles. These shelves are ideal for the most frequently used items.
Find the right local pro for your project


 Abitare Design Studio, LLC
Example of a large trendy open concept medium tone wood floor living room design in Philadelphia with gray walls, a standard fireplace and a media wall
 KabCo Kitchens
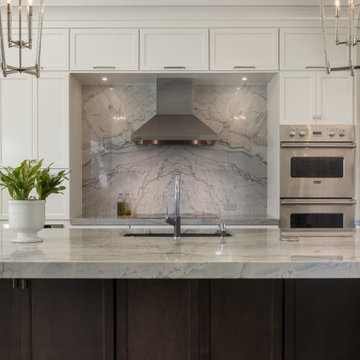
Here is a grand remodel with a carefully thought-out design. We made the most of this expansive space with dramatic heights and natural finishes. The impressive height was achieved with 96” tall cabinetry plus an additional row of 18” stacked cabinets. The all-wood perimeter cabinets are in the Maple Oyster finish while the center island is in a contrasting Maple Peppercorn Gray by Showplace Wood Products.

 JLF & Associates, Inc.
History, revived. An early 19th century Dutch farmstead, nestled in the hillside of Bucks County, Pennsylvania, offered a storied canvas on which to layer replicated additions and contemporary components. Endowed with an extensive art collection, the house and barn serve as a platform for aesthetic appreciation in all forms.

Sponsored
Columbus, OH

Hope Restoration & General Contracting
Columbus Design-Build, Kitchen & Bath Remodeling, Historic Renovations

 Forshag Construction
Large trendy master gray tile, white tile and porcelain tile brown floor and single-sink corner bathtub photo in New Orleans with flat-panel cabinets, gray cabinets, a one-piece toilet, white walls, a vessel sink, multicolored countertops and a built-in vanity



 Plain & Posh
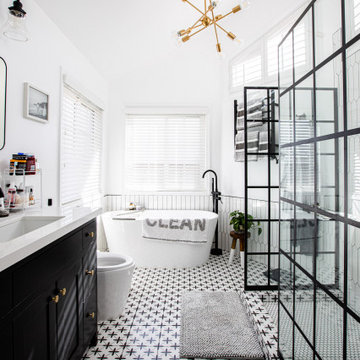
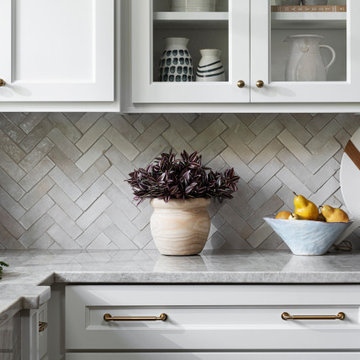
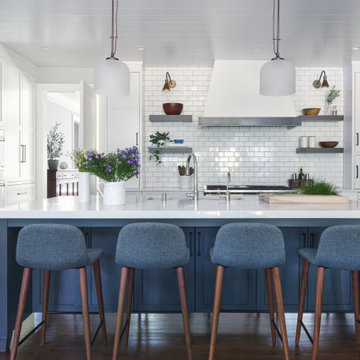
These homeowners were ready to update the home they had built when their girls were young. This was not a full gut remodel. The perimeter cabinetry mostly stayed but got new doors and height added at the top. The island and tall wood stained cabinet to the left of the sink are new and custom built and I hand-drew the design of the new range hood. The beautiful reeded detail came from our idea to add this special element to the new island and cabinetry. Bringing it over to the hood just tied everything together. We were so in love with this stunning Quartzite we chose for the countertops we wanted to feature it further in a custom apron-front sink. We were in love with the look of Zellige tile and it seemed like the perfect space to use it in.

 Design West
Cultured stacked stone accents lend a contemporary element, while corbels and shutters nod to island style on the home’s façade. “This is a well-done, proportionate house that will not age,” says architect Alberto Abad. Savoy House lanterns in a walnut patina finish cast a welcoming glow through seeded glass. The side-loading garage allows for well-balanced symmetry; it does not overwhelm the elevation. The high level of finishes and quality of materials selected by the owners dramatically elevate this home.



 Sage Kitchen & Bath Design
Inspiration for a huge transitional l-shaped medium tone wood floor kitchen pantry remodel in St Louis with an undermount sink, shaker cabinets, white cabinets, wood countertops, white backsplash, subway tile backsplash, stainless steel appliances and an island
 KabCo Kitchens
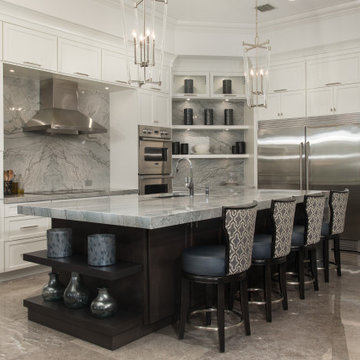
Two toned kitchen with a carefully thought-out design. We made the most of this expansive space with dramatic heights and natural finishes. The impressive height was achieved with 96” tall cabinetry plus an additional row of 18” stacked cabinets. The all-wood perimeter cabinets are in the Maple Oyster finish while the center island is in a contrasting Maple Peppercorn Gray by Showplace Wood Products.

 Anderson Shirley Architects
Sweeping glass windows and dynamic roof line open the living area to spectacular views and blur the line between indoors and out.
Project Size: 2,800 SF
Contractor: Kraft Custom Construction
Photographer: Greg Kozawa

 romero + obeji interior design
Selecting outdoor art can be a tricky matter, even in the desert where there is no moisture, the elements are still unforgiving on anything but the most hardy materials. Once again,the goal was to soften the grid of the wall and all the industrial materials that this home is created from, the designers found a large interesting tree root ball and simply hung it on the block wall-it has become the home of one lucky lizard. The palm trees seen in the middle of the home were all about 30' tall when purchased as to easily clear the roof-and a few had to be dropped in to place by crane- this was worth the effort as they are very sculptural- especially when viewed from the interior windows, and of course, all uplit at night. full story on our website:
More images on our website: http://www.romero-obeji-interiordesign.com

Sponsored
Columbus, OH

Wannemacher Interiors
Customized Award-Winning Interior Design Solutions in Franklin Cnty OH


 Hickory Hill Homes
Windows in kitchen overlooking pool and lake.
Inspiration for a huge country u-shaped dark wood floor open concept kitchen remodel in Milwaukee with a farmhouse sink, shaker cabinets, white cabinets, marble countertops, multicolored backsplash, mosaic tile backsplash, stainless steel appliances and an island
Inspiration for a huge country u-shaped dark wood floor open concept kitchen remodel in Milwaukee with a farmhouse sink, shaker cabinets, white cabinets, marble countertops, multicolored backsplash, mosaic tile backsplash, stainless steel appliances and an island

 Denali Custom Homes, Inc.
Denali Custom Homes
Inspiration for a huge coastal u-shaped medium tone wood floor and brown floor eat-in kitchen remodel in Minneapolis with a farmhouse sink, shaker cabinets, white cabinets, marble countertops, white backsplash, porcelain backsplash, white appliances and two islands
Inspiration for a huge coastal u-shaped medium tone wood floor and brown floor eat-in kitchen remodel in Minneapolis with a farmhouse sink, shaker cabinets, white cabinets, marble countertops, white backsplash, porcelain backsplash, white appliances and two islands
129