
Search results for "Tall most" in Home Design Ideas

 Proline Range Hoods
The PLJW 185 is one of our most popular range hoods. At just five inches tall, it is exceptionally low profile and lightweight, perfect for the average cook. It pulls 600 CFM, which is great for those who cook daily. The dishwasher-safe stainless steel baffle filters are easily removable and quick to clean. Two LED lights provide you with optimal coverage for your cooktop – and they'll last you years!
For more information on this product, check out the product pages here:
https://www.prolinerangehoods.com/catalogsearch/result/?q=185

 Sierra Living Concepts Inc
Dimension: 32" L x 22" D x 71" H
If you’re looking for a sleek, compact wardrobe that can easily reinvent itself according to your needs, then our Emmonak Rustic Solid Wood Tall Bedroom Armoire Wardrobe should be your last stop.
Featuring a tall, modernistic design with touches of rustic in the mix this bedroom armoire is quite chic and would look perfect in a small, compact space. The functional flexibility of this sleek armoire cabinet is one of its most astounding quality. Aside from using it as a wardrobe armoire, you can also use it as a storage cabinet. Its contemporary design is highly slick and able to complement any number of interior design styles.
The beautiful wooden finish of the double-leaf doors is complemented by the stainless steel handles. The inside has 2 built-in shelves at the top and bottom, a stainless steel hanging rod as well as 2 additional removable shelves that you can add or retract when you need to.
Handcrafted from solid Rosewood, you can rest assured that this tall armoire warrants the best heirloom quality along with the utmost strength, durability, and longevity with its unique grain striations.
You can easily match it up with a number of interior design styles. It would look stunning when paired with the eclectic ambiance of a contemporary space. It would also look gorgeous in a modern, rustic and even an industrial style setting.
Special Features:
• 100% Handcrafted
• Solid Rosewood craftsmanship
• Tall & sleek design
• 2 in-built shelves at the top and bottom respectively
• 1 stainless steel hanging rod
• Comes with 2 removable shelves
• Stainless steel handles
• Beautiful wooden finish
• Heirloom quality
• Visual and functional flexibility
• Easy maintenance
Note: Real wood is a product of nature, and as such, no two pieces are alike. Variations in solid wood grain patterns are to be expected and make each furniture uniquely beautiful, just like us humans.

Find the right local pro for your project
 Parker & Parker Design, LLC
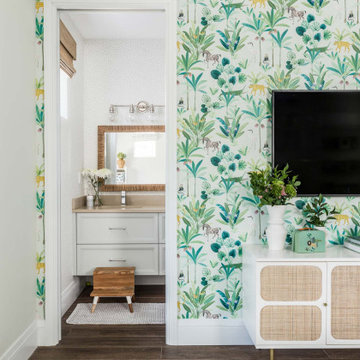
The client recently moved from Connecticut to West Palm Beach, and she was thrilled about her tall ceilings and airy, open floor plan! However the home was too modern (and brown!) for her taste, so the design scope included a bit of remodeling and a lot of redecorating. We started by painting all the walls white to enhance & brighten the open spaces. Incorporating the client’s bohemian vibe was the most exciting part of this project. We picked a few rooms for fun wallpaper, and you’ll notice an animal theme throughout the home. Textured, layered accessories were curated to create depth, interest and accomplish a “lived-in” home design.
 MURPHY BED DEPOT
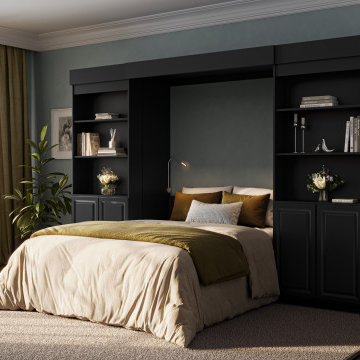
Specifics on This Stock Majestic Library Bed: Supreme...
Queen Size
19.5" Deep Bed and Side Cabinets: Fits a Mattress up to 10 Inches Thick
BLACK Melamine
Raised Panel Doors OR Smooth-Front Doors
Includes Wall Mount Brackets for the Frame
It has a 6" Baseboard Notch (fits over a baseboard up to 6" tall)
Saves Space While Adding the Most Storage and a Reliable, Comfortable Bed to Your Room
The Supreme Majestic Library Bed, with Doors on All Cabinets
MAJESTIC SUPREME = DOORS ON THE SLIDING BOOKCASES AND THE OUTER BOOKCASES
Our Majestic Library Bed Murphy Bed System includes everything you need to transform any space into a dual-purpose guest room, complete with a library.

 Lindy Architect
Renovation and Addition
Beautiful Detached Victorian Home Located On One Of Little Italy's Most Desirable Streets.Over 3500 Sq Ft Of Living Space Designed,Renovated & Transformed Into A Contemporary Masterpiece! Bright Grand Open Concept Living With Soaring 11.5Ft Ceilings,Floating Staircase Encased In Glass. Three Bedrooms Each W/Heated Floor Ensuite. Master Retreat On 3rd Level W/Spa Like Ensuite & Walk Through Closet. Designed For Both Entertaining And Relaxed Family Living. Creative Design Using The Finest Of Materials. Spacious Lower Level With Radiant Heated Flooring. Landscaped Backyard With Private Secure Double Car Garage Via Lane Way Access. Located In The Heart Of Little Italy.
 Renewal by Andersen Toronto, Ottawa and Ontario
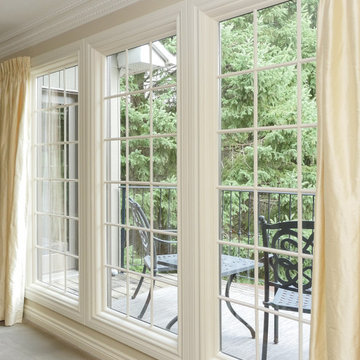
New picture windows with decorative grilles we installed in this gorgeous hallway. Overlooking a beautiful balcony outside, these gorgeous windows bring a dramatic look and lots of natural light into this upstairs hallway. Get started replacing your windows and doors today with Renewal by Andersen of Greater Toronto, Ottawa and most of Ontario.
. . . . . . . . . .
New windows and doors are just a phone call away -- Contact us today: (844) 819-3040

Sponsored
Columbus, OH

Hope Restoration & General Contracting
Columbus Design-Build, Kitchen & Bath Remodeling, Historic Renovations
 Parker & Parker Design, LLC
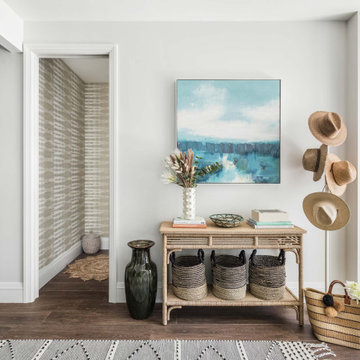
The client recently moved from Connecticut to West Palm Beach, and she was thrilled about her tall ceilings and airy, open floor plan! However the home was too modern (and brown!) for her taste, so the design scope included a bit of remodeling and a lot of redecorating. We started by painting all the walls white to enhance & brighten the open spaces. Incorporating the client’s bohemian vibe was the most exciting part of this project. We picked a few rooms for fun wallpaper, and you’ll notice an animal theme throughout the home. Textured, layered accessories were curated to create depth, interest and accomplish a “lived-in” home design.
 Renewal by Andersen Toronto, Ottawa and Ontario
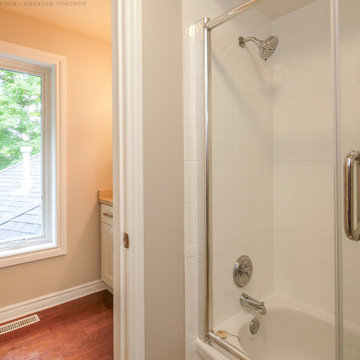
Fantastic bathroom with new casement window we installed. This gorgeous bathroom with glass-enclosed shower and wood floors looks marvelous with this tall new window letting in lots of natural light. Now is the perfect time to replace your windows with Renewal by Andersen of Greater Toronto and Ottawa, serving most of Ontario.
. . . . . . . . . .
Find the perfect windows to fit your home -- Contact us today: (844) 819-3040

 TKS Design Group
Download our free ebook, Creating the Ideal Kitchen. DOWNLOAD NOW
Storage was extremely important for this project because she wanted to go from keeping everything out in the open to have everything tucked away neatly, and who wouldn’t want this? So we went to work figuring out how to hide as much as possible but still keep things easy to access. The solution was two pullouts on either side of each vanity and a flush mount medicine cabinet above, so plenty of storage for each person.
We kept the layout pretty much the same, but just changed up the configuration of the cabinets. We added a storage cabinet by the toilet because there was plenty of room for that and converted the tub to a shower to make it easy to use the space long-term.
Modern day conveniences were also installed, including a heated towel bar, a lower threshold cast iron shower pan with sliding barn door shower door and a flip down shower seat. The house is a classic 1950’s midcentury ranch so we chose materials that fit that bill, and that had a bit of a Scandinavian vibe, including light maple Shaker door cabinets, black hardware and lighting, and simple subway tile in the shower. Our client fell in love with the white Macauba quartzite countertops in our showroom, and we agree they bring a perfect earthy energy into her space.
Designed by: Susan Klimala, CKD, CBD
Photography by: Dawn Jackman
For more information on kitchen and bath design ideas go to: www.kitchenstudio-ge.com

 Stephanie Nash
Complete your home by investing in a garage storage design that finally finishes off your much used but under-utilized garage / storage area.
Seen here in Windswept Bronze, this design will sure to be the envy of even the most discerning neighbors. Wall-to-wall tall cabinetry coupled with a perfectly proportioned work space make for a clean and efficient design. The integrated
"Wire-Wall" shelving system provides additional storage and keeps all the tools you use the most right at your fingertips.
A variety of style and finish options are available and include stainless steel counters and fully encapsulated powder coated door & drawer face options with a smooth but rugged surface.
Call Today to schedule your free in home consultation, and be sure to ask about our monthly promotions.
Tailored Living® & Premier Garage® Grand Strand / Mount Pleasant
OFFICE: 843-957-3309
EMAIL: jsnash@tailoredliving.com
WEB: tailoredliving.com/myrtlebeach

 Mint Decor Inc.
This bedroom is sprinkled with exotic flair in every piece of furniture and accessory chosen. The owners wanted an “east meets west” vibe in their master bedroom and they could not have been happier with the results! I chose a four poster bed with turned posts to give the room height and old world aesthetic as a starting point. From there, the other elements fell easily in to place. Deciding to use different sized console tables with different styles instead of traditional nightstands was important in giving the room a more modern feel. I splashed accents of spring green throughout the room to for a fresh and cozy feeling. The sitting area with the two striped chairs is so grand in height and style, while the antique console (in front of the bed) and art work provide an eclectic mix of pieces to finish out the room perfectly. What I love most about this design is that every corner of this room is interesting and beautiful on its own, but together they make for the most elegant, put together space that exudes a Zen feeling as soon as you walk in the door.



Sponsored
Columbus, OH

Wannemacher Interiors
Customized Award-Winning Interior Design Solutions in Franklin Cnty OH
 Stephanie Nash
CComplete your home by investing in a garage storage design that finally finishes off your much used but under-utilized garage / storage area.
Seen here in Light Maple, this design will sure to be the envy of even the most discerning neighbors. Wall-to-wall tall cabinetry coupled with a perfectly proportioned work space make for a clean and efficient design. The integrated
"Wire-Wall" shelving system provides additional storage and keeps all the tools you use the most right at your fingertips.
A variety of counter and finish options are available and include stainless steel counters and fully encapsulated powder coated door & drawer face options with a smooth but rugged surface.
Call Today to schedule your free in home consultation, and be sure to ask about our monthly promotions.
Tailored Living® & Premier Garage® Grand Strand / Mount Pleasant
OFFICE: 843-957-3309
EMAIL: jsnash@tailoredliving.com
WEB: tailoredliving.com/myrtlebeach







 Metropolis Drafting and Construction Inc
Loft kitchens are always tricky since they are usually very small and most don’t have much cabinet space.
Going against the standard design of opening the kitchen to the common area here we decided to close off a wall to allow additional cabinets to be installed.
2 large pantries were installed in the end of the kitchen for extra storage, a laundry enclosure was built to house the stackable washer/dryer unit and in the center of it all we have a large tall window to allow natural light to wash the space with light.
The modern cabinets have an integral pulls design to give them a clean look without any hardware showing.
Two tones, dark wood for bottom and tall cabinet and white for upper cabinets give this narrow galley kitchen a sensation of space.
tying it all together is the long narrow rectangular gray/brown lime stone backsplash.

 Mauk Cabinets by Design
This remodel was completely designed and installed by Mauk Cabinets.
Photo by Shelley Schilperoot
Example of a large classic master beige tile vinyl floor alcove shower design with an undermount sink, shaker cabinets, white cabinets, granite countertops and yellow walls
Example of a large classic master beige tile vinyl floor alcove shower design with an undermount sink, shaker cabinets, white cabinets, granite countertops and yellow walls


150